
151 Walnut St, Felton, DE 19943
Local realty services provided by:Better Homes and Gardens Real Estate Murphy & Co.
Listed by: jennifer hall
Office: the moving experience delaware inc
MLS#:DEKT2046004
Source:BRIGHTMLS
Price summary
- Price:$370,000
- Price per sq. ft.:$254.12
About this home
Welcome to this beautifully maintained 6 years young home, offering the perfect balance of modern living and small-town character. Step inside to an open layout featuring a spacious living area, contemporary kitchen with soft-close drawers/cabinets, stainless steel appliances, and stylish finishes throughout. Whether you're cooking, entertaining, or relaxing, the thoughtful design makes everyday living effortless. Enjoy the outdoors in your fully fenced backyard with privacy fencing - ideal for pets, gardening, or simply unwinding. This home is less than 2 miles from Killens Pond State Park which includes amenities such as hiking and biking trails, playgrounds, picnic areas, kayak and boat ramps, fishing, paddle boats and a WATER PARK! One of the best perks? You're just a short walk to local shops, dining, and schools. Embrace a walkable lifestyle in a friendly neighborhood setting... all without the rules or fees of a typical subdivision. This home delivers freedom, privacy, and community all in one. Don't miss your chance to own this like-new home nestled on a quiet street in one of Kent County's most welcoming communities. Schedule your tour today!...
Contact an agent
Home facts
- Year built:2020
- Listing ID #:DEKT2046004
- Added:45 day(s) ago
- Updated:May 26, 2026 at 07:33 AM
Rooms and interior
- Bedrooms:3
- Total bathrooms:2
- Full bathrooms:2
- Dining Description:Combination Kitchen/Dining, Dining Room
- Kitchen Description:Carpet, Dishwasher, Icemaker, Kitchen - Island, Microwave, Refrigerator, Stove
- Bedroom Description:Carpet, Primary Bedroom, Walk In Closet(s)
- Living area:1,456 sq. ft.
Heating and cooling
- Cooling:Central A/C
- Heating:Electric, Forced Air
Structure and exterior
- Roof:Shingle
- Year built:2020
- Building area:1,456 sq. ft.
- Lot area:0.34 Acres
- Architectural Style:Raised Ranch/Rambler
- Construction Materials:Vinyl Siding
- Foundation Description:Crawl Space
- Levels:1 Story
Utilities
- Water:Public
- Sewer:Public Sewer
Finances and disclosures
- Price:$370,000
- Price per sq. ft.:$254.12
- Tax amount:$1,176 (2024)
Features and amenities
- Laundry features:Dryer, Washer
- Amenities:Carpet, Ceiling Fan(s), Window Treatments
Parking
- Parking description:Attached Garage, Concrete Driveway, Garage - Front Entry
- Garage:Yes
- Garage spaces:2
New listings near 151 Walnut St
- New
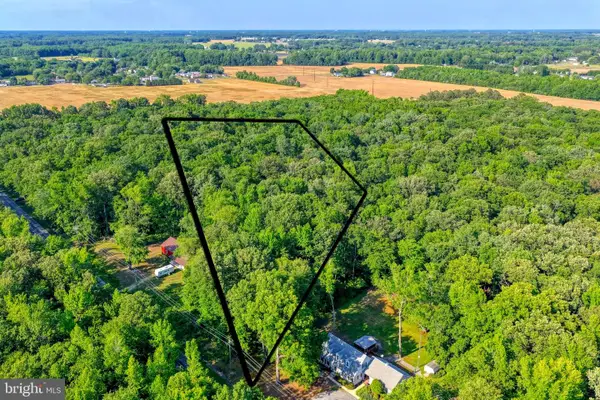 $99,900Active2.32 Acres
0 Tomahawk Ln, FELTON, DE 19943
MLS# DEKT2047310Listed by: BRYAN REALTY GROUP - New
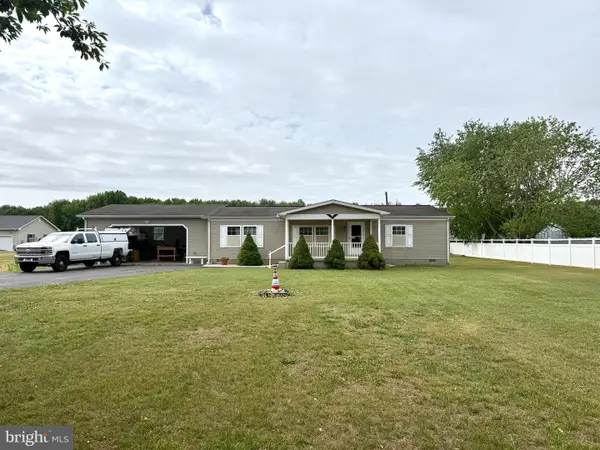 $275,000Active3 beds 2 baths1,392 sq. ft.
2196 Andrews Lake Rd, FELTON, DE 19943
MLS# DEKT2047364Listed by: KELLER WILLIAMS REALTY CENTRAL-DELAWARE - New
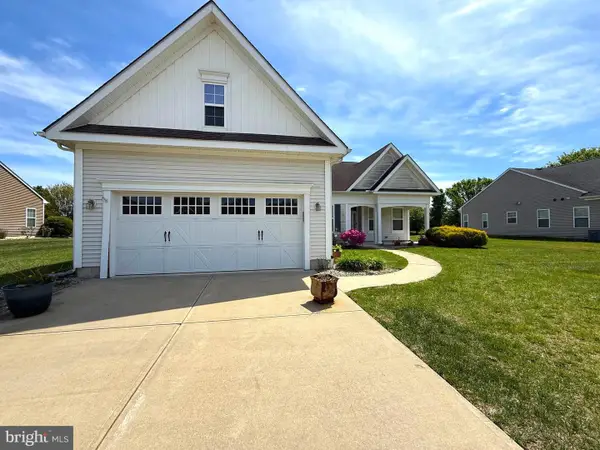 $353,000Active3 beds 2 baths1,818 sq. ft.
453 Aston Villa Dr, FELTON, DE 19943
MLS# DEKT2047352Listed by: SAMSON PROPERTIES OF DE, LLC 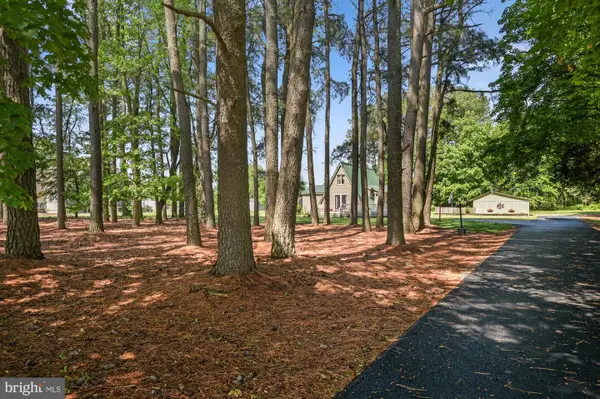 $325,000Pending3 beds 2 baths1,400 sq. ft.
151 Peach Basket Rd, FELTON, DE 19943
MLS# DEKT2047220Listed by: CENTURY 21 EMERALD- New
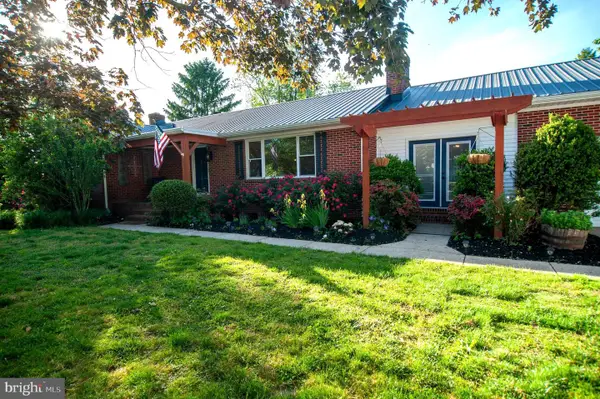 $410,000Active3 beds 2 baths1,736 sq. ft.
191 Irish Hill Rd, FELTON, DE 19943
MLS# DEKT2047236Listed by: KELLER WILLIAMS REALTY CENTRAL-DELAWARE - New
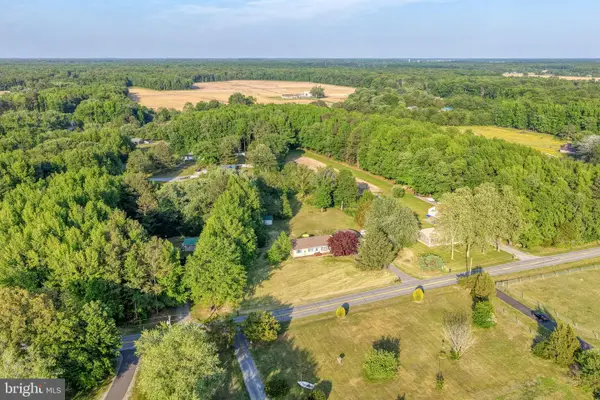 $399,900Active3 beds 2 baths1,344 sq. ft.
6848 Hopkins Cemetery Rd, FELTON, DE 19943
MLS# DEKT2047224Listed by: SAMSON PROPERTIES OF DE, LLC - Open Sat, 1 to 3pmNew
 $536,900Active3 beds 3 baths2,339 sq. ft.
20 Cliff Dr, FELTON, DE 19943
MLS# DEKT2047206Listed by: EXP REALTY, LLC 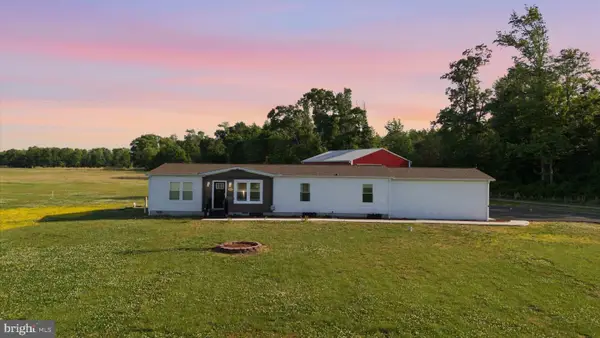 $395,000Pending3 beds 2 baths1,680 sq. ft.
464 Sandtown Rd, FELTON, DE 19943
MLS# DEKT2047202Listed by: REAL BROKER LLC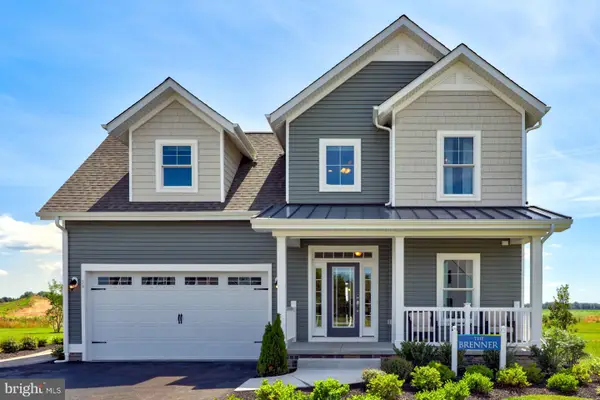 $624,900Active4 beds 3 baths2,353 sq. ft.
54 River Run Blvd, FELTON, DE 19943
MLS# DEKT2047114Listed by: SELL YOUR HOME SERVICES $390,000Active3 beds 2 baths1,600 sq. ft.
89 Clear Spring Ct, FELTON, DE 19943
MLS# DEKT2047070Listed by: BURNS & ELLIS REALTORS


Protect your home and budget from life's surprises with an Assurant Home Warranty, backed by a partner that supports you through every step of homeownership. Explore Plans.
© 2026 Better Homes and Gardens Real Estate LLC. An Anywhere Real Estate company. All rights reserved. Better Homes and Gardens® Real Estate is a registered trademark owned by Meredith Operations Corporation, licensed to Better Homes and Gardens Real Estate LLC and used with permission. Better Homes and Gardens Real Estate LLC fully supports the principles of the Fair Housing Act and the Equal Opportunity Act. Listing information is deemed reliable but is not guaranteed accurate.
Each office is independently owned and operated.
Any services or products provided by third parties are not provided by, affiliated with or related to Better Homes and Gardens Real Estate LLC, or its affiliated companies.