
225 Steamboat Ave, Felton, DE 19943
Local realty services provided by:Better Homes and Gardens Real Estate Cassidon Realty
225 Steamboat Ave,Felton, DE 19943
$460,000
- 5 Beds
- 3 Baths
- 2,072 sq. ft.
- Single family
- Active
Listed by: terri l mestro
Office: iron valley real estate premier
MLS#:DEKT2051888
Source:BRIGHTMLS
Price summary
- Price:$460,000
- Price per sq. ft.:$222.01
- Monthly HOA dues:$25
About this home
225 Steamboat Avenue | Felton, Delaware
Like-New Construction Without the Wait!
Built in 2022, this beautifully maintained home offers all the modern features and appeal of new construction without the wait! From the moment you arrive, you'll appreciate the inviting curb appeal, attractive exterior colors, and thoughtfully landscaped grounds.
Step inside to discover beautiful luxury vinyl plank flooring and a bright, spacious open floor plan designed for both everyday living and entertaining. The well-appointed eat-in kitchen features stainless steel appliances, beautiful white cabinetry, a center island, and plenty of counter and cabinet space. The adjoining dining area offers ample room for large gatherings and flows seamlessly into the generous family room, creating the perfect setting for entertaining family and friends.
The first floor also features a versatile office that can easily serve as a fifth bedroom, providing flexibility for guests, working from home, or additional living space. A conveniently located full bathroom completes the main level, adding even more flexibility and convenience.
Upstairs, retreat to the spacious primary suite, featuring a private en-suite bathroom and three closets, including two walk-in closets. Three additional generously sized bedrooms and a full hallway bathroom provide plenty of room for everyone. A dedicated second-floor laundry room adds everyday convenience, keeping laundry right where you need it, close to the bedrooms!
Looking for even more space? The full unfinished basement provides a blank canvas with endless possibilities! Whether you envision a recreation room, home gym, media room, or additional living space, the potential is yours to explore.
Conveniently located in a welcoming community just off Canterbury Road, this home offers easy access to both Dover and Milford, making commuting, shopping, dining, and everyday conveniences a breeze.
Move-in ready and beautifully maintained, this home truly offers the best of modern living without the new-construction wait.
Don't miss your opportunity to make this wonderful property your next home. Schedule your private tour today!...
Contact an agent
Home facts
- Year built:2022
- Subdivision & Development:FORK LANDING WEST
- Listing ID #:DEKT2051888
- Added:4 day(s) ago
- Updated:November 07, 2026 at 02:47 PM
Rooms and interior
- Bedrooms:5
- Total bathrooms:3
- Full bathrooms:2
- Half bathrooms:1
- Rooms Total:9
- Flooring:Carpet, Ceramic Tile, Luxury Vinyl Plank
- Dining Description:Dining Room
- Bathrooms Description:Primary Bath(s)
- Kitchen Description:Breakfast Area, Built-In Microwave, Built-In Range, Dishwasher, Disposal, Energy Efficient Appliances, Kitchen - Eat-In, Kitchen - Island, Oven - Self Cleaning, Oven/Range - Electric, Pantry, Recessed Lighting, Refrigerator, Stainless Steel Appliances, Water Heater
- Bedroom Description:Entry Level Bedroom, Primary Bedroom, Walk In Closet(s)
- Basement:Yes
- Basement Description:Connecting Stairway, Full, Outside Entrance, Poured Concrete, Sump Pump
- Living area:2,072 sq. ft.
Heating and cooling
- Cooling:Central A/C
- Heating:Electric, Heat Pump(s)
Structure and exterior
- Roof:Architectural Shingle
- Year built:2022
- Building area:2,072 sq. ft.
- Lot area:0.26 Acres
- Lot Features:Cleared
- Architectural Style:Contemporary
- Construction Materials:Concrete, Shingle Siding, Vinyl Siding
- Exterior Features:Porch(es), Street Lights
- Foundation Description:Concrete Perimeter
- Levels:2 Stories
Schools
- High school:LAKE FOREST
Utilities
- Water:Public
- Sewer:Public Sewer
Finances and disclosures
- Price:$460,000
- Price per sq. ft.:$222.01
- Tax amount:$1,385 (2026)
Features and amenities
- Laundry features:Has Laundry, Laundry
- Amenities:Recessed Lighting
Parking
- Parking description:Attached Garage, Concrete Driveway, Garage - Front Entry, Inside Access, Off Street, On Street
- Garage:Yes
- Garage spaces:2
New listings near 225 Steamboat Ave
- Coming Soon
 $564,999Coming Soon5 beds 4 baths3,048 sq. ft.
586 Weatherstone Ln, FELTON, DE 19943
MLS# DEKT2051210Listed by: CROWN HOMES REAL ESTATE - New
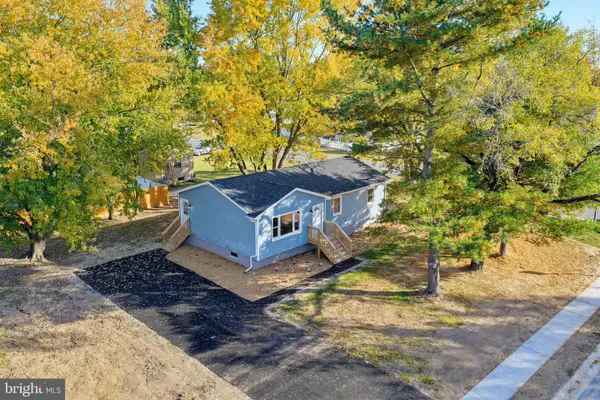 $325,000Active3 beds 1 baths1,050 sq. ft.
18 Cattle Dr, FELTON, DE 19943
MLS# DEKT2051884Listed by: MYERS REALTY 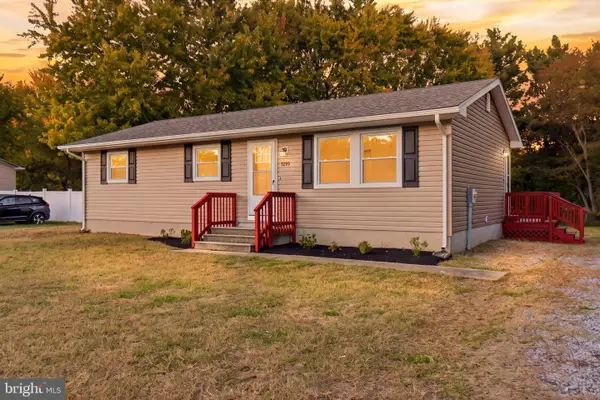 $299,900Pending3 beds 2 baths1,060 sq. ft.
1293 Andrews Lake Rd, FELTON, DE 19943
MLS# DEKT2051786Listed by: KELLER WILLIAMS REALTY WILMINGTON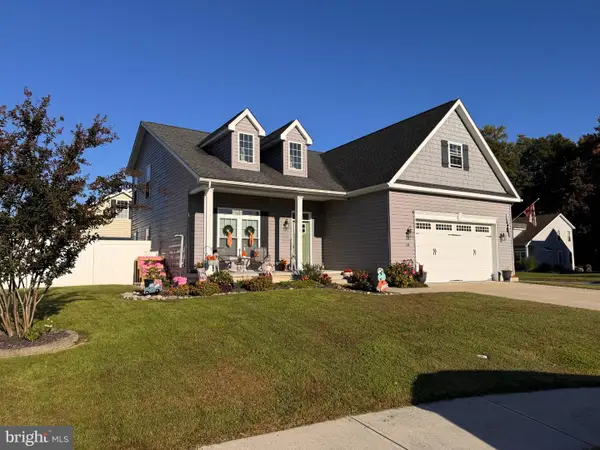 $400,000Active4 beds 3 baths2,529 sq. ft.
14 Vessel Ct, FELTON, DE 19943
MLS# DEKT2051764Listed by: THE MOVING EXPERIENCE DELAWARE INC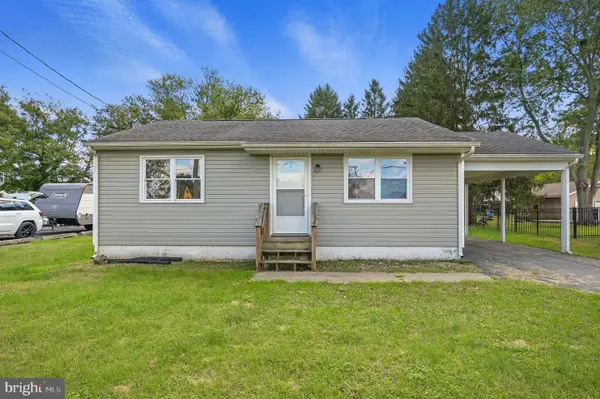 $219,000Active2 beds 1 baths768 sq. ft.
1662 Peach Basket Rd, FELTON, DE 19943
MLS# DEKT2051730Listed by: SAMSON PROPERTIES OF DE, LLC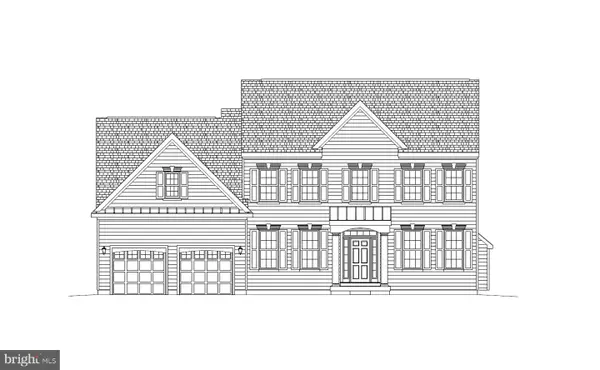 $644,937Pending5 beds 3 baths3,012 sq. ft.
105 Selenium Ln, FELTON, DE 19943
MLS# DEKT2051608Listed by: RE/MAX ASSOCIATES-HOCKESSIN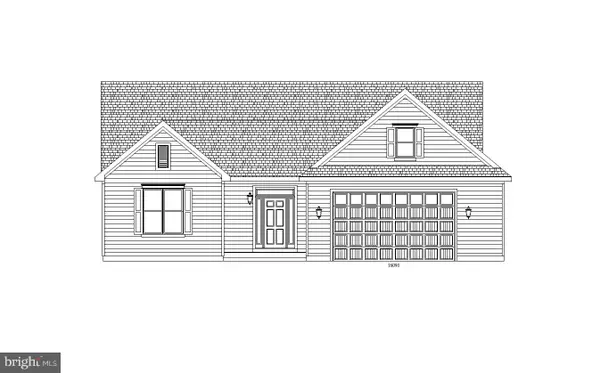 $587,011Pending3 beds 2 baths2,232 sq. ft.
127 Selenium Ln, FELTON, DE 19943
MLS# DEKT2051610Listed by: RE/MAX ASSOCIATES-HOCKESSIN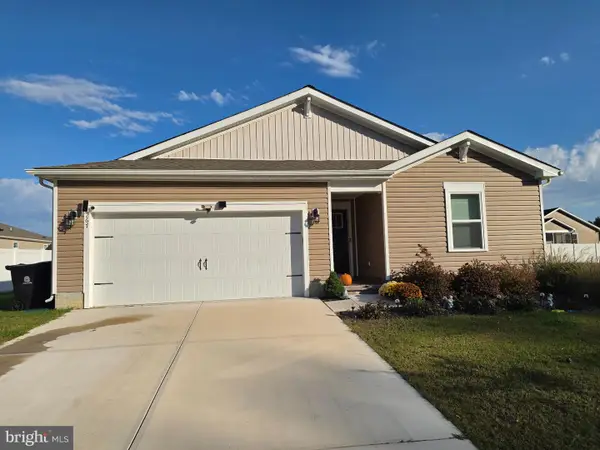 $575,000Active4 beds 2 baths1,705 sq. ft.
267 Plantation Dr, FELTON, DE 19943
MLS# DEKT2051560Listed by: MYERS REALTY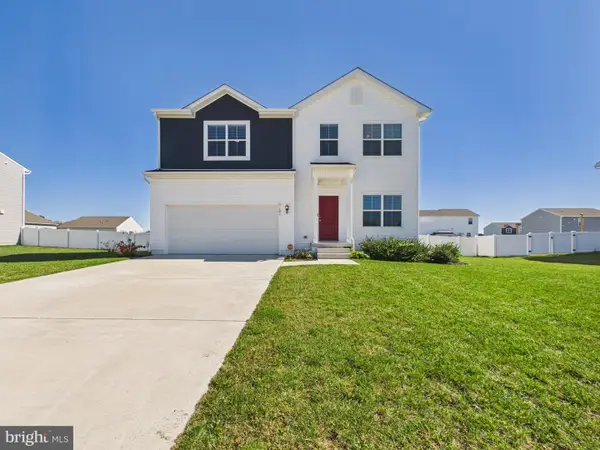 $440,000Active4 beds 3 baths2,072 sq. ft.
101 Steamboat Ave, FELTON, DE 19943
MLS# DEKT2051446Listed by: THE PARKER GROUP


Protect your home and budget from life's surprises with an Assurant Home Warranty, backed by a partner that supports you through every step of homeownership. Explore Plans.
© 2026 Better Homes and Gardens Real Estate LLC. An Anywhere Real Estate company. All rights reserved. Better Homes and Gardens® Real Estate is a registered trademark owned by Meredith Operations Corporation, licensed to Better Homes and Gardens Real Estate LLC and used with permission. Better Homes and Gardens Real Estate LLC fully supports the principles of the Fair Housing Act and the Equal Opportunity Act. Listing information is deemed reliable but is not guaranteed accurate.
Each office is independently owned and operated.
Any services or products provided by third parties are not provided by, affiliated with or related to Better Homes and Gardens Real Estate LLC, or its affiliated companies.