
40107 E Oceanside Dr, Fenwick Island, DE 19944
Local realty services provided by:Better Homes and Gardens Real Estate Cassidon Realty
40107 E Oceanside Dr,Fenwick Island, DE 19944
$1,825,000
- 3 Beds
- 3 Baths
- 1,750 sq. ft.
- Townhouse
- Coming Soon
Listed by: tom ruch
Office: northrop realty
MLS#:DESU2114746
Source:BRIGHTMLS
Price summary
- Price:$1,825,000
- Price per sq. ft.:$1,042.86
About this home
COMING SOON: A RARE OPPORTUNITY, TURN-KEY END UNIT IN KINGS GRANT! Sub zero, Wolf appliances, power blinds, custom tilework, you must see to believe! Professional photos and description coming... Contact agent for details.
Contact an agent
Home facts
- Year built:1985
- Subdivision & Development:KINGS GRANT
- Listing ID #:DESU2114746
- Updated:October 29, 2026 at 07:48 PM
Rooms and interior
- Bedrooms:3
- Total bathrooms:3
- Full bathrooms:3
- Rooms Total:8
- Flooring:Carpet, Engineered Wood, Tile/Brick
- Kitchen Description:Built-In Microwave, Cooktop, Dishwasher, Exhaust Fan, Microwave, Oven - Double, Oven - Wall, Range Hood, Water Heater
- Living area:1,750 sq. ft.
Heating and cooling
- Cooling:Central A/C
- Heating:Electric, Heat Pump(s)
Structure and exterior
- Year built:1985
- Building area:1,750 sq. ft.
- Lot Features:Oceanfront
- Architectural Style:Coastal
- Construction Materials:Stick Built
- Exterior Features:Balcony, Deck(s), Exterior Lighting, Gutter System, Sidewalks, Street Lights
- Foundation Description:Pilings
- Levels:2 Stories
Schools
- High school:INDIAN RIVER
- Middle school:SELBYVILLE
- Elementary school:LORD BALTIMORE
Utilities
- Water:Public
- Sewer:Public Sewer
Finances and disclosures
- Price:$1,825,000
- Price per sq. ft.:$1,042.86
- Tax amount:$1,775 (2025)
Features and amenities
- Laundry features:Dryer - Front Loading, Dryer In Unit, Washer - Front Loading, Washer In Unit, Washer/Dryer Stacked
- Amenities:Main Entrance Lock, Smoke Detector
Parking
- Parking description:Attached Carport, Off Street, Parking Lot
New listings near 40107 E Oceanside Dr
 $2,995,000Active4 beds 4 baths2,900 sq. ft.
1502 Bay St, FENWICK ISLAND, DE 19944
MLS# DESU2122264Listed by: ATLANTIC SHORES SOTHEBY'S INTERNATIONAL REALTY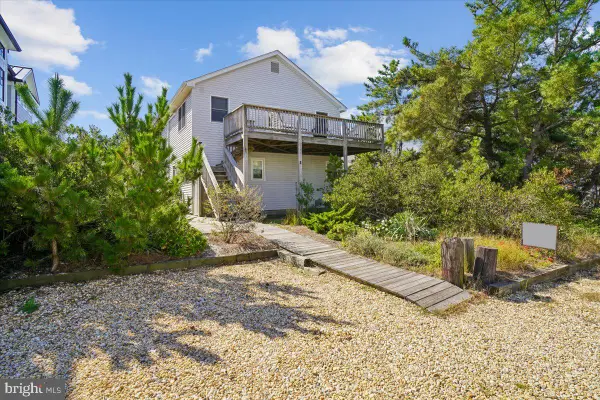 $2,900,000Active6 beds 2 baths2,500 sq. ft.
4 E Indian St, FENWICK ISLAND, DE 19944
MLS# DESU2121642Listed by: JOHN KLEINSTUBER AND ASSOC INC $3,295,000Active5 beds 4 baths3,946 sq. ft.
1301 Coastal Hwy, FENWICK ISLAND, DE 19944
MLS# DESU2121584Listed by: BHHS FOX & ROACH-CHADDS FORD $1,795,000Pending5 beds 5 baths3,000 sq. ft.
36764 Bayside Dr, FENWICK ISLAND, DE 19944
MLS# DESU2120306Listed by: LONG & FOSTER REAL ESTATE, INC.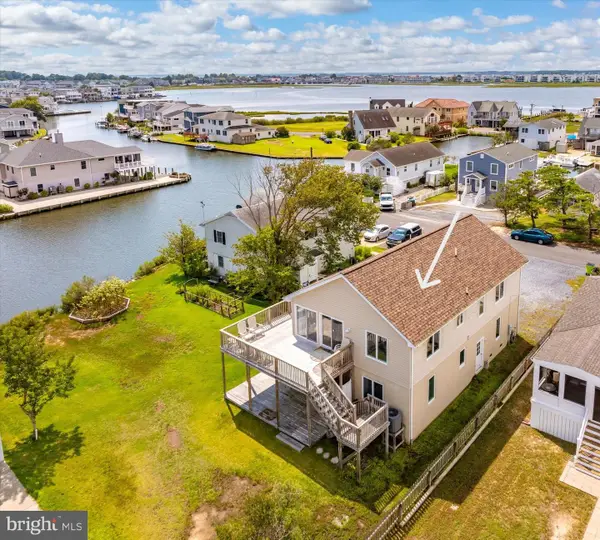 $989,000Pending4 beds 3 baths1,836 sq. ft.
905 Mcwilliams St, FENWICK ISLAND, DE 19944
MLS# DESU2119316Listed by: REMAX COASTAL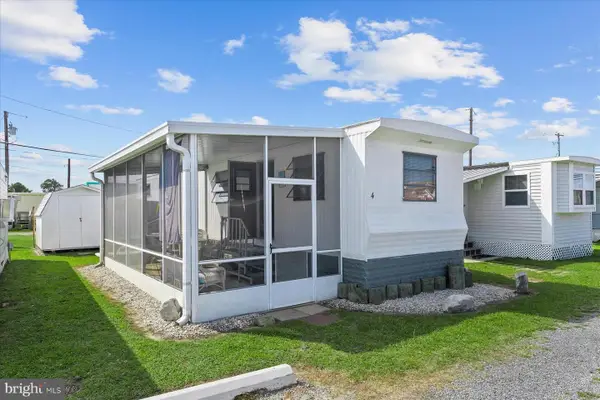 $125,000Active2 beds 1 baths460 sq. ft.
39040 Briny Ln, FENWICK ISLAND, DE 19944
MLS# DESU2119426Listed by: NORTHROP REALTY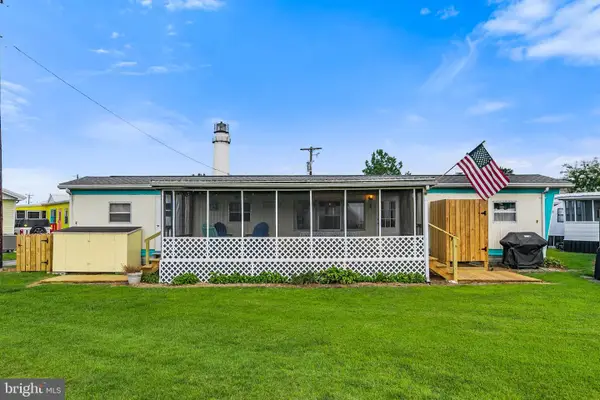 $119,000Active2 beds 1 baths624 sq. ft.
39934 W Oliver Cir, FENWICK ISLAND, DE 19944
MLS# DESU2119458Listed by: KELLER WILLIAMS REALTY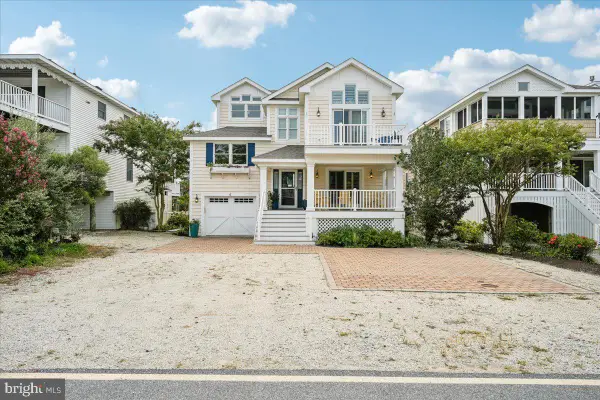 $4,290,000Active5 beds 6 baths3,500 sq. ft.
6 E James St, FENWICK ISLAND, DE 19944
MLS# DESU2119370Listed by: JOHN KLEINSTUBER AND ASSOC INC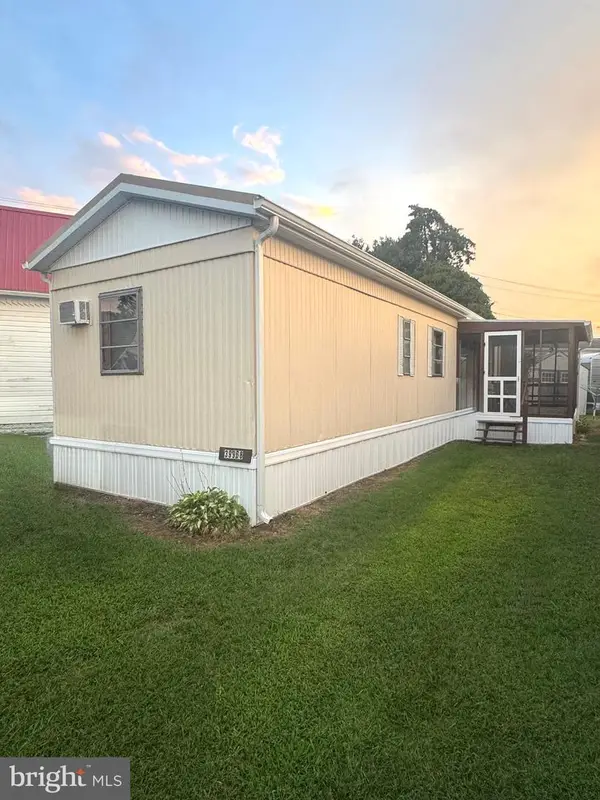 $119,900Active2 beds 1 baths552 sq. ft.
39968 W Oliver Cir, FENWICK ISLAND, DE 19944
MLS# DESU2119368Listed by: LONG & FOSTER REAL ESTATE, INC.


Protect your home and budget from life's surprises with an Assurant Home Warranty, backed by a partner that supports you through every step of homeownership. Explore Plans.
© 2026 Better Homes and Gardens Real Estate LLC. An Anywhere Real Estate company. All rights reserved. Better Homes and Gardens® Real Estate is a registered trademark owned by Meredith Operations Corporation, licensed to Better Homes and Gardens Real Estate LLC and used with permission. Better Homes and Gardens Real Estate LLC fully supports the principles of the Fair Housing Act and the Equal Opportunity Act. Listing information is deemed reliable but is not guaranteed accurate.
Each office is independently owned and operated.
Any services or products provided by third parties are not provided by, affiliated with or related to Better Homes and Gardens Real Estate LLC, or its affiliated companies.