
47 Bayside Dr, Fenwick Island, DE 19944
Local realty services provided by:Better Homes and Gardens Real Estate Murphy & Co.
47 Bayside Dr,Fenwick Island, DE 19944
$2,599,000
- 3 Beds
- 3 Baths
- 2,800 sq. ft.
- Single family
- Pending
Listed by: christine tingle
Office: keller williams realty
MLS#:DESU2117790
Source:BRIGHTMLS
Price summary
- Price:$2,599,000
- Price per sq. ft.:$928.21
About this home
A rare opportunity in Fenwick Island - Canal front home located on a double lot with 100 feet of waterfront and endless possibilities. Whether you're looking for a waterfront retreat to renovate or the perfect location to build your dream coastal home, this property offers an exceptional setting in one of Fenwick's most desirable areas.
The existing home offers approximately 2,800 square feet with 3 bedrooms, 2.5 baths, an attached two-car garage, and multiple outdoor spaces to enjoy the water views. The electrical system has been upgraded, and the property is ready for life on the water with a boat lift and two personal watercraft lifts, making it easy to spend the day boating, fishing, crabbing, paddleboarding, or simply enjoying the bay. After a day on the water, relax in the hot tub while taking in the peaceful surroundings. Located just steps from Fenwick Island's Beaches, restaurants, shopping, and entertainment, this is an opportunity to create something truly special in an unbeatable waterfront location. Welcome to your Delaware Beach Dream Home!...
Contact an agent
Home facts
- Year built:1990
- Subdivision & Development:FENWICK ISLAND ESTATES
- Listing ID #:DESU2117790
- Added:53 day(s) ago
- Updated:September 29, 2026 at 09:40 AM
Rooms and interior
- Bedrooms:3
- Total bathrooms:3
- Full bathrooms:2
- Half bathrooms:1
- Dining Description:Combination Dining/Living, Combination Kitchen/Dining, Dining Area, Dining Room
- Bathrooms Description:Bathroom 1, Bathroom 2, Half Bath
- Kitchen Description:Built-In Microwave, Carpet, Combination Kitchen/Living, Dishwasher, Disposal, Oven - Single, Pantry, Refrigerator, Stainless Steel Appliances, Water Heater
- Bedroom Description:Carpet, Primary Bedroom
- Living area:2,800 sq. ft.
Heating and cooling
- Cooling:Ceiling Fan(s), Window Unit(s)
- Heating:Baseboard - Electric, Electric, Wood, Wood Burn Stove
Structure and exterior
- Roof:Asphalt, Pitched, Shingle
- Year built:1990
- Building area:2,800 sq. ft.
- Lot area:0.22 Acres
- Lot Features:Bulkheaded, Canal, Front Yard, Landscaping, Rear Yard, SideYard(s)
- Architectural Style:Coastal, Raised Ranch/Rambler
- Construction Materials:Aluminum Siding, Brick
- Exterior Features:Deck(s), Exterior Lighting, Outside Shower, Patio(s)
- Foundation Description:Slab
- Levels:2 Stories
Schools
- High school:SUSSEX CENTRAL
- Elementary school:LORD BALTIMORE
Utilities
- Water:Public
- Sewer:Public Sewer
Finances and disclosures
- Price:$2,599,000
- Price per sq. ft.:$928.21
- Tax amount:$3,252 (2026)
Features and amenities
- Laundry features:Dryer, Has Laundry, Laundry, Washer
- Amenities:Carbon Monoxide Detector(s), Carpet, Ceiling Fan(s), Security System, Smoke Detector
Parking
- Parking description:Attached Garage, Garage - Side Entry, Garage Door Opener, Inside Access, Stone Driveway
- Garage:Yes
- Garage spaces:2
New listings near 47 Bayside Dr
- Coming Soon
 $925,000Coming Soon4 beds 2 baths2,120 sq. ft.
20 W Maryland Ave, FENWICK ISLAND, DE 19944
MLS# DESU2117182Listed by: NORTHROP REALTY - Coming Soon
 $4,900,000Coming Soon6 beds 6 baths4,700 sq. ft.
40204 Maryland Ave, FENWICK ISLAND, DE 19944
MLS# DESU2117002Listed by: KELLER WILLIAMS REALTY DELMARVA  $1,795,000Active5 beds 5 baths3,000 sq. ft.
36764 Bayside Dr, FENWICK ISLAND, DE 19944
MLS# DESU2120306Listed by: LONG & FOSTER REAL ESTATE, INC.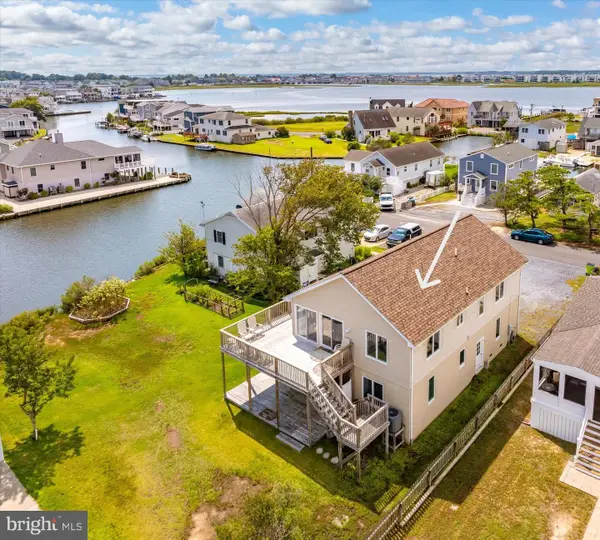 $989,000Active4 beds 3 baths1,836 sq. ft.
905 Mcwilliams St, FENWICK ISLAND, DE 19944
MLS# DESU2119316Listed by: REMAX COASTAL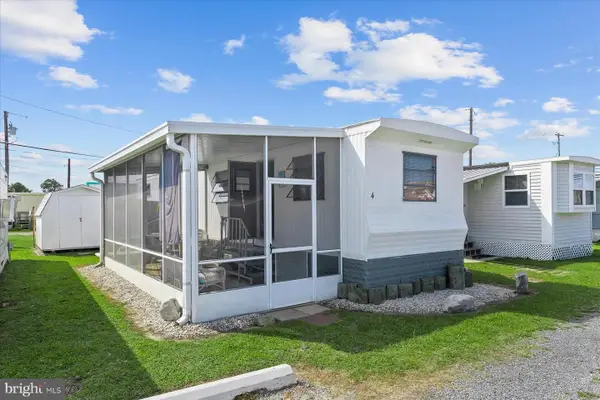 $125,000Active2 beds 1 baths460 sq. ft.
39040 Briny Ln, FENWICK ISLAND, DE 19944
MLS# DESU2119426Listed by: NORTHROP REALTY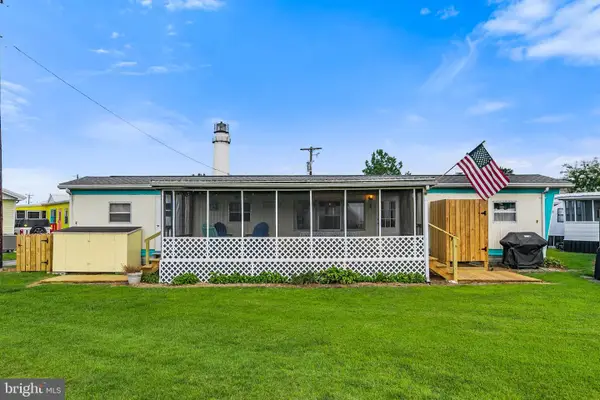 $119,000Active2 beds 1 baths624 sq. ft.
39934 W Oliver Cir, FENWICK ISLAND, DE 19944
MLS# DESU2119458Listed by: KELLER WILLIAMS REALTY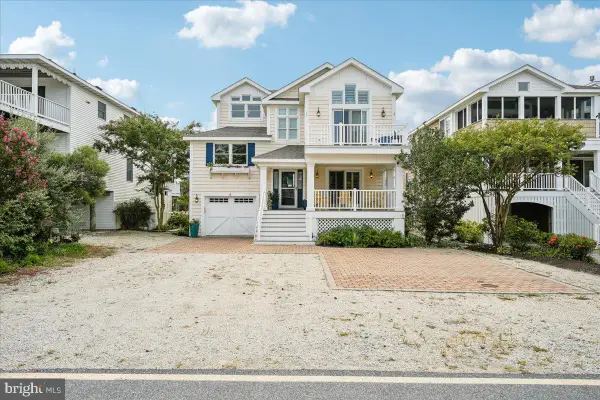 $4,290,000Active5 beds 6 baths3,500 sq. ft.
6 E James St, FENWICK ISLAND, DE 19944
MLS# DESU2119370Listed by: JOHN KLEINSTUBER AND ASSOC INC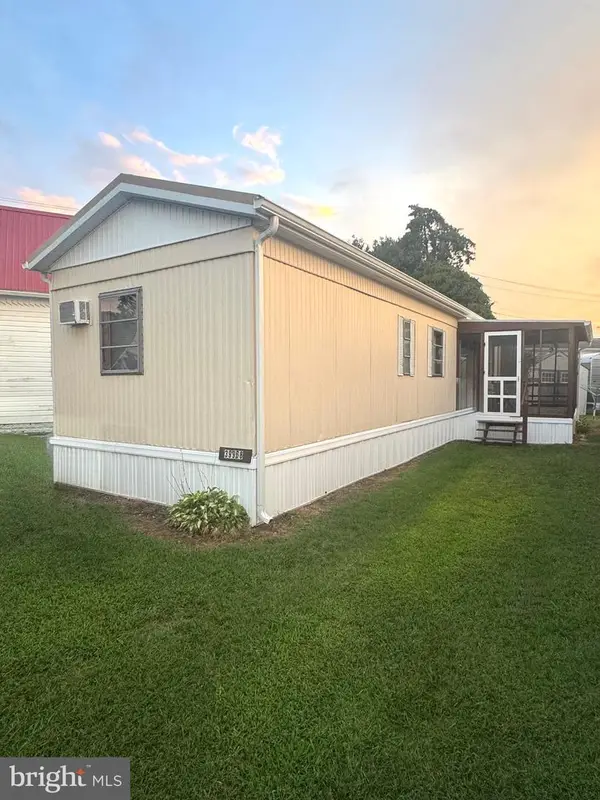 $119,900Active2 beds 1 baths552 sq. ft.
39968 W Oliver Cir, FENWICK ISLAND, DE 19944
MLS# DESU2119368Listed by: LONG & FOSTER REAL ESTATE, INC. $132,500Active2 beds 1 baths720 sq. ft.
39041 Spicer Ln, FENWICK ISLAND, DE 19944
MLS# DESU2116956Listed by: COLDWELL BANKER REALTY


Protect your home and budget from life's surprises with an Assurant Home Warranty, backed by a partner that supports you through every step of homeownership. Explore Plans.
© 2026 Better Homes and Gardens Real Estate LLC. An Anywhere Real Estate company. All rights reserved. Better Homes and Gardens® Real Estate is a registered trademark owned by Meredith Operations Corporation, licensed to Better Homes and Gardens Real Estate LLC and used with permission. Better Homes and Gardens Real Estate LLC fully supports the principles of the Fair Housing Act and the Equal Opportunity Act. Listing information is deemed reliable but is not guaranteed accurate.
Each office is independently owned and operated.
Any services or products provided by third parties are not provided by, affiliated with or related to Better Homes and Gardens Real Estate LLC, or its affiliated companies.