
604 Coastal Hwy #12, Fenwick Island, DE 19944
Local realty services provided by:Better Homes and Gardens Real Estate Realty Connect
604 Coastal Hwy #12,Fenwick Island, DE 19944
$620,000
- 2 Beds
- 2 Baths
- 1,092 sq. ft.
- Single family
- Active
Listed by: kathy goodman
Office: remax coastal
MLS#:DESU2123364
Source:BRIGHTMLS
Price summary
- Price:$620,000
- Price per sq. ft.:$567.77
About this home
Enjoy the Best of Coastal Living in this beautifully maintained second-floor condo in desirable Fenwick Island, DE! Offering picturesque canal views and a relaxed coastal atmosphhere, this inviting retreat is ideally located just an easy walk to the beach, local restaurants, boutique shops, and all the charm Fenwick Island has to offer. The remodeled kitchen features crisp white cabinetry, creating a bright, fresh space that perfectly complements the coastal setting. Adding warmth & character to the living area is a wood-burning fireplace, making this condo equally inviting after a day at the beach or during the cooler months. Step outside onto the newer deck and enjoy the peaceful canal views, the perfect setting for morning coffee or unwinding at the end of the day. Additional conveniences include a full-size washer and dryer, assigned parking spaces, & comfortable second-floor living. Whether you are looking for a beach getaway, an investment opportunity, or a place to enjoy year-round coastal living, this Fenwick Island condo offers an exceptional combination of location, charm, & convenience. Just bring your beach chairs & start enjoying the coastal lifestyle!...
Contact an agent
Home facts
- Year built:1985
- Subdivision & Development:FENWICK TOWN VILLAGE
- Listing ID #:DESU2123364
- Added:1 day(s) ago
- Updated:November 04, 2026 at 06:53 AM
Rooms and interior
- Bedrooms:2
- Total bathrooms:2
- Full bathrooms:2
- Flooring:Carpet, Luxury Vinyl Plank
- Dining Description:Combination Kitchen/Dining
- Kitchen Description:Built-In Microwave, Carpet, Dishwasher, Disposal, Kitchen - Eat-In, Kitchen - Island, Oven/Range - Electric, Refrigerator, Water Heater
- Bedroom Description:Carpet
- Living area:1,092 sq. ft.
Heating and cooling
- Cooling:Ceiling Fan(s), Ductless/Mini-Split
- Heating:Baseboard - Electric, Electric
Structure and exterior
- Roof:Flat
- Year built:1985
- Building area:1,092 sq. ft.
- Lot area:0.84 Acres
- Architectural Style:Coastal
- Construction Materials:Modular/Manufactured, Vinyl Siding
- Exterior Features:Awning(s), Exterior Lighting
- Levels:2 Stories
Utilities
- Water:Public
- Sewer:Public Sewer
Finances and disclosures
- Price:$620,000
- Price per sq. ft.:$567.77
- Tax amount:$1,393 (2026)
Features and amenities
- Laundry features:Dryer, Dryer In Unit, Washer
- Amenities:Carpet, Ceiling Fan(s), Double Pane Windows
Parking
- Parking description:Assigned, Parking Lot, Paved Driveway, Private
New listings near 604 Coastal Hwy #12
- New
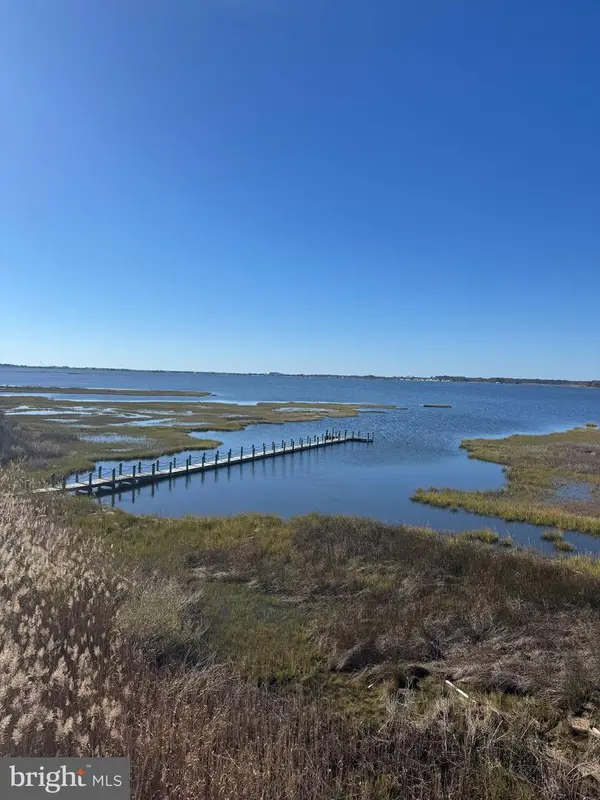 $1,314,900Active4 beds 4 baths2,400 sq. ft.
40004 Pelican Rd #7, FENWICK ISLAND, DE 19944
MLS# DESU2123246Listed by: KELLER WILLIAMS REALTY DELMARVA 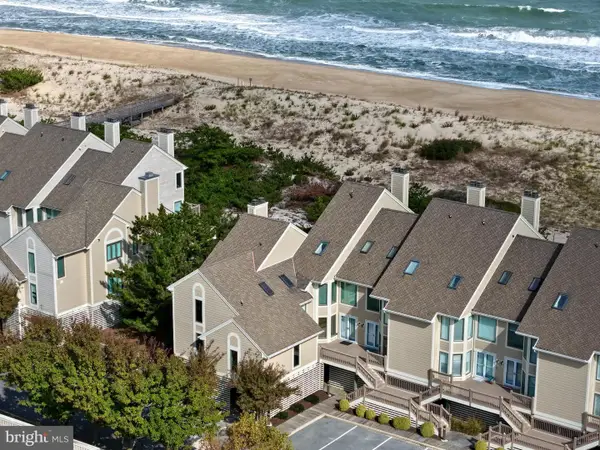 $1,825,000Pending3 beds 3 baths1,797 sq. ft.
40107 E Oceanside Dr #31, FENWICK ISLAND, DE 19944
MLS# DESU2114746Listed by: NORTHROP REALTY $2,995,000Active4 beds 4 baths2,900 sq. ft.
1502 Bay St, FENWICK ISLAND, DE 19944
MLS# DESU2122264Listed by: ATLANTIC SHORES SOTHEBY'S INTERNATIONAL REALTY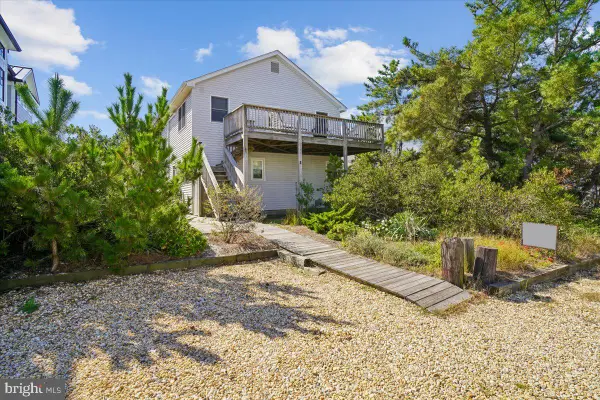 $2,900,000Active6 beds 2 baths2,500 sq. ft.
4 E Indian St, FENWICK ISLAND, DE 19944
MLS# DESU2121642Listed by: JOHN KLEINSTUBER AND ASSOC INC $3,295,000Active5 beds 4 baths3,946 sq. ft.
1301 Coastal Hwy, FENWICK ISLAND, DE 19944
MLS# DESU2121584Listed by: BHHS FOX & ROACH-CHADDS FORD $1,795,000Pending5 beds 5 baths3,000 sq. ft.
36764 Bayside Dr, FENWICK ISLAND, DE 19944
MLS# DESU2120306Listed by: LONG & FOSTER REAL ESTATE, INC.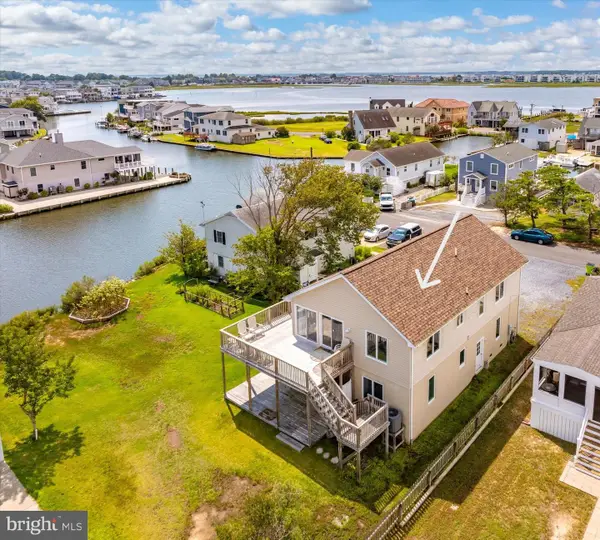 $989,000Pending4 beds 3 baths1,836 sq. ft.
905 Mcwilliams St, FENWICK ISLAND, DE 19944
MLS# DESU2119316Listed by: REMAX COASTAL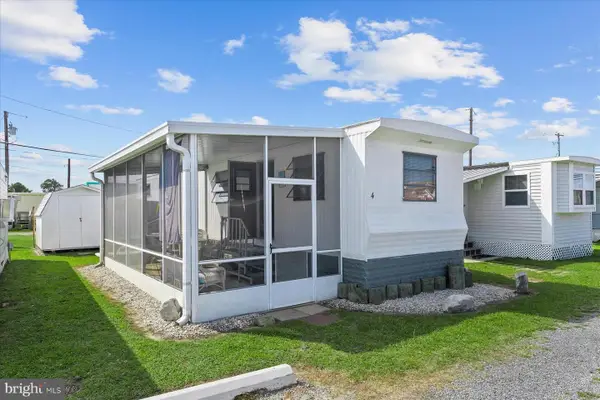 $125,000Active2 beds 1 baths460 sq. ft.
39040 Briny Ln, FENWICK ISLAND, DE 19944
MLS# DESU2119426Listed by: NORTHROP REALTY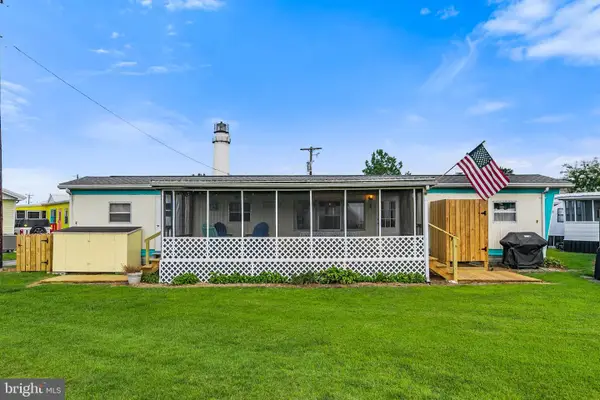 $119,000Active2 beds 1 baths624 sq. ft.
39934 W Oliver Cir, FENWICK ISLAND, DE 19944
MLS# DESU2119458Listed by: KELLER WILLIAMS REALTY


Protect your home and budget from life's surprises with an Assurant Home Warranty, backed by a partner that supports you through every step of homeownership. Explore Plans.
© 2026 Better Homes and Gardens Real Estate LLC. An Anywhere Real Estate company. All rights reserved. Better Homes and Gardens® Real Estate is a registered trademark owned by Meredith Operations Corporation, licensed to Better Homes and Gardens Real Estate LLC and used with permission. Better Homes and Gardens Real Estate LLC fully supports the principles of the Fair Housing Act and the Equal Opportunity Act. Listing information is deemed reliable but is not guaranteed accurate.
Each office is independently owned and operated.
Any services or products provided by third parties are not provided by, affiliated with or related to Better Homes and Gardens Real Estate LLC, or its affiliated companies.