
24162 Heartleaf Rd, Frankford, DE 19945
Local realty services provided by:Better Homes and Gardens Real Estate Community Realty
24162 Heartleaf Rd,Frankford, DE 19945
$599,000
- 3 Beds
- 2 Baths
- 1,600 sq. ft.
- Single family
- Active
Upcoming open houses
- Sat, Nov 2112:00 pm - 02:00 pm
Listed by: robert taylor
Office: keller williams realty
MLS#:DESU2123710
Source:BRIGHTMLS
Price summary
- Price:$599,000
- Price per sq. ft.:$374.38
- Monthly HOA dues:$340
About this home
Coastal living at its best in Sweetbay! Your opportunity to enjoy the best of coastal living awaits in the peaceful and desirable Sweetbay community! Just two years young, this beautifully maintained home shows like a model and offers the perfect blend of comfort, style, and easy coastal living. From the moment you step inside, you'll appreciate the inviting, single-level, open-concept floor plan, thoughtfully designed for both everyday living and entertaining. The stunning kitchen is sure to impress, featuring custom cabinetry with soft-close drawers, quartz countertops, a tile backsplash, breakfast bar, stainless steel appliances, gas range, and an oversized farmhouse sink. The adjoining dining area features elegant coffered ceilings and provides the perfect setting for gathering with family and friends. Just beyond, a peaceful three-season room offers a wonderful place to enjoy your morning coffee or unwind with a good book. The spacious family room is warm and welcoming, highlighted by a gas fireplace with a beautiful marble surround. The owner's suite provides a relaxing retreat, complete with an ensuite bath featuring a large double vanity with quartz countertops, tiled walk-in shower, separate water closet, and a generous walk-in closet. Even the laundry room is thoughtfully designed, offering a utility sink and granite countertops with plenty of space for folding beach towels and preparing for your next day by the water! Additional features include luxury vinyl plank flooring, custom plantation shutters, 9-foot ceilings, recessed lighting, and a tankless gas water heater. Outdoor living is just as inviting, with a large covered front porch featuring Trex decking—the perfect spot to relax and unwind after a day at the beach. Irrigation helps keep the landscaping looking its best, while the HOA takes care of lawn maintenance, allowing you more time to enjoy the coastal lifestyle. Sweetbay is a beautifully maintained community offering sidewalks and a community pool, creating a welcoming neighborhood atmosphere. Ideally situated with convenient access to both the Delaware and Maryland beaches, you'll also enjoy nearby fine dining, shopping, golf, boating, nightlife, and an outdoor concert venue. Whether you're looking for a year-round residence, a coastal getaway, or simply a place to enjoy a more relaxed pace of life, this exceptional home offers it all. Don't miss your opportunity to make coastal living a reality in the sought-after Sweetbay community!...
Contact an agent
Home facts
- Year built:2024
- Subdivision & Development:SWEETBAY
- Listing ID #:DESU2123710
- Added:1 day(s) ago
- Updated:November 13, 2026 at 03:01 PM
Rooms and interior
- Bedrooms:3
- Total bathrooms:2
- Full bathrooms:2
- Flooring:Carpet, Ceramic Tile, Luxury Vinyl Plank
- Dining Description:Combination Kitchen/Dining, Dining Area
- Bathrooms Description:Primary Bath(s)
- Kitchen Description:Breakfast Area, Built-In Microwave, Built-In Range, Carpet, Combination Kitchen/Living, Dishwasher, Disposal, Icemaker, Kitchen - Eat-In, Kitchen - Island, Kitchen - Table Space, Pantry, Recessed Lighting, Refrigerator, Stove, Upgraded Countertops, Water Heater - Tankless
- Bedroom Description:Carpet, Entry Level Bedroom, Walk In Closet(s)
- Living area:1,600 sq. ft.
Heating and cooling
- Cooling:Central A/C
- Heating:Forced Air, Natural Gas
Structure and exterior
- Roof:Architectural Shingle
- Year built:2024
- Building area:1,600 sq. ft.
- Lot area:0.23 Acres
- Lot Features:Backs to Trees, Cleared, Front Yard, Landscaping, Level, No Thru Street, Rear Yard, SideYard(s)
- Architectural Style:Coastal, Ranch/Rambler
- Construction Materials:Stick Built, Vinyl Siding
- Exterior Features:Enclosed, Lawn Sprinkler, Patio(s), Porch(es), Screened, Sidewalks, Street Lights
- Foundation Description:Block, Crawl Space
- Levels:1 Story
Utilities
- Water:Public
- Sewer:Public Sewer
Finances and disclosures
- Price:$599,000
- Price per sq. ft.:$374.38
- Tax amount:$1,295 (2026)
Features and amenities
- Laundry features:Dryer, Has Laundry, Washer
- Amenities:200+ Amp Service, Attic, Carpet, Ceiling Fan(s), Recessed Lighting, Security System, Smoke Detector, Underground Utilities, Window Treatments
Parking
- Parking description:Attached Garage, Concrete Driveway, Garage - Front Entry, Garage Door Opener, Private
- Garage:Yes
- Garage spaces:2
New listings near 24162 Heartleaf Rd
- Coming Soon
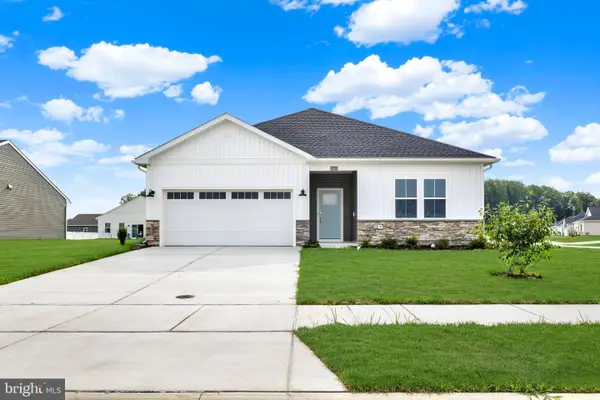 $449,990Coming Soon3 beds 2 baths1,572 sq. ft.
22225 Pecan Rd, FRANKFORD, DE 19945
MLS# DESU2123662Listed by: ATLANTIC FIVE REALTY - New
 $449,000Active3 beds 2 baths1,735 sq. ft.
15 Coral Ln, FRANKFORD, DE 19945
MLS# DESU2123224Listed by: KELLER WILLIAMS REALTY - New
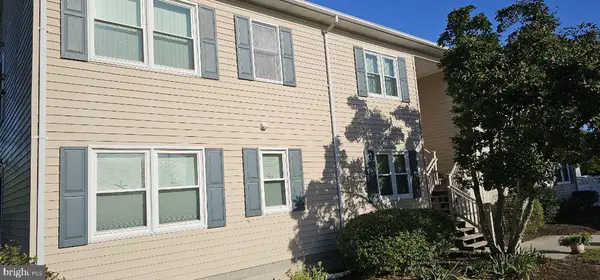 $279,900Active2 beds 2 baths874 sq. ft.
33692 Briar Ct N, FRANKFORD, DE 19945
MLS# DESU2122954Listed by: HILEMAN REAL ESTATE-BERLIN - New
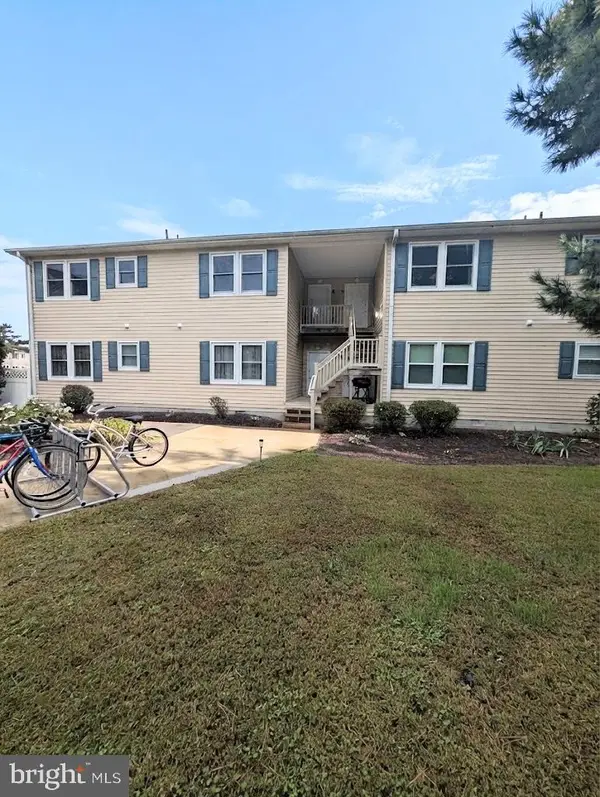 $249,000Active2 beds 2 baths874 sq. ft.
33640 Briar Ct, FRANKFORD, DE 19945
MLS# DESU2120176Listed by: RE/MAX REALTY GROUP - Open Sat, 11am to 1pmNew
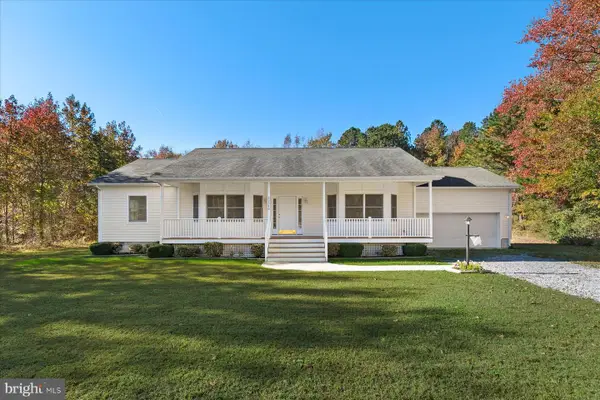 $395,000Active3 beds 2 baths1,496 sq. ft.
33340 Substation Rd, FRANKFORD, DE 19945
MLS# DESU2123458Listed by: LONG & FOSTER REAL ESTATE, INC. - Open Sat, 11am to 1pmNew
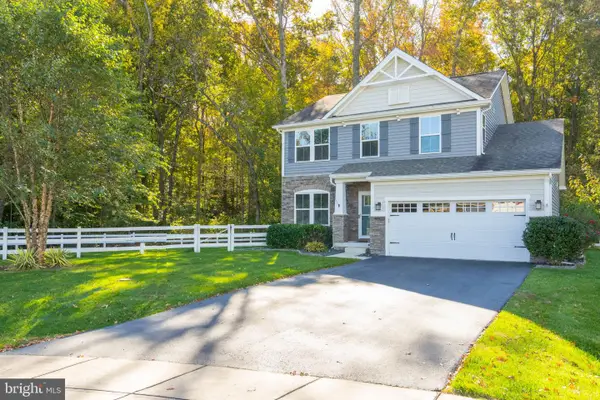 $549,900Active4 beds 3 baths2,550 sq. ft.
32503 W Haven Wood Dr, FRANKFORD, DE 19945
MLS# DESU2123542Listed by: LONG & FOSTER REAL ESTATE, INC. - New
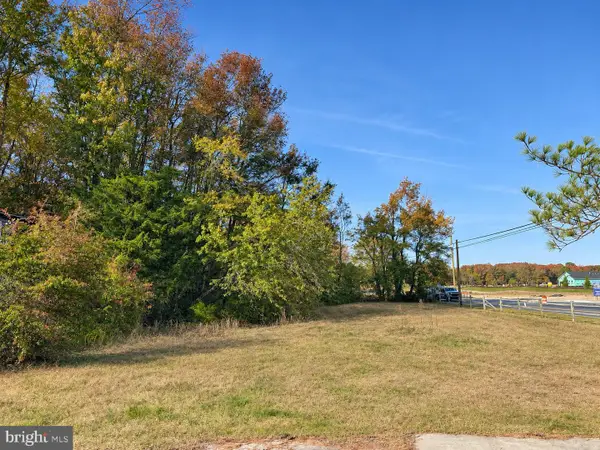 $300,000Active2.54 Acres
34556 Pepper Rd, FRANKFORD, DE 19945
MLS# DESU2123486Listed by: NORTHROP REALTY - New
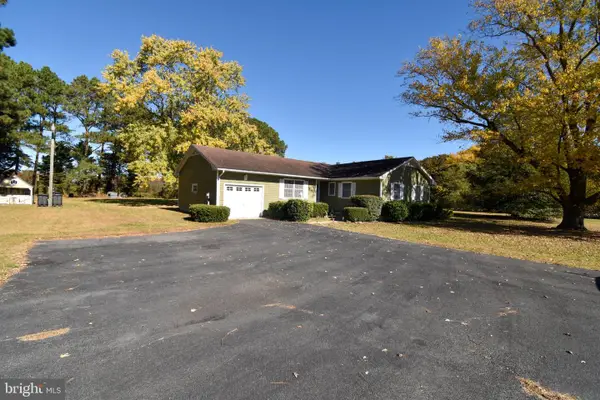 $360,000Active3 beds 2 baths1,480 sq. ft.
32303 Gum Rd, FRANKFORD, DE 19945
MLS# DESU2123162Listed by: INDIAN RIVER LAND CO - New
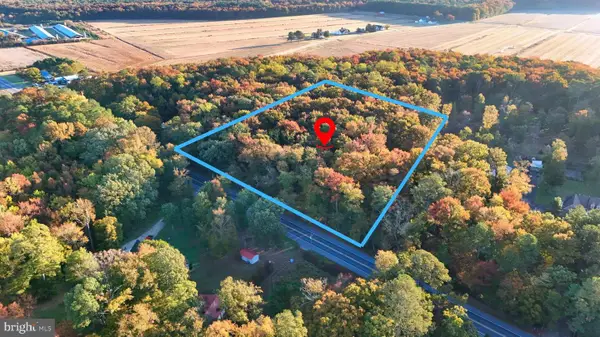 $49,900Active5.2 Acres
Millsboro Hwy, FRANKFORD, DE 19945
MLS# DESU2123532Listed by: THE PARKER GROUP


Protect your home and budget from life's surprises with an Assurant Home Warranty, backed by a partner that supports you through every step of homeownership. Explore Plans.
© 2026 Better Homes and Gardens Real Estate LLC. An Anywhere Real Estate company. All rights reserved. Better Homes and Gardens® Real Estate is a registered trademark owned by Meredith Operations Corporation, licensed to Better Homes and Gardens Real Estate LLC and used with permission. Better Homes and Gardens Real Estate LLC fully supports the principles of the Fair Housing Act and the Equal Opportunity Act. Listing information is deemed reliable but is not guaranteed accurate.
Each office is independently owned and operated.
Any services or products provided by third parties are not provided by, affiliated with or related to Better Homes and Gardens Real Estate LLC, or its affiliated companies.