
33690 Ashland Dr, Frankford, DE 19945
Local realty services provided by:Better Homes and Gardens Real Estate Realty Connect
33690 Ashland Dr,Frankford, DE 19945
$520,000
- 3 Beds
- 2 Baths
- 1,696 sq. ft.
- Single family
- Active
Listed by: sarah schifano
Office: long & foster real estate, inc.
MLS#:DESU2117994
Source:BRIGHTMLS
Price summary
- Price:$520,000
- Price per sq. ft.:$306.6
- Monthly HOA dues:$192.33
About this home
Welcome to 33690 Ashland Drive, a beautifully maintained one-story home offering comfortable living in a desirable community just 3 miles from Bethany Beach. This spacious 3-bedroom, 2-full-bath home features an inviting open feel with vaulted ceilings, hardwood floors, and fresh interior paint. The generously sized guest bedrooms provide plenty of room for family and visitors. Enjoy year-round living and entertaining with multiple outdoor spaces, including a covered front porch, screened side porch, rear three-season room, and open rear deck overlooking the fenced backyard. Recent improvements also include a new roof, new gas fireplace, new water heater, and an encapsulated crawl space with dehumidifier for added peace of mind. The finished garage features baseboard heat, providing a versatile space for storage, hobbies, or additional rec space. Located in a welcoming community with a pool, sidewalks, and street lighting, this home offers both convenience and a relaxed coastal lifestyle. Just minutes from Bethany Beach, dining, shopping, and area attractions, this is an excellent opportunity to enjoy the best of coastal Delaware living....
Contact an agent
Home facts
- Year built:2003
- Subdivision & Development:FOREST REACH
- Listing ID #:DESU2117994
- Added:49 day(s) ago
- Updated:September 29, 2026 at 02:00 PM
Rooms and interior
- Bedrooms:3
- Total bathrooms:2
- Full bathrooms:2
- Rooms Total:5
- Flooring:Hardwood
- Dining Description:Combination Dining/Living, Dining Area
- Kitchen Description:Breakfast Area, Dishwasher, Kitchen - Eat-In, Kitchen - Table Space, Microwave, Oven/Range - Gas, Refrigerator, Water Heater
- Bedroom Description:Additional Bedroom, Primary Bedroom, Walk In Closet(s)
- Living area:1,696 sq. ft.
Heating and cooling
- Cooling:Central A/C
- Heating:Electric, Heat Pump(s)
Structure and exterior
- Roof:Architectural Shingle
- Year built:2003
- Building area:1,696 sq. ft.
- Lot area:0.23 Acres
- Lot Features:Cleared, Corner Lot/Unit, Landscaping
- Architectural Style:Coastal, Craftsman
- Construction Materials:Stick Built, Vinyl Siding
- Exterior Features:Deck(s), Exterior Lighting, Lawn Sprinkler, Porch(es), Screened, Sidewalks, Street Lights, Wrap Around
- Foundation Description:Block, Crawl Space
- Levels:1 Story
Schools
- High school:INDIAN RIVER
- Middle school:SELBYVILLE
- Elementary school:LORD BALTIMORE
Utilities
- Water:Public
- Sewer:Public Sewer
Finances and disclosures
- Price:$520,000
- Price per sq. ft.:$306.6
- Tax amount:$914 (2026)
Features and amenities
- Laundry features:Dryer - Electric, Dryer In Unit, Washer, Washer In Unit
- Amenities:Attic, Cable TV Available, Ceiling Fan(s), Storm Windows, Window Treatments
Parking
- Parking description:Attached Garage, Garage Door Opener, Off Street, Paved Driveway
- Garage:Yes
- Garage spaces:1
New listings near 33690 Ashland Dr
- Coming Soon
 $749,900Coming Soon3 beds 3 baths2,400 sq. ft.
24187 Heartleaf Rd, FRANKFORD, DE 19945
MLS# DESU2121476Listed by: HOMEZU BY SIMPLE CHOICE - New
 $299,000Active3 beds 2 baths1,404 sq. ft.
32659 Jones Rd, FRANKFORD, DE 19945
MLS# DESU2121472Listed by: COASTAL REAL ESTATE - New
 $189,000Active0.96 Acres
37052 Double Bridges Rd, FRANKFORD, DE 19945
MLS# DESU2121410Listed by: THE PARKER GROUP - New
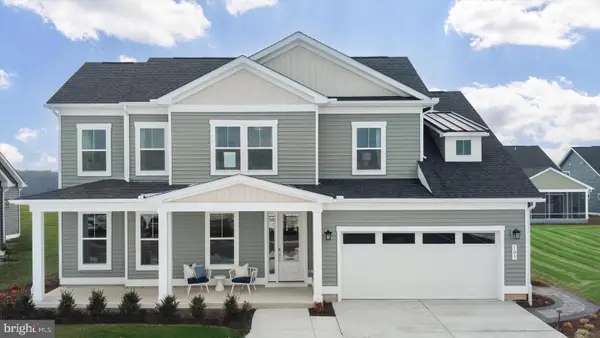 $689,990Active3 beds 3 baths2,578 sq. ft.
Tbd Blue Crab Ave #barbados, FRANKFORD, DE 19945
MLS# DESU2121384Listed by: DRB GROUP REALTY, LLC - New
 $599,990Active3 beds 2 baths1,783 sq. ft.
Tbd Blue Crab Ave #latitude, FRANKFORD, DE 19945
MLS# DESU2121386Listed by: DRB GROUP REALTY, LLC - New
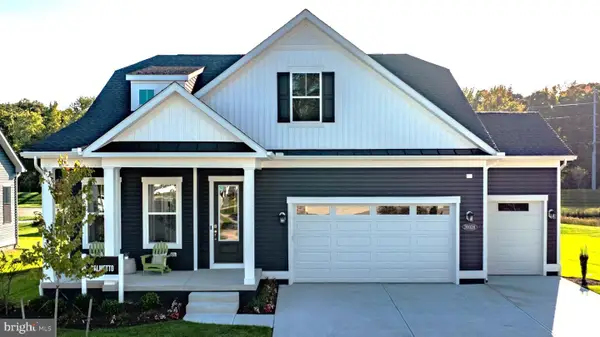 $699,990Active3 beds 3 baths2,588 sq. ft.
Tbd Blue Crab Ave #palmetto, FRANKFORD, DE 19945
MLS# DESU2121390Listed by: DRB GROUP REALTY, LLC - New
 $559,000Active4 beds 3 baths2,400 sq. ft.
36725 Par Ln #98, FRANKFORD, DE 19945
MLS# DESU2121234Listed by: NORTHROP REALTY - New
 $572,890Active3 beds 3 baths1,935 sq. ft.
36502 Burleson Dr, FRANKFORD, DE 19945
MLS# DESU2120974Listed by: ATLANTIC FIVE REALTY  $398,000Active3 beds 3 baths420 sq. ft.
38954 Pond View Ct, FRANKFORD, DE 19945
MLS# DESU2117504Listed by: COLDWELL BANKER REALTY- Open Sat, 11am to 1pm
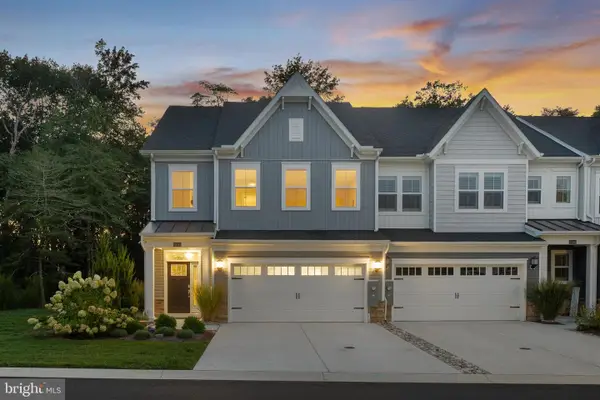 $499,900Active3 beds 3 baths2,172 sq. ft.
32241 Norman Ln, FRANKFORD, DE 19945
MLS# DESU2120632Listed by: COLDWELL BANKER REALTY


Protect your home and budget from life's surprises with an Assurant Home Warranty, backed by a partner that supports you through every step of homeownership. Explore Plans.
© 2026 Better Homes and Gardens Real Estate LLC. An Anywhere Real Estate company. All rights reserved. Better Homes and Gardens® Real Estate is a registered trademark owned by Meredith Operations Corporation, licensed to Better Homes and Gardens Real Estate LLC and used with permission. Better Homes and Gardens Real Estate LLC fully supports the principles of the Fair Housing Act and the Equal Opportunity Act. Listing information is deemed reliable but is not guaranteed accurate.
Each office is independently owned and operated.
Any services or products provided by third parties are not provided by, affiliated with or related to Better Homes and Gardens Real Estate LLC, or its affiliated companies.