
35721 Privy Ln, Frankford, DE 19945
Local realty services provided by:Better Homes and Gardens Real Estate Reserve
35721 Privy Ln,Frankford, DE 19945
$659,900
- 3 Beds
- 2 Baths
- 2,100 sq. ft.
- Single family
- Active
Listed by: anoma newman, daniele lundin
Office: bryan realty group
MLS#:DESU2114554
Source:BRIGHTMLS
Price summary
- Price:$659,900
- Price per sq. ft.:$314.24
- Monthly HOA dues:$20.83
About this home
3-Bed New Construction Home on .73 Acres in Frankford, DE — Low HOA & Close to Delaware Beaches
Looking for a new construction home in Frankford, Delaware with more land, privacy, and room to enjoy life? 35721 Privy Ln offers a to-be-built 3-bedroom, 2-bath home with about 2,100 sq. ft. of finished living space on .73 acres. Enjoy quiet mornings, extra outdoor space, and the comfort of a brand-new home designed for easy one-level living.
The home will feature public sewer, a private well, electric service, internet availability, and a gas heat pump backup. With nearly three-quarters of an acre, there is space for a garden, pets, outdoor entertaining, or simply more distance between neighbors.
Located in the Frankford area of Sussex County, this homesite offers a peaceful setting while keeping you within reach of Bethany Beach, Fenwick Island, Ocean View, Route 113, and Route 26 for shopping, dining, schools, and everyday needs.
Listed by Anoma Newman and Daniele Lundin, Bryan Realty Group — contact for building details and a private homesite tour....
Contact an agent
Home facts
- Year built:2026
- Subdivision & Development:MEADOWS AT BAYARD
- Listing ID #:DESU2114554
- Added:101 day(s) ago
- Updated:September 29, 2026 at 02:00 PM
Rooms and interior
- Bedrooms:3
- Total bathrooms:2
- Full bathrooms:2
- Flooring:Ceramic Tile, Luxury Vinyl Plank
- Bathrooms Description:Primary Bath(s)
- Kitchen Description:Built-In Microwave, Built-In Range, Dishwasher, Microwave, Oven - Wall, Oven/Range - Gas, Range Hood, Refrigerator, Stainless Steel Appliances
- Bedroom Description:Entry Level Bedroom, Walk In Closet(s)
- Living area:2,100 sq. ft.
Heating and cooling
- Cooling:Central A/C
- Heating:Electric, Heat Pump - Gas BackUp, Heat Pump(s)
Structure and exterior
- Roof:Architectural Shingle, Asphalt
- Year built:2026
- Building area:2,100 sq. ft.
- Lot area:0.73 Acres
- Lot Features:Cleared, Landscaping
- Architectural Style:Cottage, Craftsman
- Construction Materials:Spray Foam Insulation, Vinyl Siding
- Foundation Description:Concrete Perimeter, Crawl Space
- Levels:2 Stories
Utilities
- Water:Well
- Sewer:Public Sewer
Finances and disclosures
- Price:$659,900
- Price per sq. ft.:$314.24
Features and amenities
- Laundry features:Hookup
- Amenities:200+ Amp Service, Ceiling Fan(s)
Parking
- Parking description:Asphalt Driveway, Attached Garage, Garage - Side Entry, Garage Door Opener, Inside Access, Oversized
- Garage:Yes
- Garage spaces:2
New listings near 35721 Privy Ln
- New
 $299,000Active3 beds 2 baths1,404 sq. ft.
32659 Jones Rd, FRANKFORD, DE 19945
MLS# DESU2121472Listed by: COASTAL REAL ESTATE - New
 $189,000Active0.96 Acres
37052 Double Bridges Rd, FRANKFORD, DE 19945
MLS# DESU2121410Listed by: THE PARKER GROUP - New
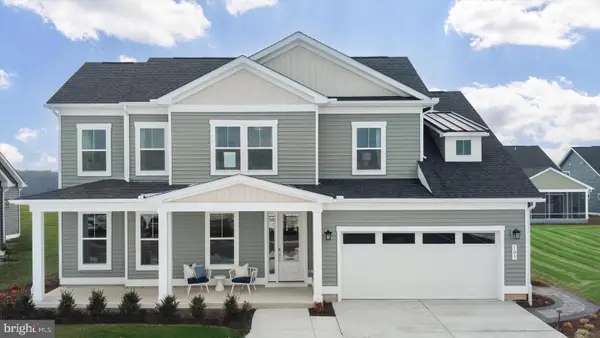 $689,990Active3 beds 3 baths2,578 sq. ft.
Tbd Blue Crab Ave #barbados, FRANKFORD, DE 19945
MLS# DESU2121384Listed by: DRB GROUP REALTY, LLC - New
 $599,990Active3 beds 2 baths1,783 sq. ft.
Tbd Blue Crab Ave #latitude, FRANKFORD, DE 19945
MLS# DESU2121386Listed by: DRB GROUP REALTY, LLC - New
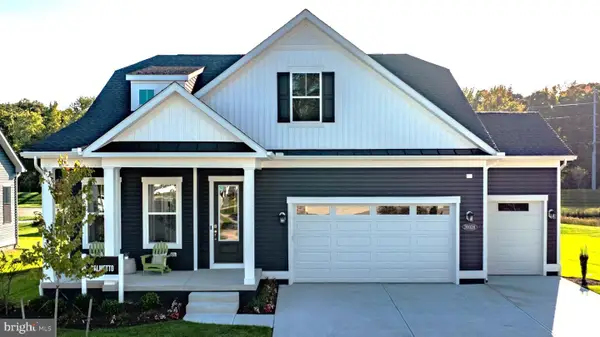 $699,990Active3 beds 3 baths2,588 sq. ft.
Tbd Blue Crab Ave #palmetto, FRANKFORD, DE 19945
MLS# DESU2121390Listed by: DRB GROUP REALTY, LLC - New
 $559,000Active4 beds 3 baths2,400 sq. ft.
36725 Par Ln #98, FRANKFORD, DE 19945
MLS# DESU2121234Listed by: NORTHROP REALTY - New
 $572,890Active3 beds 3 baths1,935 sq. ft.
36502 Burleson Dr, FRANKFORD, DE 19945
MLS# DESU2120974Listed by: ATLANTIC FIVE REALTY  $398,000Active3 beds 3 baths420 sq. ft.
38954 Pond View Ct, FRANKFORD, DE 19945
MLS# DESU2117504Listed by: COLDWELL BANKER REALTY- Open Sat, 11am to 1pm
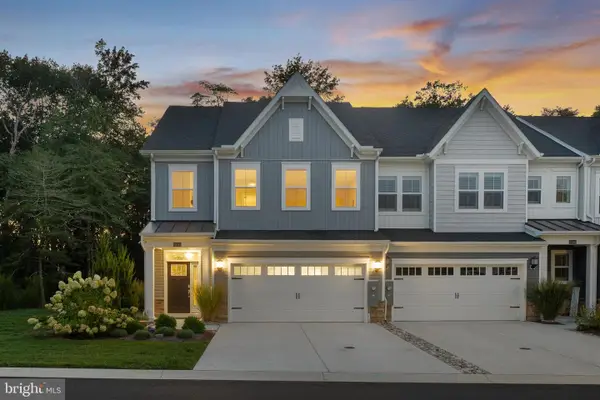 $499,900Active3 beds 3 baths2,172 sq. ft.
32241 Norman Ln, FRANKFORD, DE 19945
MLS# DESU2120632Listed by: COLDWELL BANKER REALTY  $529,990Pending3 beds 2 baths1,596 sq. ft.
36505 Burleson Dr, FRANKFORD, DE 19945
MLS# DESU2120606Listed by: ATLANTIC FIVE REALTY


Protect your home and budget from life's surprises with an Assurant Home Warranty, backed by a partner that supports you through every step of homeownership. Explore Plans.
© 2026 Better Homes and Gardens Real Estate LLC. An Anywhere Real Estate company. All rights reserved. Better Homes and Gardens® Real Estate is a registered trademark owned by Meredith Operations Corporation, licensed to Better Homes and Gardens Real Estate LLC and used with permission. Better Homes and Gardens Real Estate LLC fully supports the principles of the Fair Housing Act and the Equal Opportunity Act. Listing information is deemed reliable but is not guaranteed accurate.
Each office is independently owned and operated.
Any services or products provided by third parties are not provided by, affiliated with or related to Better Homes and Gardens Real Estate LLC, or its affiliated companies.