
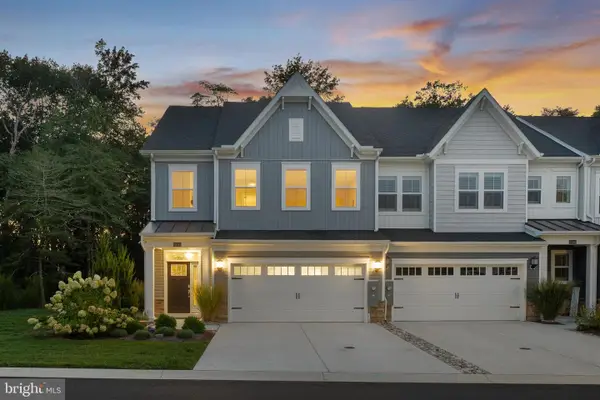
36725 Par Ln #98, Frankford, DE 19945
Local realty services provided by:Better Homes and Gardens Real Estate Reserve
Listed by: shannon l smith hunt
Office: northrop realty
MLS#:DESU2121234
Source:BRIGHTMLS
Price summary
- Price:$559,000
- Price per sq. ft.:$232.92
- Monthly HOA dues:$297
About this home
Introducing 36725 Par Lane, a beautifully appointed coastal residence nestled on a lovely homesite in the sought-after community of Forest Landing, just minutes from Bethany Beach. Meticulously maintained and thoughtfully designed for comfortable everyday living and effortless entertaining, this impressive home welcomes you with soaring ceilings, crown molding, custom built-ins, beautiful finishes, and spacious, light-filled interiors.
At the heart of the home, the dramatic two-story great room creates an inviting gathering space illuminated by stacked windows and abundant natural light. A gas fireplace with handsome millwork mantel, granite surround and hearth anchors the room, complemented by a custom built-in with open display shelving and concealed storage. Open to the main living areas, the gourmet kitchen is ready for everything from casual mornings to entertaining family and friends. Rich 42-inch cabinetry is paired with sleek granite countertops, tile backsplash, stainless steel appliances, recessed lighting, and under-cabinet illumination. An extended peninsula provides additional prep space and breakfast bar seating, while the adjacent dining area, accented with classic judge's paneling, offers a gracious setting for memorable meals. When the weather calls you outdoors, step onto the expansive brick paver patio overlooking beautifully manicured grounds framed by landscape, a wonderful setting for dining alfresco, relaxing after a day at the beach, or gathering with friends. The main-level primary suite offers a peaceful retreat highlighted by a tray ceiling and generous walk-in closet. Its private ensuite features a dual vanity, stall shower, and soaking tub. A powder room and laundry room with interior access to the garage complete the main level. Upstairs, an open loft overlooks the great room and provides flexible space for a sitting area, home office, or fitness area. Three generously sized bedrooms and a hall bath accommodate family and guests, while the substantial fourth bedroom offers wonderful versatility and could easily serve as a recreation or media room. This property has overflow parking next to the unit and expansive open space in the rear of the yard for a game of fetch or just more space to play!
Forest Landing enhances the coastal lifestyle with an impressive collection of community amenities, including lawn care, a clubhouse, fitness center, resort-style outdoor pool, lighted tennis and pickleball courts, playground, fire pit, and walking trails. All of this is conveniently located just minutes from Bethany Beach, along with area dining, shopping, golf, and recreation. Come discover a home where spacious interiors, inviting outdoor living, and resort-style amenities come together beautifully, 36725 Par Lane is ready to welcome you home....
Contact an agent
Home facts
- Year built:2015
- Subdivision & Development:FOREST LANDING
- Listing ID #:DESU2121234
- Added:3 day(s) ago
- Updated:September 28, 2026 at 01:56 PM
Rooms and interior
- Bedrooms:4
- Total bathrooms:3
- Full bathrooms:2
- Half bathrooms:1
- Flooring:Carpet, Ceramic Tile, Hardwood
- Dining Description:Dining Room, Formal/Separate Dining Room
- Bathrooms Description:Primary Bath(s), Primary Bathroom
- Kitchen Description:Breakfast Area, Built-In Microwave, Built-Ins, Dishwasher, Disposal, Kitchen - Gourmet, Kitchen - Island, Microwave, Oven - Self Cleaning, Pantry, Recessed Lighting, Refrigerator, Stainless Steel Appliances, Upgraded Countertops, Water Heater
- Bedroom Description:Entry Level Bedroom, Primary Bedroom, Walk In Closet(s)
- Living area:2,400 sq. ft.
Heating and cooling
- Cooling:Central A/C
- Heating:Electric, Heat Pump(s)
Structure and exterior
- Roof:Architectural Shingle, Pitched
- Year built:2015
- Building area:2,400 sq. ft.
- Lot Features:Front Yard, Open, Rear Yard
- Architectural Style:Coastal, Side-by-Side
- Construction Materials:Frame, Stick Built, Vinyl Siding
- Exterior Features:Lawn Sprinkler, Patio(s), Porch(es), Roof, Sidewalks, Street Lights, Tennis Court(s)
- Foundation Description:Slab
- Levels:2 Stories
Schools
- High school:SUSSEX CENTRAL
- Middle school:SELBYVILLE
- Elementary school:LORD BALTIMORE
Utilities
- Water:Public
- Sewer:Public Septic
Finances and disclosures
- Price:$559,000
- Price per sq. ft.:$232.92
- Tax amount:$1,193
Features and amenities
- Laundry features:Dryer, Laundry, Washer
- Amenities:200+ Amp Service, Built-Ins, Cable TV, Carbon Monoxide Detector(s), Ceiling Fan(s), Double Pane Windows, Main Entrance Lock, Monitored, Recessed Lighting, Smoke Detector, Transom Windows, Window Treatments
Parking
- Parking description:Attached Garage, Garage - Front Entry, Garage Door Opener
- Garage:Yes
- Garage spaces:2
New listings near 36725 Par Ln #98
- New
 $569,890Active3 beds 3 baths1,935 sq. ft.
36502 Burleson Dr, FRANKFORD, DE 19945
MLS# DESU2120974Listed by: ATLANTIC FIVE REALTY  $398,000Active3 beds 3 baths420 sq. ft.
38954 Pond View Ct, FRANKFORD, DE 19945
MLS# DESU2117504Listed by: COLDWELL BANKER REALTY- Open Sat, 11am to 1pm
 $499,900Active3 beds 3 baths2,172 sq. ft.
32241 Norman Ln, FRANKFORD, DE 19945
MLS# DESU2120632Listed by: COLDWELL BANKER REALTY  $529,990Pending3 beds 2 baths1,596 sq. ft.
36505 Burleson Dr, FRANKFORD, DE 19945
MLS# DESU2120606Listed by: ATLANTIC FIVE REALTY $648,390Active4 beds 3 baths2,938 sq. ft.
17311 Lemuel Ln, FRANKFORD, DE 19945
MLS# DESU2120628Listed by: ATLANTIC FIVE REALTY $449,900Pending3 beds 2 baths1,729 sq. ft.
1 Neptune Dr, FRANKFORD, DE 19945
MLS# DESU2120498Listed by: SAMSON PROPERTIES $366,490Active3 beds 3 baths1,911 sq. ft.
21420 Farmington Rd, FRANKFORD, DE 19945
MLS# DESU2120366Listed by: D.R. HORTON REALTY OF DELAWARE, LLC $371,490Active3 beds 3 baths1,535 sq. ft.
21424 Farmington Rd, FRANKFORD, DE 19945
MLS# DESU2120372Listed by: D.R. HORTON REALTY OF DELAWARE, LLC $95,000Pending1.25 Acres
34179 Split Rail Ln, FRANKFORD, DE 19945
MLS# DESU2120166Listed by: NORTHROP REALTY


Protect your home and budget from life's surprises with an Assurant Home Warranty, backed by a partner that supports you through every step of homeownership. Explore Plans.
© 2026 Better Homes and Gardens Real Estate LLC. An Anywhere Real Estate company. All rights reserved. Better Homes and Gardens® Real Estate is a registered trademark owned by Meredith Operations Corporation, licensed to Better Homes and Gardens Real Estate LLC and used with permission. Better Homes and Gardens Real Estate LLC fully supports the principles of the Fair Housing Act and the Equal Opportunity Act. Listing information is deemed reliable but is not guaranteed accurate.
Each office is independently owned and operated.
Any services or products provided by third parties are not provided by, affiliated with or related to Better Homes and Gardens Real Estate LLC, or its affiliated companies.