
Lot 1 Privy Ln, Frankford, DE 19945
Local realty services provided by:Better Homes and Gardens Real Estate Maturo
Listed by: anoma newman, daniele lundin
Office: bryan realty group
MLS#:DESU2112620
Source:BRIGHTMLS
Price summary
- Price:$729,000
- Price per sq. ft.:$234.18
- Monthly HOA dues:$20.83
About this home
Welcome to 35724 Privy Lane — an outstanding new construction opportunity by Bryton Homes, offering an exceptional blend of space, flexibility, and upscale craftsmanship in the established Meadows at Bayard community, just a short drive from the Bethany Beach Boardwalk.
Set on a generous ¾-acre homesite with room for future additions, this property features a remarkably low HOA fee, a spacious 3-car side-entry garage, and over 3,100 square feet of thoughtfully designed living space.
Exceptional Quality & Energy Efficiency
Built with spray-foam insulation on all exterior walls, this home delivers superior energy efficiency, comfort, and year-round quiet. The fully insulated and freshly painted 3-car side-entry garage includes a whole-house water treatment system and a tankless water heater for modern, low-maintenance living.
Open-Concept Living at Its Finest
Inside, a bright and open-concept floor plan is ideal for everyday living and entertaining alike. The chef-inspired kitchen is the true heart of this home, featuring quartz countertops, a stylish tile backsplash, soft-close cabinetry, upgraded appliances, and an oversized island that flows effortlessly into the great room — complete with a sleek 42" linear fireplace.
Indoor-Outdoor Living
Step through the slider onto the expansive screened porch overlooking a private backyard — an ideal setting for peaceful mornings, al fresco dining, or hosting guests. The generous, level lot offers ample opportunity to create your own outdoor retreat.
Flexible Floor Plan | 5 Bedrooms | 3 Full Baths
Spanning two thoughtfully designed levels, this 5-bedroom, 3-bath home offers exceptional versatility. A dedicated flex room serves equally well as a formal dining room, home office, or den. The private Owner's Suite is ideally positioned for maximum seclusion and features a large walk-in closet and a spa-inspired tiled shower. Four additional bedrooms and two full bathrooms provide comfortable accommodations.
Premium Finishes Throughout
High-end details are found at every turn, including luxury vinyl plank flooring, floor-to-ceiling tiled showers with built-in niches, a walk-in pantry, and a well-appointed laundry room complete with cabinetry, an undermount sink, and ample counter space.
Unbeatable Coastal Location
Located just minutes from Bethany Beach, residents enjoy year-round access to the boardwalk, live entertainment, local markets, and acclaimed dining. County sewer service, low Sussex County property taxes, and a modest HOA fee make this an outstanding value in one of Delaware's most sought-after coastal communities....
Contact an agent
Home facts
- Year built:2025
- Listing ID #:DESU2112620
- Added:1 day(s) ago
- Updated:May 26, 2026 at 01:45 PM
Rooms and interior
- Bedrooms:5
- Total bathrooms:3
- Full bathrooms:3
- Flooring:Ceramic Tile, Luxury Vinyl Plank
- Bathrooms Description:Primary Bath(s)
- Kitchen Description:Built-In Microwave, Built-In Range, Dishwasher, Microwave, Oven - Wall, Oven/Range - Gas, Range Hood, Refrigerator, Stainless Steel Appliances
- Bedroom Description:Entry Level Bedroom, Walk In Closet(s)
- Living area:3,113 sq. ft.
Heating and cooling
- Cooling:Central A/C
- Heating:Electric, Heat Pump - Gas BackUp, Heat Pump(s)
Structure and exterior
- Roof:Architectural Shingle, Asphalt
- Year built:2025
- Building area:3,113 sq. ft.
- Lot area:0.72 Acres
- Lot Features:Cleared, Landscaping
- Architectural Style:Cottage, Craftsman
- Construction Materials:Spray Foam Insulation, Vinyl Siding
- Foundation Description:Concrete Perimeter, Crawl Space
- Levels:2 Stories
Utilities
- Water:Well
- Sewer:Public Sewer
Finances and disclosures
- Price:$729,000
- Price per sq. ft.:$234.18
- Tax amount:$763 (2025)
Features and amenities
- Laundry features:Hookup
- Amenities:200+ Amp Service, Ceiling Fan(s)
Parking
- Parking description:Asphalt Driveway, Attached Garage, Garage - Side Entry, Garage Door Opener, Inside Access, Oversized
- Garage:Yes
- Garage spaces:3
New listings near Lot 1 Privy Ln
- New
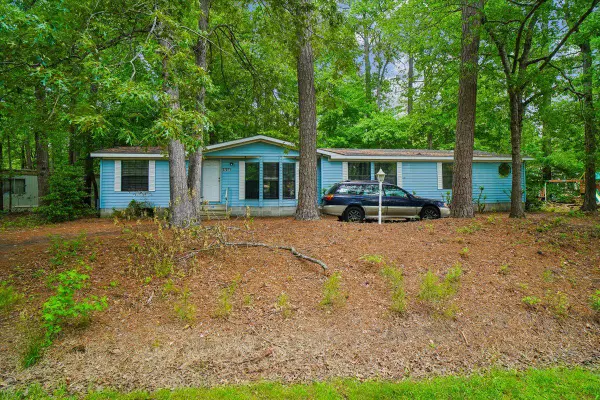 $325,000Active3 beds 3 baths1,850 sq. ft.
37371 Georgia Dr, FRANKFORD, DE 19945
MLS# DESU2112618Listed by: CROWLEY ASSOCIATES REALTY - New
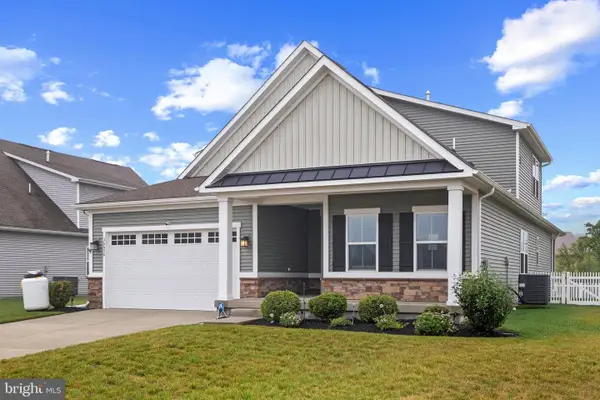 $694,900Active3 beds 3 baths2,626 sq. ft.
36670 Greenway Dr, FRANKFORD, DE 19945
MLS# DESU2112438Listed by: COLDWELL BANKER REALTY 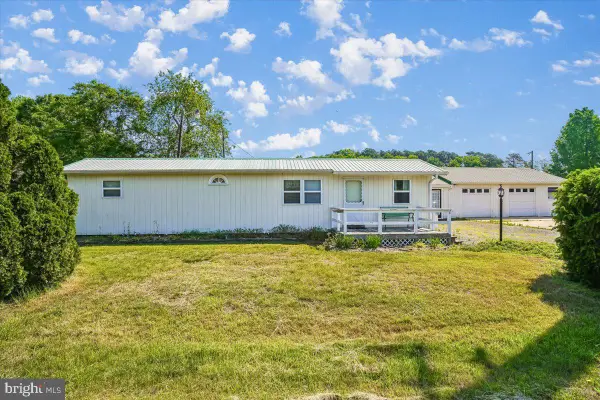 $269,900Pending2 beds 1 baths1,000 sq. ft.
34061 Substation Rd, FRANKFORD, DE 19945
MLS# DESU2112198Listed by: COLDWELL BANKER REALTY- Open Tue, 10am to 5pmNew
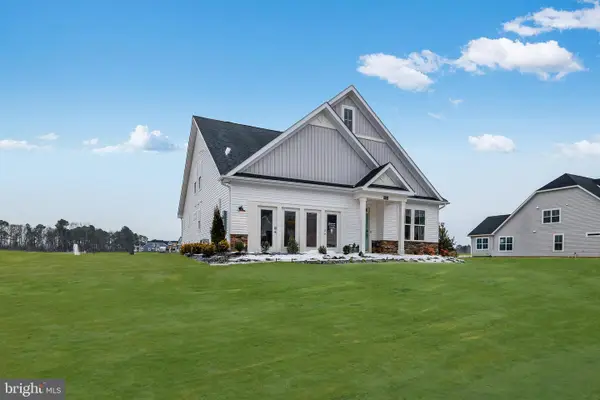 $679,790Active4 beds 3 baths2,594 sq. ft.
36511 Burleson Dr, FRANKFORD, DE 19945
MLS# DESU2112274Listed by: ATLANTIC FIVE REALTY - New
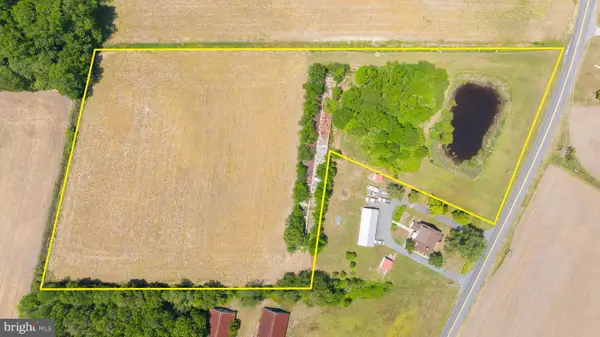 $350,000Active5.78 Acres
Lot Daisey Road, FRANKFORD, DE 19945
MLS# DESU2112024Listed by: LONG & FOSTER REAL ESTATE, INC. - Coming Soon
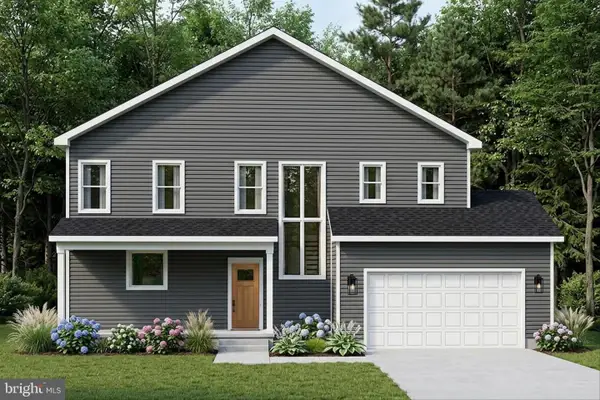 $619,900Coming Soon4 beds 4 baths
35923 Penn Del Ave, FRANKFORD, DE 19945
MLS# DESU2111752Listed by: LONG & FOSTER REAL ESTATE, INC.  $449,900Active4 beds 3 baths2,300 sq. ft.
31014 Nikelle Ln #th5, FRANKFORD, DE 19945
MLS# DESU2112028Listed by: EMPOWER REAL ESTATE, LLC $549,900Pending3 beds 2 baths1,570 sq. ft.
36517 Burleson Dr, FRANKFORD, DE 19945
MLS# DESU2112022Listed by: ATLANTIC FIVE REALTY $1,775,000Active5 beds 4 baths4,880 sq. ft.
31700 Holly Wood Ln, FRANKFORD, DE 19945
MLS# DESU2111862Listed by: BETHANY AREA REALTY LLC


Protect your home and budget from life's surprises with an Assurant Home Warranty, backed by a partner that supports you through every step of homeownership. Explore Plans.
© 2026 Better Homes and Gardens Real Estate LLC. An Anywhere Real Estate company. All rights reserved. Better Homes and Gardens® Real Estate is a registered trademark owned by Meredith Operations Corporation, licensed to Better Homes and Gardens Real Estate LLC and used with permission. Better Homes and Gardens Real Estate LLC fully supports the principles of the Fair Housing Act and the Equal Opportunity Act. Listing information is deemed reliable but is not guaranteed accurate.
Each office is independently owned and operated.
Any services or products provided by third parties are not provided by, affiliated with or related to Better Homes and Gardens Real Estate LLC, or its affiliated companies.