
360 Albacore Dr, Frederica, DE 19946
Local realty services provided by:Better Homes and Gardens Real Estate Murphy & Co.
Upcoming open houses
- Sat, Aug 2901:00 pm - 03:00 pm
Listed by: jenna a lafermine
Office: burns & ellis realtors
MLS#:DEKT2048676
Source:BRIGHTMLS
Price summary
- Price:$550,000
- Price per sq. ft.:$90.83
- Monthly HOA dues:$11.92
About this home
You will not find this value again, PRICED TO SELL!! Prepare to be impressed! SIX bedrooms, plus THREE additional rooms for any of your needs. Create your dream movie theater room, craft room, gym, man cave, the options are endless! The rear property goes far into the tree line, survey is provided!
If you've been searching for SPACE, privacy, a worry-free home on a premium lot at an affordable price, 360 Albacore is the one you've been waiting for!
Designed to accommodate a variety of lifestyles, this impressive 6000+ finished sq ft home welcomes any large family. Offering a first-floor bedroom, full bath, a dedicated office with custom built-ins, five additional bedrooms upstairs—including an DOUBLE sized primary suite—and two versatile bonus rooms in the finished walkout basement.
Enjoy peace of mind with countless recent improvements, including a new roof with transferable warranty and gutters (2025), two new HVAC systems (2023), and fresh interior paint throughout the first and second floors, covering the walls, ceilings, closets, trim, and doors. Plus, all carpeting throughout the home is brand new, making it truly move-in ready. A detailed list of recent updates is provided.
Located on a quiet cul-de-sac of Riverview Estates, step inside to find beautiful hardwood flooring spanning the entire first floor. The massive kitchen features a spacious center island with gas cooking, stainless steel appliances, double ovens, and a pantry, creating the perfect space for everyday living and entertaining. Just beyond, the deck overlooks a partially fenced backyard that backs to peaceful common woods and nature views, offering privacy and a relaxing outdoor retreat.
The main level also includes a formal dining room, office, and a convenient first-floor bedroom with a full bath—ideal for guests or multigenerational living.
Dual staircases lead upstairs where you'll find FIVE generously sized bedrooms, highlighted by an expansive primary suite that's large enough to feel like two rooms in one. The suite features two walk-in closets and a spacious en-suite bathroom. You are sure to be WOW'd by the space here!
The finished walkout basement is the show stopper and adds even more living space! Featuring 2 large entertaining areas complete with an impressive bar, a cozy pellet stove, a full bathroom, two additional flex rooms, and direct access to the backyard.
With the very rare square footage, flexible living spaces, major system updates already completed, and a desirable private setting, 360 Albacore is the affordable home you've been dreaming of! Don't wait....
Contact an agent
Home facts
- Year built:2007
- Subdivision & Development:RIVERVIEW ESTATES
- Listing ID #:DEKT2048676
- Added:47 day(s) ago
- Updated:August 25, 2026 at 03:40 AM
Rooms and interior
- Bedrooms:6
- Total bathrooms:4
- Full bathrooms:4
- Rooms Total:14
- Flooring:Carpet, Hardwood, Luxury Vinyl Plank, Tile/Brick
- Dining Description:Formal/Separate Dining Room
- Bathrooms Description:Primary Bath(s)
- Kitchen Description:Cooktop, Dishwasher, Disposal, Double/Dual Staircase, Instant Hot Water, Kitchen - Eat-In, Kitchen - Gourmet, Kitchen - Island, Microwave, Oven - Double, Pantry, Recessed Lighting, Refrigerator, Stainless Steel Appliances, Water Heater - Tankless
- Bedroom Description:Entry Level Bedroom, Walk In Closet(s)
- Basement:Yes
- Basement Description:Full, Fully Finished, Heated, Improved, Interior Access, Outside Entrance, Rear Entrance, Space For Rooms, Sump Pump, Walkout Stairs
- Living area:6,055 sq. ft.
Heating and cooling
- Cooling:Central A/C
- Heating:Forced Air, Natural Gas
Structure and exterior
- Roof:Asphalt
- Year built:2007
- Building area:6,055 sq. ft.
- Lot area:0.34 Acres
- Lot Features:Backs to Trees, Creek/Stream, Cul-de-sac, Premium, Private, Secluded, Stream/Creek
- Architectural Style:Contemporary
- Construction Materials:Vinyl Siding
- Foundation Description:Concrete Perimeter
- Levels:3 Story
Utilities
- Water:Public
- Sewer:Public Sewer
Finances and disclosures
- Price:$550,000
- Price per sq. ft.:$90.83
- Tax amount:$2,390 (2025)
Features and amenities
- Laundry features:Dryer, Washer
- Amenities:Bar, Ceiling Fan(s), Double/Dual Staircase, Recessed Lighting, Skylight(s), Water Treat System
Parking
- Parking description:Attached Garage, Garage - Front Entry, Inside Access, On Street
- Garage:Yes
- Garage spaces:2
New listings near 360 Albacore Dr
- New
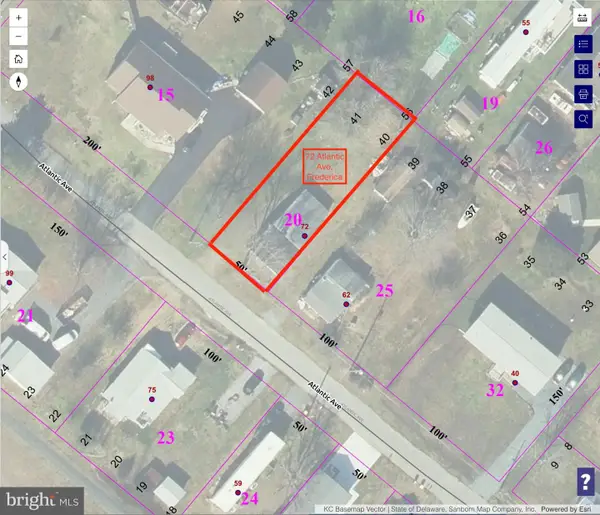 $89,000Active0.17 Acres
72 Atlantic Ave, FREDERICA, DE 19946
MLS# DEKT2049940Listed by: BURNS & ELLIS REALTORS - New
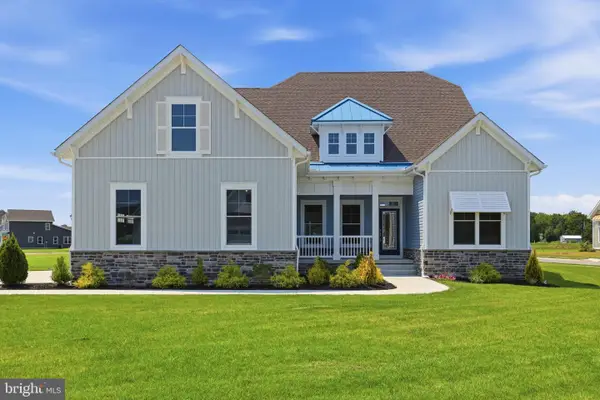 $744,900Active4 beds 3 baths3,271 sq. ft.
54 Levee Ct, FREDERICA, DE 19946
MLS# DEKT2049758Listed by: MYERS REALTY - New
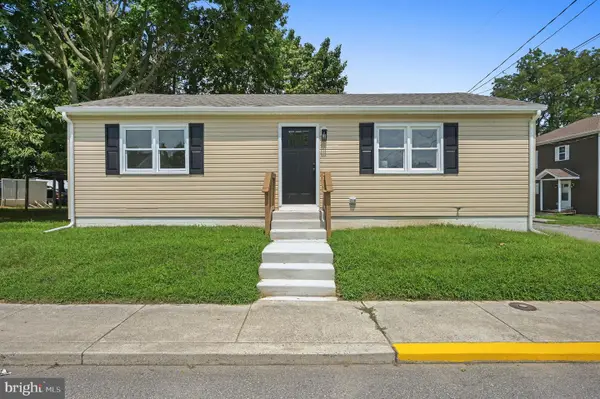 $259,900Active3 beds 1 baths1,040 sq. ft.
201 Thomas St, FREDERICA, DE 19946
MLS# DEKT2048850Listed by: RE/MAX HORIZONS - New
 $239,900Active2 beds 2 baths1,168 sq. ft.
53 Wyatt St, FREDERICA, DE 19946
MLS# DEKT2049828Listed by: RE/MAX REALTY GROUP REHOBOTH  $95,900Active3 beds 2 baths1,352 sq. ft.
160 Maple Dr #160, FREDERICA, DE 19946
MLS# DEKT2049738Listed by: EMPOWER REAL ESTATE, LLC $325,000Active3 beds 2 baths1,352 sq. ft.
25 S Govan Ave, FREDERICA, DE 19946
MLS# DEKT2049720Listed by: TRI-COUNTY REALTY $149,900Active1 beds 1 baths1,374 sq. ft.
101 Hillside Ave, FREDERICA, DE 19946
MLS# DEKT2049564Listed by: BROKERS REALTY GROUP, LLC $365,000Active3 beds 2 baths1,553 sq. ft.
42 Waterway Dr, FREDERICA, DE 19946
MLS# DEKT2049552Listed by: FIRST COAST REALTY LLC $220,000Active2 beds 1 baths990 sq. ft.
218 Poplar St, FREDERICA, DE 19946
MLS# DEKT2049310Listed by: CENTURY 21 GOLD KEY-DOVER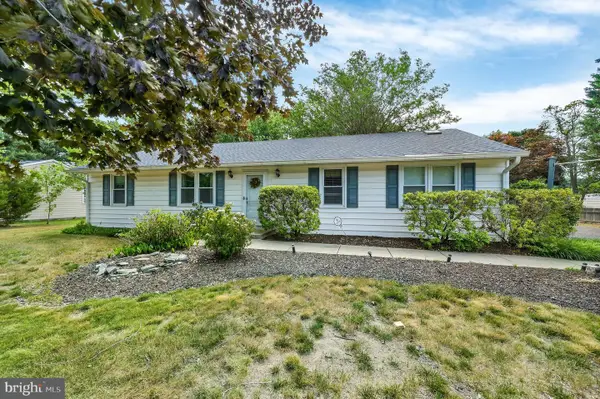 $379,900Pending3 beds 2 baths2,142 sq. ft.
290 Bowers Beach Rd, FREDERICA, DE 19946
MLS# DEKT2047938Listed by: KELLER WILLIAMS REALTY CENTRAL-DELAWARE


Protect your home and budget from life's surprises with an Assurant Home Warranty, backed by a partner that supports you through every step of homeownership. Explore Plans.
© 2026 Better Homes and Gardens Real Estate LLC. An Anywhere Real Estate company. All rights reserved. Better Homes and Gardens® Real Estate is a registered trademark owned by Meredith Operations Corporation, licensed to Better Homes and Gardens Real Estate LLC and used with permission. Better Homes and Gardens Real Estate LLC fully supports the principles of the Fair Housing Act and the Equal Opportunity Act. Listing information is deemed reliable but is not guaranteed accurate.
Each office is independently owned and operated.
Any services or products provided by third parties are not provided by, affiliated with or related to Better Homes and Gardens Real Estate LLC, or its affiliated companies.