
18395 Mccolleys Chapel Rd, Georgetown, DE 19947
Local realty services provided by:Better Homes and Gardens Real Estate Realty Connect
Upcoming open houses
- Wed, Aug 1905:00 pm - 06:00 pm
Listed by: dustin parker, julie ward
Office: the parker group
MLS#:DESU2118384
Source:BRIGHTMLS
Price summary
- Price:$195,000
- Price per sq. ft.:$234.94
About this home
Welcome to your cottage retreat! Nestled on a 0.74-acre lot with NO HOA, this charming single-story cottage home offers the blend of cozy country living and versatility. Whether you are looking for a peaceful primary residence, a weekend getaway, or an investor's next gem, this property delivers the freedom you simply cannot find in subdivisions.
Step inside this adorable 2-bedroom, 1-bathroom home designed for simple living with seamless flow provided by both dedicated front and back entrances. The interior features classic wood-paneled walls, accent wallpapers, and ceiling fans throughout that create an inviting, rustic charm. The functional kitchen comes outfitted with essential appliances and a cozy dining nook ready for your morning coffee. Outside the main living space, enjoy a screened-in porch and covered side walkway that are ideal for unwinding away from the elements.
The expansive level yard provides endless potential for gardening, outdoor entertaining, or parking your recreational vehicles, boats, and trailers without restrictive rules. Storage is abundant with a detached 2-car metal garage perfect for covered vehicle parking, a workshop, or extra gear storage, plus two additional storage sheds on the property. Backing to the main highway corridor, this lot provides quick, hassle-free commuter access while maintaining a spacious, open backdrop. Located in Georgetown, you are centrally located in Sussex County with easy access to the historic Georgetown Circle, state parks, and famous tax-free shopping at the beach. Don't miss this rare opportunity to own your country cottage with total freedom and incredible potential....
Contact an agent
Home facts
- Year built:1962
- Subdivision & Development:NONE AVAILABLE
- Listing ID #:DESU2118384
- Added:1 day(s) ago
- Updated:August 14, 2026 at 10:51 PM
Rooms and interior
- Bedrooms:2
- Total bathrooms:1
- Full bathrooms:1
- Flooring:Carpet, Ceramic Tile
- Dining Description:Combination Kitchen/Dining
- Kitchen Description:Carpet, Crown Moldings, Microwave, Oven/Range - Electric, Refrigerator
- Bedroom Description:Carpet, Entry Level Bedroom
- Living area:830 sq. ft.
Heating and cooling
- Cooling:Window Unit(s)
- Heating:Propane - Leased, Wall Unit
Structure and exterior
- Roof:Metal
- Year built:1962
- Building area:830 sq. ft.
- Lot area:0.73 Acres
- Architectural Style:Ranch/Rambler
- Construction Materials:Stick Built
- Exterior Features:Exterior Lighting
- Foundation Description:Crawl Space
- Levels:1 Story
Utilities
- Water:Well
- Sewer:Gravity Sept Fld
Finances and disclosures
- Price:$195,000
- Price per sq. ft.:$234.94
- Tax amount:$278 (2026)
Features and amenities
- Amenities:Carpet, Ceiling Fan(s), Crown Moldings
Parking
- Parking description:Detached Carport
New listings near 18395 Mccolleys Chapel Rd
- New
 $170,000Active2 beds 1 baths765 sq. ft.
302 Franklin, GEORGETOWN, DE 19947
MLS# DESU2115828Listed by: COOPER REALTY ASSOCIATES INC - New
 $325,000Active3 beds 2 baths1,624 sq. ft.
201 Primary Ave, GEORGETOWN, DE 19947
MLS# DESU2118320Listed by: LINDA VISTA REAL ESTATE - Coming Soon
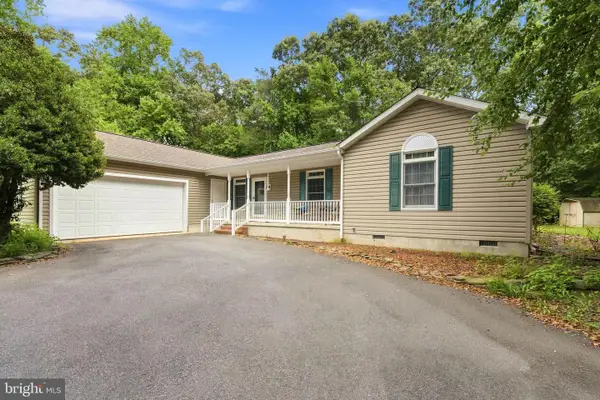 $350,000Coming Soon2 beds 2 baths
25153 Mary Rd, GEORGETOWN, DE 19947
MLS# DESU2118272Listed by: MAVERICK REALTY, LLC - Coming Soon
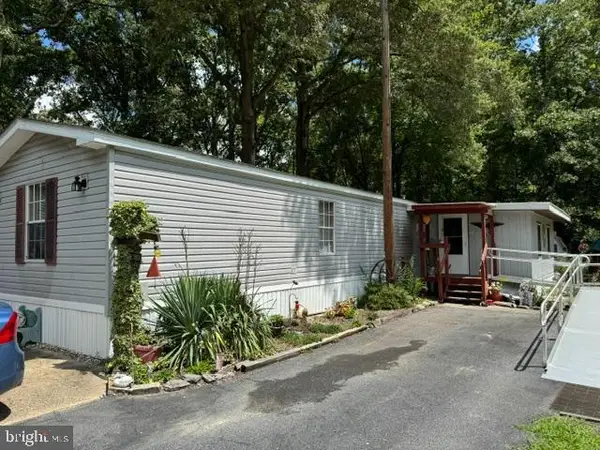 $235,000Coming Soon3 beds 2 baths
28056 Avalon Dr, GEORGETOWN, DE 19947
MLS# DESU2117802Listed by: NORTHROP REALTY - New
 $871,181Active4 beds 3 baths2,513 sq. ft.
00005 Williams St, GEORGETOWN, DE 19947
MLS# DESU2118246Listed by: CENTURY 21 EMERALD - Coming Soon
 $265,000Coming Soon3 beds 3 baths
27832 Avalon Dr, GEORGETOWN, DE 19947
MLS# DESU2118216Listed by: VRA REALTY - New
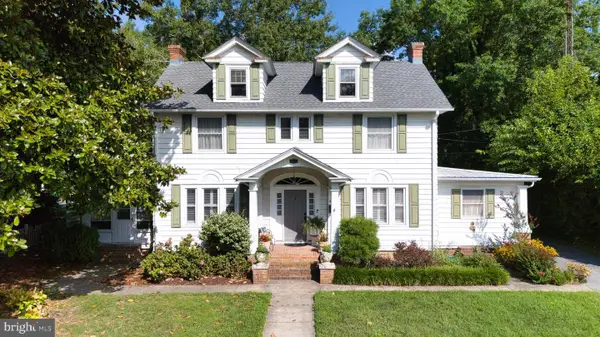 $425,000Active4 beds 2 baths2,556 sq. ft.
414 W Market St, GEORGETOWN, DE 19947
MLS# DESU2118038Listed by: THE PARKER GROUP - New
 $65,000Active0.22 Acres
27840 Avalon Dr, GEORGETOWN, DE 19947
MLS# DESU2118180Listed by: VRA REALTY - Open Sat, 1 to 3pmNew
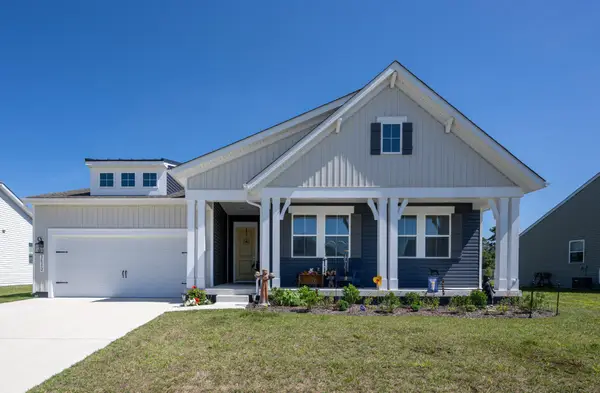 $475,000Active3 beds 2 baths1,985 sq. ft.
36372 Gate Dr, GEORGETOWN, DE 19947
MLS# DESU2117868Listed by: BERKSHIRE HATHAWAY HOMESERVICES PENFED REALTY


Protect your home and budget from life's surprises with an Assurant Home Warranty, backed by a partner that supports you through every step of homeownership. Explore Plans.
© 2026 Better Homes and Gardens Real Estate LLC. An Anywhere Real Estate company. All rights reserved. Better Homes and Gardens® Real Estate is a registered trademark owned by Meredith Operations Corporation, licensed to Better Homes and Gardens Real Estate LLC and used with permission. Better Homes and Gardens Real Estate LLC fully supports the principles of the Fair Housing Act and the Equal Opportunity Act. Listing information is deemed reliable but is not guaranteed accurate.
Each office is independently owned and operated.
Any services or products provided by third parties are not provided by, affiliated with or related to Better Homes and Gardens Real Estate LLC, or its affiliated companies.