
30339 Indigo Way, Georgetown, DE 19947
Local realty services provided by:Better Homes and Gardens Real Estate Reserve
30339 Indigo Way,Georgetown, DE 19947
$409,990
- 3 Beds
- 2 Baths
- 1,720 sq. ft.
- Single family
- Pending
Listed by: michael kennedy
Office: compass
MLS#:DESU2115726
Source:BRIGHTMLS
Price summary
- Price:$409,990
- Price per sq. ft.:$238.37
- Monthly HOA dues:$178
About this home
Nestled on a beautiful wooded homesite in the desirable Azalea Woods community, this thoughtfully designed ranch home offers the perfect combination of comfort, style, and low-maintenance living. From the moment you step inside, you'll appreciate the wide-plank luxury vinyl plank flooring that flows throughout the main living areas, creating a warm and welcoming atmosphere.
The front of the home features two spacious guest bedrooms and a well-appointed full bathroom, offering privacy and flexibility for family, guests, or a home office. Continue down the hallway, and you'll discover the heart of the home, an expansive open-concept living space designed for everyday living and effortless entertaining. The stunning kitchen showcases crisp white cabinetry, quartz countertops, stainless steel appliances, and abundant counter space, all overlooking the dining area and spacious great room with a gas fireplace.
Just beyond the living area, step onto the covered rear porch and unwind while taking in the peaceful wooded backdrop and generously sized backyard, an ideal setting for morning coffee, evening cocktails, or simply enjoying nature.
Privately situated at the rear of the home, the owner's suite serves as a relaxing retreat featuring a spacious walk-in closet and an upgraded ensuite bath. Additional highlights include a convenient first-floor laundry room, attached two-car garage, and an interior-accessed 4-foot conditioned crawl space providing exceptional storage.
Azalea Woods makes everyday living even easier with lawn mowing and edging included in the HOA. Residents will also enjoy an outstanding lineup of resort-style amenities, including a large swimming pool with lap lanes and sundeck, six pickleball courts, bocce ball courts, a playground, firepit, pavilion, The Great Lawn, and an impressive clubhouse complete with a fitness center, cardio and weight rooms, bar, and event space. Conveniently located just minutes from downtown Georgetown and within easy reach of Delaware's award-winning beaches, shopping, dining, and recreation, this exceptional home offers the perfect blend of tranquility, convenience, and community living....
Contact an agent
Home facts
- Year built:2025
- Subdivision & Development:AZALEA WOODS
- Listing ID #:DESU2115726
- Added:79 day(s) ago
- Updated:September 28, 2026 at 08:36 AM
Rooms and interior
- Bedrooms:3
- Total bathrooms:2
- Full bathrooms:2
- Flooring:Carpet, Luxury Vinyl Plank
- Kitchen Description:Crown Moldings, Dishwasher, Kitchen - Gourmet, Kitchen - Island, Microwave, Oven/Range - Gas, Pantry, Recessed Lighting, Stainless Steel Appliances, Upgraded Countertops
- Bedroom Description:Entry Level Bedroom, Walk In Closet(s)
- Living area:1,720 sq. ft.
Heating and cooling
- Cooling:Central A/C
- Heating:Forced Air, Natural Gas
Structure and exterior
- Roof:Architectural Shingle
- Year built:2025
- Building area:1,720 sq. ft.
- Lot area:0.2 Acres
- Lot Features:Backs to Trees, Pond
- Architectural Style:Craftsman, Traditional
- Exterior Features:Deck(s), Exterior Lighting
- Foundation Description:Concrete Perimeter, Crawl Space
- Levels:1 Story
Utilities
- Water:Public
- Sewer:Public Sewer
Finances and disclosures
- Price:$409,990
- Price per sq. ft.:$238.37
- Tax amount:$116 (2025)
Features and amenities
- Laundry features:Has Laundry
- Amenities:200+ Amp Service, Carbon Monoxide Detector(s), Crown Moldings, Recessed Lighting, Smoke Detector, Underground Utilities
Parking
- Parking description:Attached Garage, Concrete Driveway, Garage - Front Entry, Garage Door Opener
- Garage:Yes
- Garage spaces:2
New listings near 30339 Indigo Way
- Coming Soon
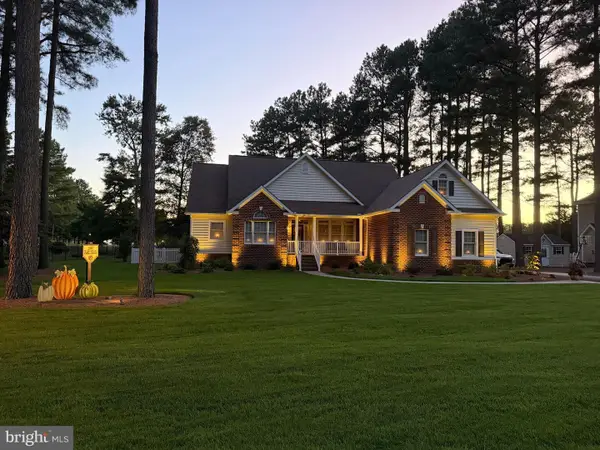 $559,900Coming Soon4 beds 2 baths1,912 sq. ft.
4 Boisenberry Ln, GEORGETOWN, DE 19947
MLS# DESU2120696Listed by: INDIAN RIVER LAND CO - Coming Soon
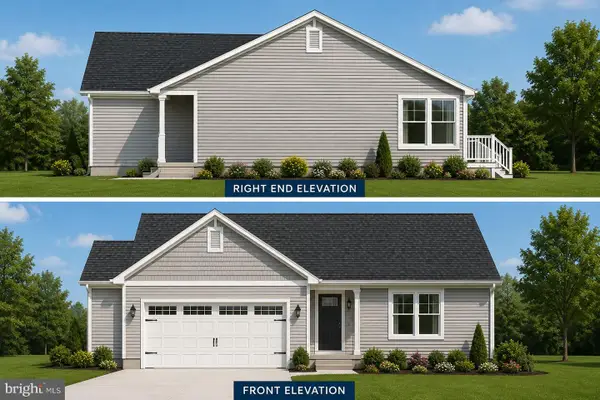 $449,500Coming Soon3 beds 3 baths1,640 sq. ft.
19135 Carey Lane, GEORGETOWN, DE 19947
MLS# DESU2117824Listed by: KELLER WILLIAMS REALTY - New
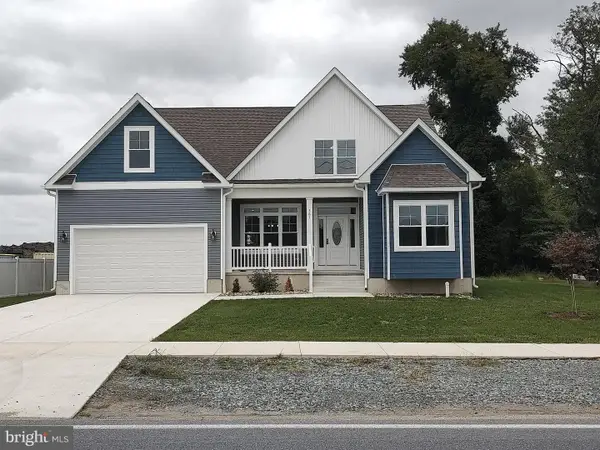 $675,000Active7 beds 3 baths3,200 sq. ft.
361 S Railroad Ave, GEORGETOWN, DE 19947
MLS# DESU2121212Listed by: ARE PROS. - New
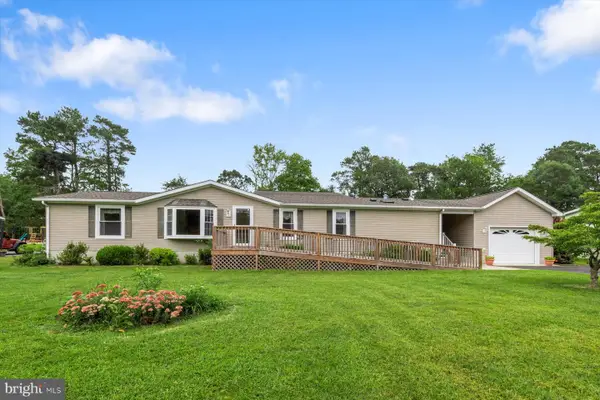 $325,000Active3 beds 2 baths1,748 sq. ft.
27955 Fieldwood Dr, GEORGETOWN, DE 19947
MLS# DESU2120766Listed by: NORTHROP REALTY - New
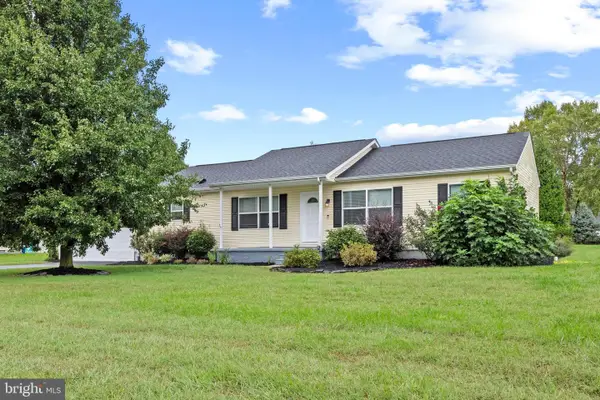 $349,000Active3 beds 2 baths1,480 sq. ft.
3 Meadow Run, GEORGETOWN, DE 19947
MLS# DESU2121274Listed by: LONG & FOSTER REAL ESTATE, INC. - New
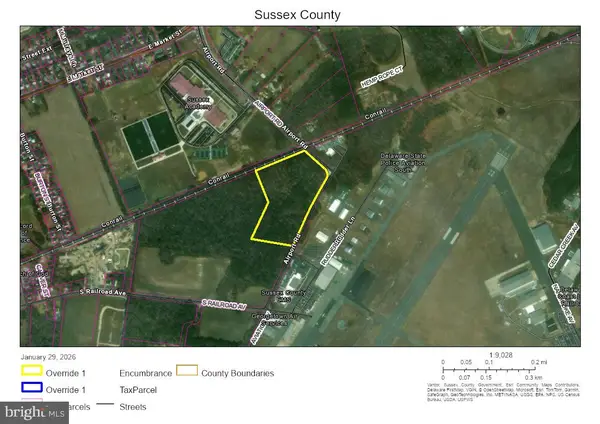 $1,799,000Active13.24 Acres
Airport Rd, GEORGETOWN, DE 19947
MLS# DESU2121200Listed by: R&R COMMERCIAL REALTY - New
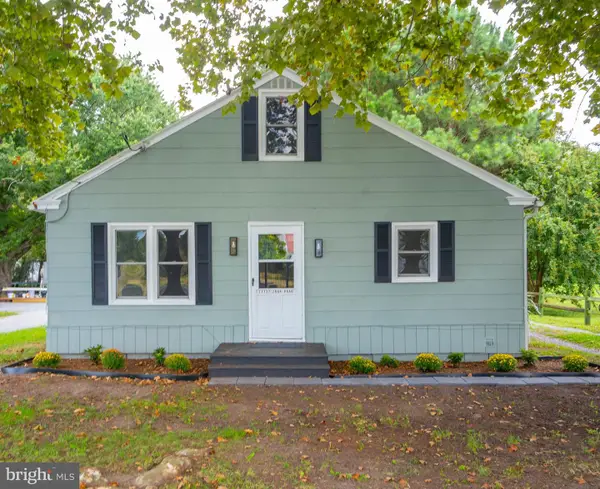 $279,000Active3 beds 1 baths1,008 sq. ft.
21737 Zoar Rd, GEORGETOWN, DE 19947
MLS# DESU2121180Listed by: PATTERSON-SCHWARTZ-REHOBOTH - New
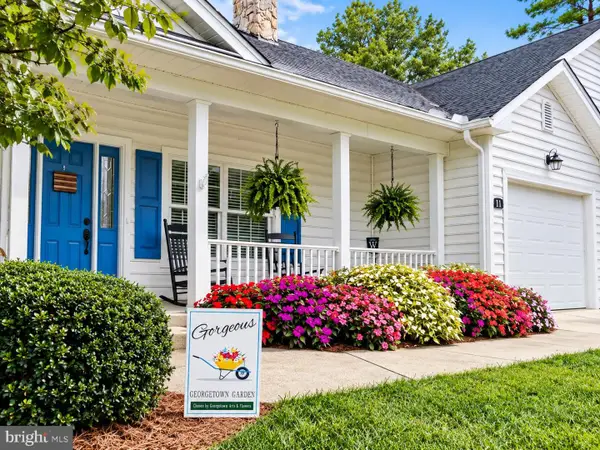 $359,800Active3 beds 2 baths1,648 sq. ft.
11 Teaberry Ln, GEORGETOWN, DE 19947
MLS# DESU2120754Listed by: BERKSHIRE HATHAWAY HOMESERVICES PENFED REALTY - New
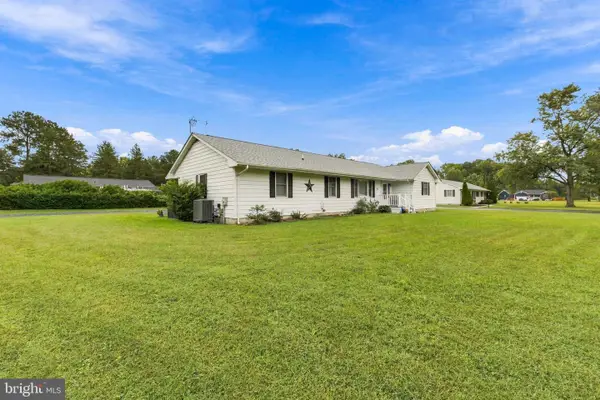 $310,000Active2 beds 2 baths1,536 sq. ft.
303 Nancy St, GEORGETOWN, DE 19947
MLS# DESU2120826Listed by: COLDWELL BANKER PREMIER - REHOBOTH 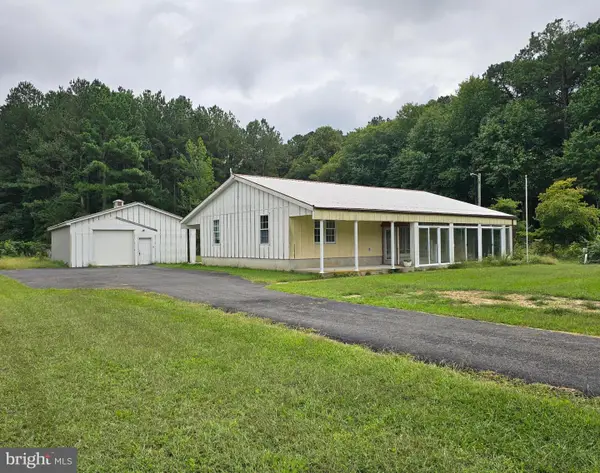 $325,000Active3 beds 2 baths1,456 sq. ft.
23597 Raccoon Ditch Rd, GEORGETOWN, DE 19947
MLS# DESU2120460Listed by: REAL BROKER, LLC - SALISBURY


Protect your home and budget from life's surprises with an Assurant Home Warranty, backed by a partner that supports you through every step of homeownership. Explore Plans.
© 2026 Better Homes and Gardens Real Estate LLC. An Anywhere Real Estate company. All rights reserved. Better Homes and Gardens® Real Estate is a registered trademark owned by Meredith Operations Corporation, licensed to Better Homes and Gardens Real Estate LLC and used with permission. Better Homes and Gardens Real Estate LLC fully supports the principles of the Fair Housing Act and the Equal Opportunity Act. Listing information is deemed reliable but is not guaranteed accurate.
Each office is independently owned and operated.
Any services or products provided by third parties are not provided by, affiliated with or related to Better Homes and Gardens Real Estate LLC, or its affiliated companies.