
400 Campbell Rd, Greenville, DE 19807
Local realty services provided by:Better Homes and Gardens Real Estate Cassidon Realty
400 Campbell Rd,Greenville, DE 19807
$2,995,000
- 4 Beds
- 5 Baths
- 5,405 sq. ft.
- Single family
- Active
Listed by: jeannie parrott
Office: ibuyer
MLS#:DENC2112448
Source:BRIGHTMLS
Price summary
- Price:$2,995,000
- Price per sq. ft.:$554.12
About this home
Nestled on a sprawling 4-acre lot, this exquisite French-style residence, originally built in 1963 and masterfully renovated in 2004, embodies luxury and comfort at every turn. The exterior showcases a stunning stone façade that exudes timeless elegance, inviting you into a world of refined living. Mini estate property with multiple flagstone patios, pool, greenhouse, 3 car detached garage with storage above. Enter the tree lined driveway to a flagstone walk that leads to a grand foyer with marble floor. The foyer leads to a huge music and family room with one of the 8 fireplaces. From the family room you have your choice of a dining room with another fireplace and room for a table that seats 14 or you could want to the screened porch or covered flagstone patio with fireplace. The kitchen is just off the living room with granite tops, a, AGA stove, vaulted ceiling, fireplace and pantry with double ovens. There is also a small den/office with yet another fireplace. Finishing off the first floor is a master bedroom zip code the size of a small home. The master bedroom area has a large bedroom, with access to a flagstone patio, new master bath, large closet, laundry room, sitting room with fireplace and additional bath, along with a gym. The upstairs has 2 additional bedrooms and two baths along with a game room. The basement has a wine cellar too! The exterior of the home is like a resort with three flagstone patios, screened porch, covered porch and inground pool. The property has a detached 3 car garage with greenhouse, fireplace, sitting room and storage above the garage. This property is designed for those who appreciate the finer things in life, with every detail thoughtfully curated to enhance your lifestyle. The thoughtful design and high-end finishes throughout the home reflect a commitment to quality and sophistication. This property is not just a home; it's a lifestyle. Experience the joy of outdoor living with expansive spaces for entertaining, gardening, or simply enjoying the beauty of nature. The combination of luxurious amenities and serene surroundings makes this residence a true sanctuary. Embrace the opportunity to own a piece of paradise where elegance meets comfort, and every day feels like a getaway. This is more than just a home; it's a place where memories are made and cherished for years to come. Agent/Broker is the owner of the home....
Contact an agent
Home facts
- Year built:1963
- Subdivision & Development:NONE AVAILABLE
- Listing ID #:DENC2112448
- Added:3 day(s) ago
- Updated:October 10, 2026 at 02:03 PM
Rooms and interior
- Bedrooms:4
- Total bathrooms:5
- Full bathrooms:4
- Half bathrooms:1
- Rooms Total:12
- Basement:Yes
- Basement Description:Partial
- Living area:5,405 sq. ft.
Heating and cooling
- Cooling:Central A/C
- Heating:Forced Air, Natural Gas
Structure and exterior
- Year built:1963
- Building area:5,405 sq. ft.
- Lot area:4 Acres
- Architectural Style:French
- Construction Materials:Stone
- Exterior Features:Water Fountains
- Foundation Description:Block
- Levels:2 Stories
Utilities
- Water:Well
- Sewer:Septic Exists
Finances and disclosures
- Price:$2,995,000
- Price per sq. ft.:$554.12
- Tax amount:$13,220 (2026)
Parking
- Parking description:Detached Garage, Oversized
- Garage:Yes
- Garage spaces:3
New listings near 400 Campbell Rd
- New
 $1,990,900Active4 beds 4 baths3,642 sq. ft.
108 Ball Farm Dr, MONTCHANIN, DE 19710
MLS# DENC2112730Listed by: PATTERSON-SCHWARTZ - GREENVILLE - New
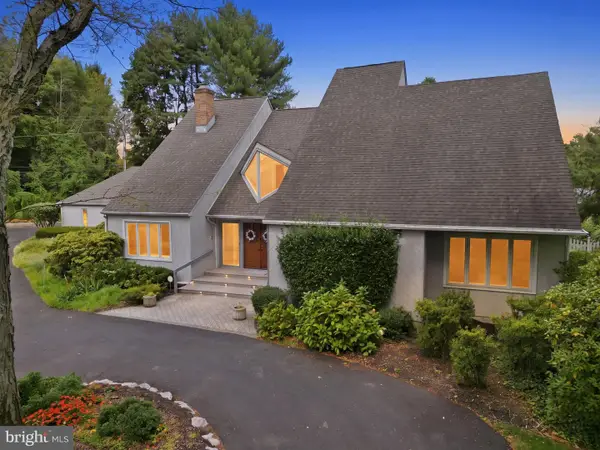 $1,295,000Active5 beds 6 baths4,800 sq. ft.
4107 Kennett Pike, WILMINGTON, DE 19807
MLS# DENC2111284Listed by: COMPASS - New
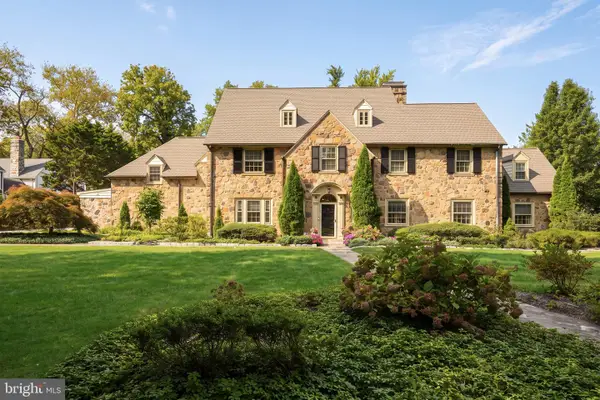 $1,750,000Active6 beds 5 baths5,620 sq. ft.
1103 Hopeton Rd, GREENVILLE, DE 19807
MLS# DENC2112324Listed by: PATTERSON-SCHWARTZ - GREENVILLE 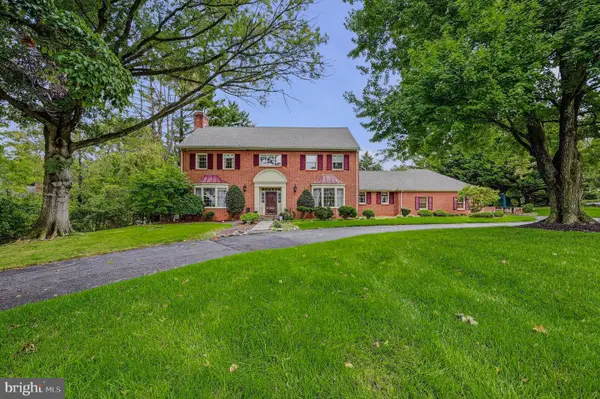 $1,200,000Pending5 beds 4 baths5,125 sq. ft.
3805 Ardleigh Dr, WILMINGTON, DE 19807
MLS# DENC2111954Listed by: BHHS FOX & ROACH - HOCKESSIN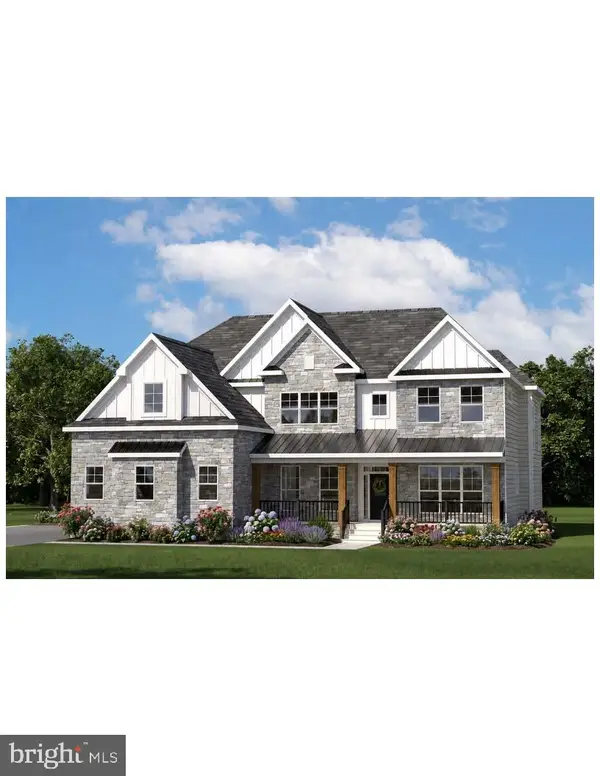 $1,880,900Pending4 beds 4 baths3,642 sq. ft.
112 Ball Farm Drive, MONTCHANIN, DE 19710
MLS# DENC2111914Listed by: PATTERSON-SCHWARTZ - GREENVILLE $1,295,000Active4 beds 6 baths3,950 sq. ft.
3312 Centerville Rd, WILMINGTON, DE 19807
MLS# DENC2111758Listed by: COMPASS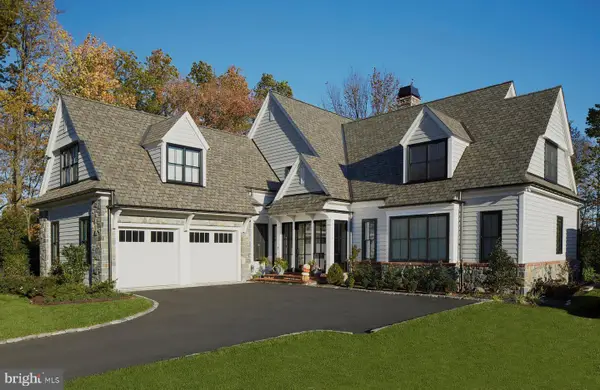 $2,300,000Pending3 beds 4 baths4,375 sq. ft.
803 Brindley Way, GREENVILLE, DE 19807
MLS# DENC2111724Listed by: PATTERSON-SCHWARTZ - GREENVILLE- $2,300,000Pending3 beds 4 baths4,375 sq. ft.
803 Brindley Way, GREENVILLE, DE 19807
MLS# DENC2111724Listed by: PATTERSON-SCHWARTZ - GREENVILLE - $2,300,000Pending3 beds 4 baths4,375 sq. ft.
803 Brindley Way, GREENVILLE, DE 19807
MLS# DENC2111724Listed by: PATTERSON-SCHWARTZ - GREENVILLE


Protect your home and budget from life's surprises with an Assurant Home Warranty, backed by a partner that supports you through every step of homeownership. Explore Plans.
© 2026 Better Homes and Gardens Real Estate LLC. An Anywhere Real Estate company. All rights reserved. Better Homes and Gardens® Real Estate is a registered trademark owned by Meredith Operations Corporation, licensed to Better Homes and Gardens Real Estate LLC and used with permission. Better Homes and Gardens Real Estate LLC fully supports the principles of the Fair Housing Act and the Equal Opportunity Act. Listing information is deemed reliable but is not guaranteed accurate.
Each office is independently owned and operated.
Any services or products provided by third parties are not provided by, affiliated with or related to Better Homes and Gardens Real Estate LLC, or its affiliated companies.