
13543 Woodbridge Rd, Greenwood, DE 19950
Local realty services provided by:Better Homes and Gardens Real Estate Cassidon Realty
13543 Woodbridge Rd,Greenwood, DE 19950
$370,000
- 3 Beds
- 2 Baths
- 1,872 sq. ft.
- Mobile / Manufactured
- Pending
Listed by: judith a germain
Office: benson & mangold, llc.
MLS#:DESU2114652
Source:BRIGHTMLS
Price summary
- Price:$370,000
- Price per sq. ft.:$197.65
About this home
Welcome to this well-maintained country property offering the perfect balance of comfortable everyday living, flexible gathering spaces, and peaceful rural surroundings. Situated on approximately 1.45 acres in the desirable Woodbridge School District, this thoughtfully cared-for home provides the space, warmth, and versatility today’s buyers are searching for.
Step inside to discover a bright, inviting interior enhanced by fresh neutral paint, abundant natural light, and a thoughtfully designed floor plan that feels both spacious and welcoming. Created with everyday living in mind, the home offers two distinct gathering spaces that allow family and guests to comfortably spread out while remaining connected.
The spacious family room, anchored by a cozy fireplace, creates the perfect setting for relaxing evenings, movie nights, and holiday gatherings, while the separate living room offers additional space for entertaining guests, reading, working from home, or simply enjoying a quiet retreat.
At the center of the home is the generously sized kitchen—the true heart of the home—where abundant cabinetry, ample counter space, and an easy connection to the adjoining living areas make meal preparation and entertaining both comfortable and convenient. Whether hosting family celebrations or enjoying a quiet morning coffee, this inviting space naturally brings everyone together.
The spacious primary suite provides a private retreat at the end of the day, featuring a spa-like bath and an adjoining walk-through closet that creates exceptional functionality and convenience. This thoughtfully designed layout offers abundant storage while providing a natural transition between the bedroom, dressing area, and bath. Two additional bedrooms and a second full bath offer comfortable accommodations for family, guests, or a dedicated home office, providing flexibility to suit a variety of lifestyles.
Adding to the home’s appeal, a brand-new cooling system is being installed, providing buyers with enhanced comfort, energy efficiency, and added peace of mind for years to come.
The outdoor setting beautifully complements the home’s inviting interior with approximately 1.45 acres of open space offering endless possibilities for gardening, recreation, pets, outdoor entertaining, or simply enjoying the tranquility of country living. The expansive yard provides room to roam while maintaining an easy-to-enjoy lifestyle, all with no HOA or restrictions.
Adding exceptional value is the impressive Morton building, offering outstanding flexibility for hobbyists, contractors, collectors, car enthusiasts, small business owners, or anyone in need of extensive workshop, storage, or recreational space. Whether housing vehicles, equipment, woodworking projects, lawn and garden equipment, or outdoor recreational vehicles, this quality-built structure significantly expands the property’s functionality while complementing the home’s comfortable lifestyle.
Offering the privacy and charm of country living with the convenience of nearby amenities, this move-in-ready property presents a wonderful opportunity to enjoy the very best of rural Delaware living....
Contact an agent
Home facts
- Year built:2007
- Subdivision & Development:NONE AVAILABLE
- Listing ID #:DESU2114652
- Added:49 day(s) ago
- Updated:August 15, 2026 at 08:20 AM
Rooms and interior
- Bedrooms:3
- Total bathrooms:2
- Full bathrooms:2
- Flooring:Carpet, Laminated
- Dining Description:Dining Area, Dining Room
- Bathrooms Description:Bathroom 2, Primary Bath(s), Primary Bathroom
- Kitchen Description:Breakfast Area, Carpet, Combination Kitchen/Living, Dishwasher, Exhaust Fan, Icemaker, Kitchen - Island, Microwave, Oven/Range - Electric, Refrigerator, Water Heater
- Bedroom Description:Carpet, Entry Level Bedroom, Primary Bedroom
- Living area:1,872 sq. ft.
Heating and cooling
- Cooling:Central A/C
- Heating:Forced Air, Propane - Leased
Structure and exterior
- Roof:Asphalt, Shingle
- Year built:2007
- Building area:1,872 sq. ft.
- Lot area:1.45 Acres
- Lot Features:Front Yard, Level, Rear Yard, Rural
- Construction Materials:Modular/Manufactured, Vinyl Siding
- Exterior Features:Kennels, Outbuilding(s), Play Equipment, Secure Storage
- Foundation Description:Block, Crawl Space
- Levels:1 Story
Utilities
- Water:Private, Well
- Sewer:Pressure Dose
Finances and disclosures
- Price:$370,000
- Price per sq. ft.:$197.65
Features and amenities
- Laundry features:Dryer - Electric, Dryer In Unit, Has Laundry, Laundry, Washer, Washer In Unit
- Amenities:Cable TV Available, Carpet, Electric Available, Window Treatments
- Pool features:Above Ground
New listings near 13543 Woodbridge Rd
- New
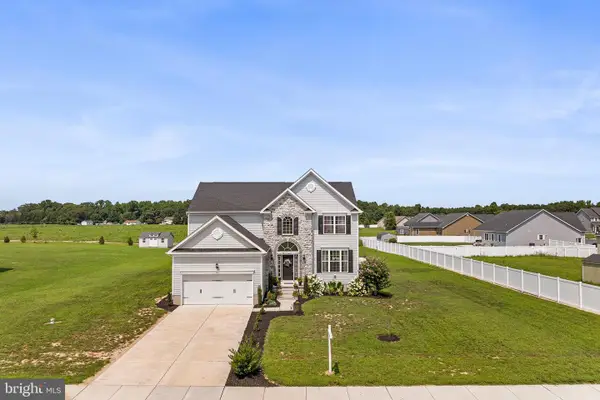 $529,950Active4 beds 3 baths2,739 sq. ft.
395 Keggin Dr, GREENWOOD, DE 19950
MLS# DEKT2049730Listed by: REDFIN CORPORATION - New
 $640,000Active3 beds 3 baths2,200 sq. ft.
6375 Nine Foot Rd, GREENWOOD, DE 19950
MLS# DESU2117518Listed by: KELLER WILLIAMS REALTY 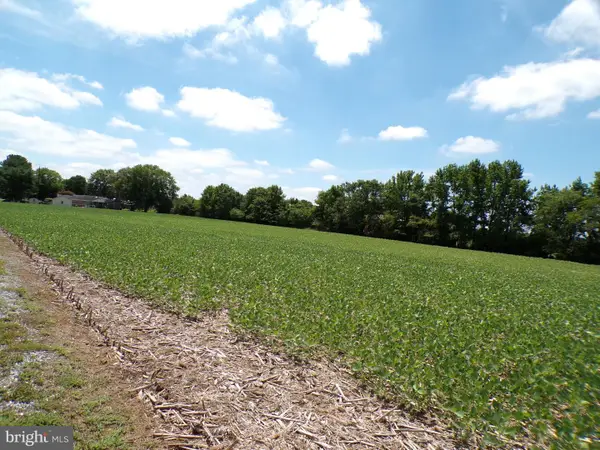 $229,000Active5 Acres
Lot 2 Nine Foot Rd, GREENWOOD, DE 19950
MLS# DEKT2049434Listed by: THE LISA MATHENA GROUP, INC. $589,900Active14.19 Acres
12284 Sussex Hwy, GREENWOOD, DE 19950
MLS# DESU2117416Listed by: ELEVATED REAL ESTATE SOLUTIONS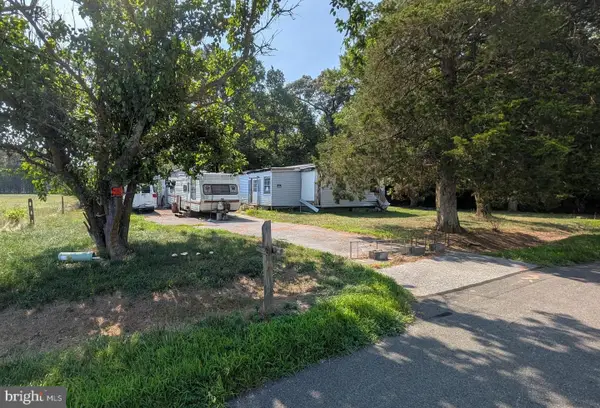 $70,000Active3 beds 1 baths1,616 sq. ft.
12699 Blanchard Rd, GREENWOOD, DE 19950
MLS# DESU2116298Listed by: CENTURY 21 HOME TEAM REALTY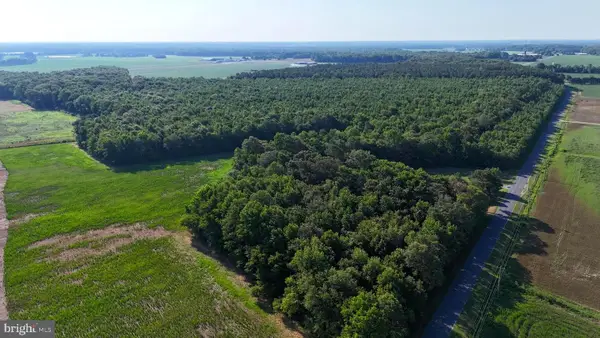 $529,900Pending72.58 Acres
0 Greenwood Rd, GREENWOOD, DE 19950
MLS# DEKT2048536Listed by: KELLER WILLIAMS REALTY CENTRAL-DELAWARE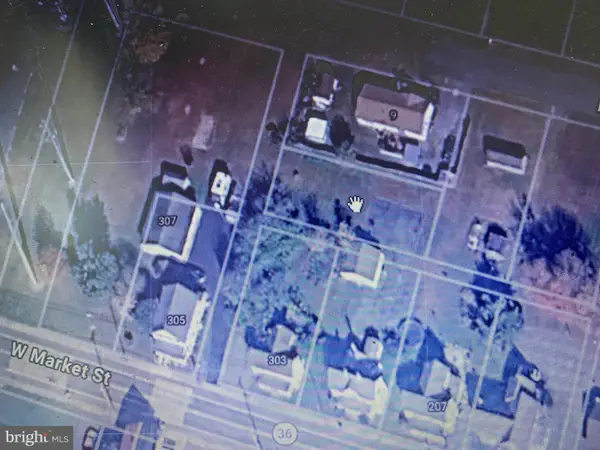 $22,500Pending0.25 Acres
Lot 1 North St, GREENWOOD, DE 19950
MLS# DESU2115050Listed by: COLDWELL BANKER PREMIER - SEAFORD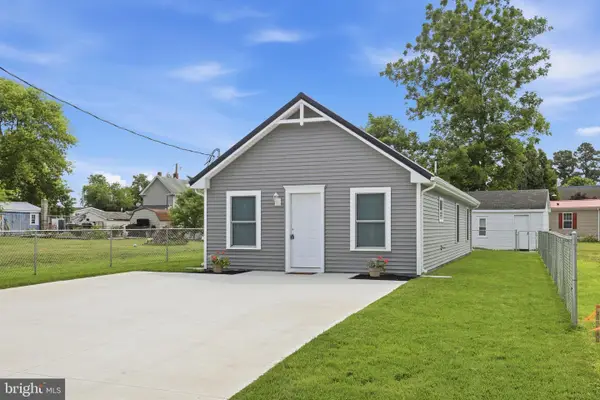 $279,990Active2 beds 2 baths1,009 sq. ft.
16 S Railroad Ave, GREENWOOD, DE 19950
MLS# DEKT2048508Listed by: MYERS REALTY $219,900Pending4 beds 2 baths1,320 sq. ft.
8524 Hickman Rd, GREENWOOD, DE 19950
MLS# DESU2115374Listed by: CALLAWAY FARNELL AND MOORE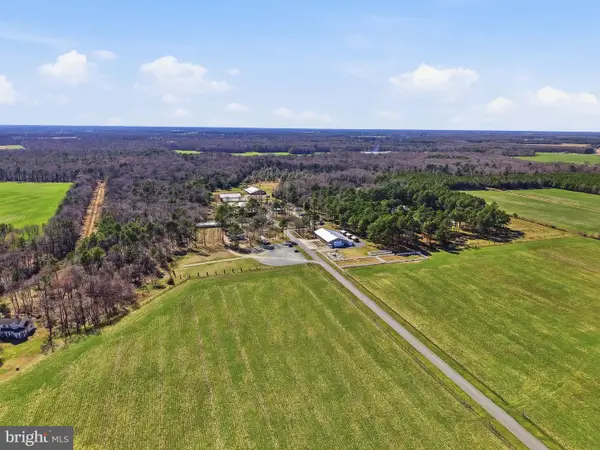 $4,389,900Active2 beds 1 baths1,100 sq. ft.
89 Hunting Quarter Rd, GREENWOOD, DE 19950
MLS# DEKT2048398Listed by: KELLER WILLIAMS REALTY


Protect your home and budget from life's surprises with an Assurant Home Warranty, backed by a partner that supports you through every step of homeownership. Explore Plans.
© 2026 Better Homes and Gardens Real Estate LLC. An Anywhere Real Estate company. All rights reserved. Better Homes and Gardens® Real Estate is a registered trademark owned by Meredith Operations Corporation, licensed to Better Homes and Gardens Real Estate LLC and used with permission. Better Homes and Gardens Real Estate LLC fully supports the principles of the Fair Housing Act and the Equal Opportunity Act. Listing information is deemed reliable but is not guaranteed accurate.
Each office is independently owned and operated.
Any services or products provided by third parties are not provided by, affiliated with or related to Better Homes and Gardens Real Estate LLC, or its affiliated companies.