
17 Pinewater Dr, Harbeson, DE 19951
Local realty services provided by:Better Homes and Gardens Real Estate Murphy & Co.
17 Pinewater Dr,Harbeson, DE 19951
$1,750,000
- 4 Beds
- 4 Baths
- 3,599 sq. ft.
- Single family
- Active
Upcoming open houses
- Sat, Oct 0311:00 am - 01:00 pm
Listed by: lee ann wilkinson
Office: berkshire hathaway homeservices penfed realty
MLS#:DESU2117786
Source:BRIGHTMLS
Price summary
- Price:$1,750,000
- Price per sq. ft.:$486.25
- Monthly HOA dues:$16.67
About this home
UNRIVALED COASTAL LUXURY awaits at this exceptional waterfront sanctuary offering over 3,500 square feet of finely crafted living on a private, sprawling lot in the premier community of Pinewater Farm. Positioned with an optimal south-facing orientation, this home is flooded with natural light throughout the day, framing panoramic water views and offering seamless boat access to Rehoboth Bay right from your backyard. The spectacular outdoor resort grounds feature a custom multi-tiered hardscape patio, a built-in outdoor firepit, a shaded pergola, and a deluxe covered outdoor kitchen pavilion equipped with a built-in grill, smoker, and dedicated refrigerator. Follow the dedicated hardscape walkway straight to your private dock, complete with electric boat lifts and dual Jet Ski lifts ready for immediate water adventures. The lush grounds also feature shoreline riprap protection, a dedicated garden with raised beds, and a custom greenhouse.
Inside, every detail highlights open-concept coastal refinement. The main level features a grand two-story great room with a gas fireplace and a wall of windows capturing pristine water views. The chef’s kitchen boasts a massive center island with seating for six, custom white cabinetry, quartz counter space, a tile backsplash, built-in wine storage, high-end stainless steel appliances, and a walk-in pantry. Retreat to the main-floor primary suite offering serene bay views, two walk-in closets with custom cabinetry, and a spa-inspired en-suite bath. The main floor is completed by a dedicated home office behind French doors, a formal foyer, a powder room, and a full laundry room off the attached 2-car garage.
Upstairs, the expansive floor plan continues with a loft overlooking the living space below, a private second-floor front balcony, and guest accommodations with three additional bedrooms, including a massive guest suite with its own private bath and walk-in closet. Upgraded with an in-home water softener system and recently connected to public sewer, this turn-key waterfront estate represents the pinnacle of Delaware coastal living. Call today to make this waterfront estate yours!...
Contact an agent
Home facts
- Year built:2017
- Subdivision & Development:PINEWATER FARM
- Listing ID #:DESU2117786
- Added:3 day(s) ago
- Updated:September 29, 2026 at 03:44 AM
Rooms and interior
- Bedrooms:4
- Total bathrooms:4
- Full bathrooms:3
- Half bathrooms:1
- Flooring:Carpet, Engineered Wood, Tile/Brick
- Dining Description:Dining Area, Dining Room
- Bathrooms Description:Full Bath, Half Bath, Primary Bath(s), Primary Bathroom
- Kitchen Description:Breakfast Area, Built-In Microwave, Built-In Range, Carpet, Dishwasher, Disposal, Extra Refrigerator/Freezer, Kitchen - Gourmet, Kitchen - Island, Oven - Single, Oven - Wall, Oven/Range - Gas, Pantry, Range Hood, Recessed Lighting, Refrigerator, Stainless Steel Appliances, Upgraded Countertops, Water Heater
- Bedroom Description:Additional Bedroom, Carpet, Entry Level Bedroom, Primary Bedroom, Walk In Closet(s)
- Living area:3,599 sq. ft.
Heating and cooling
- Cooling:Central A/C, Ductless/Mini-Split
- Heating:Forced Air, Propane - Leased
Structure and exterior
- Roof:Architectural Shingle
- Year built:2017
- Building area:3,599 sq. ft.
- Lot area:0.92 Acres
- Lot Features:Canal, Front Yard, Landscaping, Premium, Rear Yard, Rip-Rapped
- Architectural Style:Coastal, Contemporary
- Construction Materials:Stick Built, Vinyl Siding
- Exterior Features:BBQ Grill, Balcony, Deck(s), Extensive Hardscape, Exterior Lighting, Outbuilding(s), Patio(s), Porch(es), Underground Lawn Sprinkler
- Foundation Description:Block, Crawl Space
- Levels:2 Stories
Utilities
- Water:Well
- Sewer:Public Sewer
Finances and disclosures
- Price:$1,750,000
- Price per sq. ft.:$486.25
- Tax amount:$2,810 (2026)
Features and amenities
- Laundry features:Dryer, Laundry, Washer
- Amenities:Carpet, Ceiling Fan(s), Recessed Lighting, Water Treat System
Parking
- Parking description:Attached Garage, Concrete Driveway, Garage - Side Entry, Inside Access
- Garage:Yes
- Garage spaces:2
New listings near 17 Pinewater Dr
- Coming Soon
 $625,000Coming Soon3 beds 3 baths3,065 sq. ft.
31124 Barefoot Cir, HARBESON, DE 19951
MLS# DESU2120338Listed by: RE/MAX POINT REALTY - New
 $835,000Active3 beds 3 baths3,546 sq. ft.
22665 Deep Woods Rd, MILTON, DE 19968
MLS# DESU2121210Listed by: COMPASS - New
 $1,349,000Active4 beds 6 baths5,992 sq. ft.
31200 Phillips Branch Rd, HARBESON, DE 19951
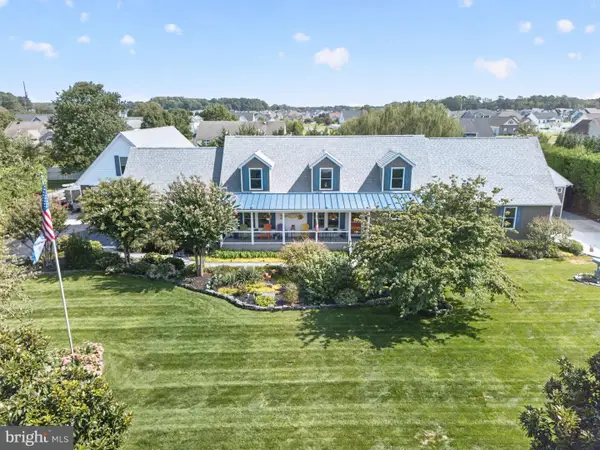
MLS# DESU2120748Listed by: RE/MAX REALTY GROUP REHOBOTH  $684,900Active4 beds 3 baths3,626 sq. ft.
31417 Barefoot Cir, HARBESON, DE 19951
MLS# DESU2118346Listed by: COMPASS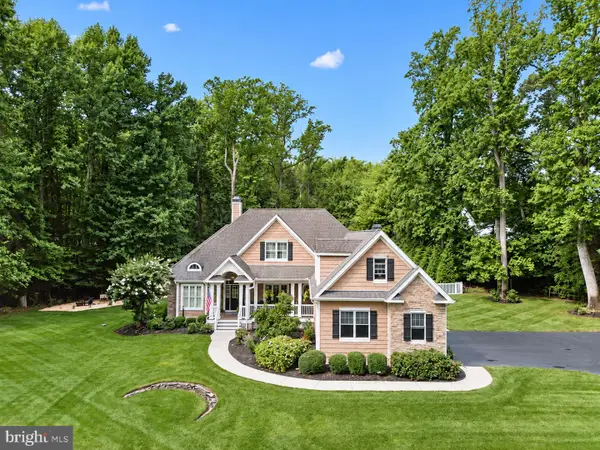 $1,349,000Pending5 beds 5 baths5,241 sq. ft.
23511 Creek View Ct, HARBESON, DE 19951
MLS# DESU2119980Listed by: RE/MAX REALTY GROUP REHOBOTH $599,000Active5 beds 3 baths3,235 sq. ft.
22493 Ridgecrest Dr, MILTON, DE 19968
MLS# DESU2119932Listed by: PATTERSON-SCHWARTZ-REHOBOTH $135,000Pending3 beds 2 baths938 sq. ft.
28597 Woodcrest Dr, HARBESON, DE 19951
MLS# DESU2119246Listed by: COLDWELL BANKER PREMIER - LEWES $586,375Active3 beds 3 baths2,520 sq. ft.
20658 Harvest Moon Ln, HARBESON, DE 19951
MLS# DESU2119326Listed by: ATLANTIC FIVE REALTY $549,900Active3 beds 3 baths2,520 sq. ft.
20645 Harvest Moon Ln, HARBESON, DE 19951
MLS# DESU2119238Listed by: ATLANTIC FIVE REALTY


Protect your home and budget from life's surprises with an Assurant Home Warranty, backed by a partner that supports you through every step of homeownership. Explore Plans.
© 2026 Better Homes and Gardens Real Estate LLC. An Anywhere Real Estate company. All rights reserved. Better Homes and Gardens® Real Estate is a registered trademark owned by Meredith Operations Corporation, licensed to Better Homes and Gardens Real Estate LLC and used with permission. Better Homes and Gardens Real Estate LLC fully supports the principles of the Fair Housing Act and the Equal Opportunity Act. Listing information is deemed reliable but is not guaranteed accurate.
Each office is independently owned and operated.
Any services or products provided by third parties are not provided by, affiliated with or related to Better Homes and Gardens Real Estate LLC, or its affiliated companies.