
18964 Beaver Creek Dr, Harbeson, DE 19951
Local realty services provided by:Better Homes and Gardens Real Estate Valley Partners
18964 Beaver Creek Dr,Harbeson, DE 19951
$595,000
- 3 Beds
- 3 Baths
- 4,440 sq. ft.
- Single family
- Active
Listed by: robert f. mcvey jr.
Office: mann & sons, inc.
MLS#:DESU2118300
Source:BRIGHTMLS
Price summary
- Price:$595,000
- Price per sq. ft.:$134.01
- Monthly HOA dues:$153.33
About this home
Nestled in the desirable Trails of Beaver Creek, this inviting ranch‑style home offers a rare opportunity to own the dream property you’ve been waiting for. The spacious open floor plan features three bedrooms, two and a half baths, a two‑car attached garage, and a large, mostly finished basement with its own separate side entrance—perfect for additional living space, storage, or a workshop. The home boasts a bright sunroom/breakfast nook with a welcoming breakfast bar, complemented by hardwood floors, Corian countertops, ceiling fans, and recessed lighting throughout. A generous deck extends your living space outdoors, ideal for relaxing or entertaining on the beautifully landscaped half‑acre lot. Located just 13 miles from downtown Rehoboth Beach and 11 miles from Cape Henlopen State Park, you’ll enjoy tax‑free shopping, exceptional restaurants, stunning beaches, and the vibrant coastal lifestyle that makes the Delaware resorts so special.
Contact an agent
Home facts
- Year built:2008
- Subdivision & Development:TRAILS OF BEAVER CREEK
- Listing ID #:DESU2118300
- Added:54 day(s) ago
- Updated:October 08, 2026 at 02:05 PM
Rooms and interior
- Bedrooms:3
- Total bathrooms:3
- Full bathrooms:2
- Half bathrooms:1
- Flooring:Carpet, Hardwood, Vinyl
- Dining Description:Dining Area
- Kitchen Description:Breakfast Area, Dishwasher, Disposal, Exhaust Fan, Extra Refrigerator/Freezer, Kitchen - Eat-In, Kitchen - Island, Oven/Range - Electric, Range Hood, Recessed Lighting, Refrigerator, Upgraded Countertops, Water Heater
- Bedroom Description:Entry Level Bedroom
- Basement:Yes
- Basement Description:Partially Finished, Side Entrance, Windows
- Living area:4,440 sq. ft.
Heating and cooling
- Cooling:Central A/C
- Heating:Electric, Heat Pump - Electric BackUp
Structure and exterior
- Roof:Architectural Shingle
- Year built:2008
- Building area:4,440 sq. ft.
- Lot area:0.5 Acres
- Architectural Style:Ranch/Rambler
- Construction Materials:CPVC/PVC, Concrete, Frame, Stick Built, Vinyl Siding
- Exterior Features:Deck(s), Lawn Sprinkler, Outbuilding(s), Porch(es), Sidewalks
- Foundation Description:Concrete Perimeter
- Levels:1 Story
Schools
- High school:SUSSEX CENTRAL
- Middle school:SUSSEX CENTRAL
- Elementary school:GEORGETOWN
Utilities
- Water:Private
- Sewer:Public Sewer
Finances and disclosures
- Price:$595,000
- Price per sq. ft.:$134.01
- Tax amount:$1,015 (2026)
Features and amenities
- Laundry features:Dryer, Dryer - Electric, Washer
- Amenities:200+ Amp Service, Cable TV Available, Ceiling Fan(s), Electric Available, Recessed Lighting, Security System, Smoke Detector, Surveillance Sys, Underground Utilities
Parking
- Parking description:Asphalt Driveway, Attached Garage, Garage - Front Entry, Garage Door Opener, Off Street, Private
- Garage:Yes
- Garage spaces:2
New listings near 18964 Beaver Creek Dr
- New
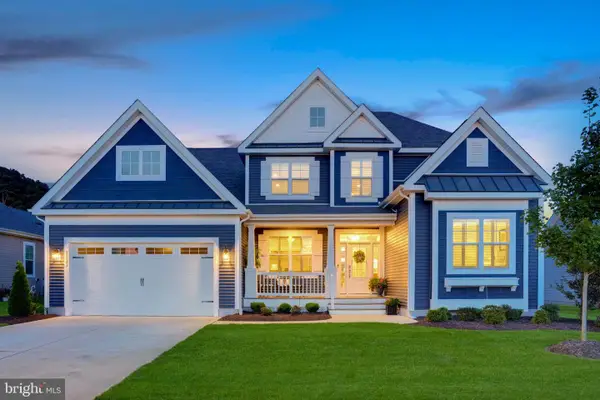 $779,900Active4 beds 3 baths2,982 sq. ft.
25083 Leland Ave, HARBESON, DE 19951
MLS# DESU2121818Listed by: COMPASS - Open Fri, 11am to 4pmNew
 $639,730Active4 beds 4 baths2,520 sq. ft.
21132 Hunters Perch Cir, HARBESON, DE 19951
MLS# DESU2121942Listed by: ATLANTIC FIVE REALTY - New
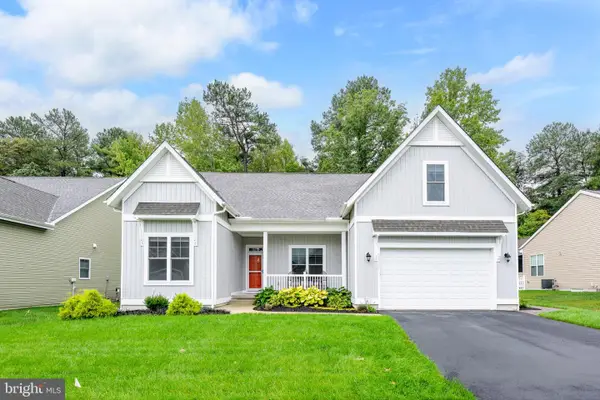 $575,000Active4 beds 3 baths3,350 sq. ft.
29652 Ashland Dr, MILTON, DE 19968
MLS# DESU2119668Listed by: IRON VALLEY REAL ESTATE AT THE BEACH - New
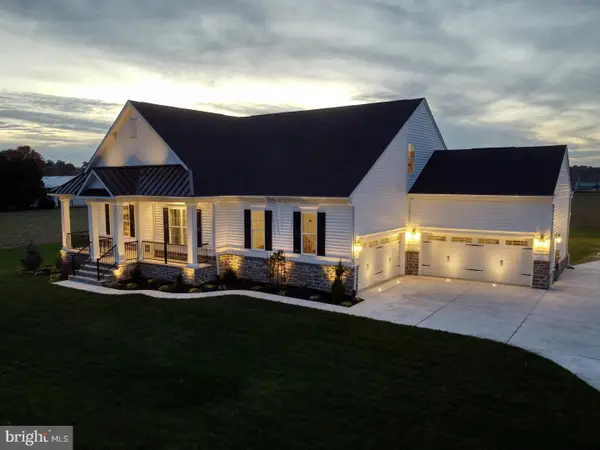 $602,000Active3 beds 2 baths2,378 sq. ft.
00003 Bennum Switch Rd, GEORGETOWN, DE 19947
MLS# DESU2121700Listed by: CENTURY 21 EMERALD - New
 $659,000Active4 beds 4 baths3,365 sq. ft.
00004 Bennum Switch Rd, GEORGETOWN, DE 19947
MLS# DESU2121702Listed by: CENTURY 21 EMERALD - New
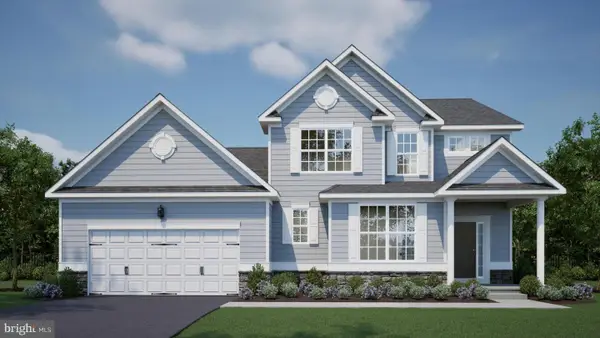 $604,000Active4 beds 3 baths2,513 sq. ft.
00002 Bennum Switch Rd, GEORGETOWN, DE 19947
MLS# DESU2121698Listed by: CENTURY 21 EMERALD  $524,900Pending3 beds 2 baths1,661 sq. ft.
24355 Inkberry Dr, HARBESON, DE 19951
MLS# DESU2121648Listed by: COMPASS- Open Sun, 11am to 1pmNew
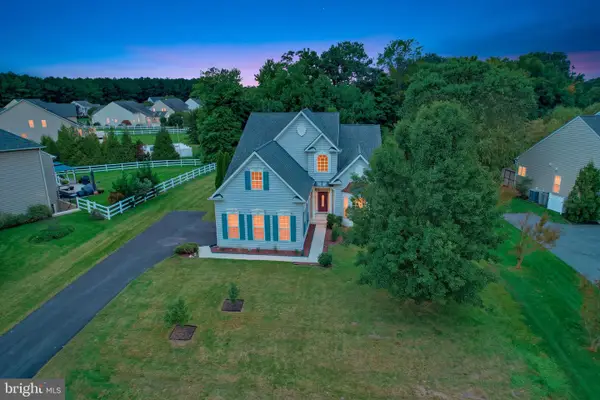 $565,000Active3 beds 3 baths2,741 sq. ft.
27145 Buckskin Trl, HARBESON, DE 19951
MLS# DESU2121630Listed by: BRYAN REALTY GROUP - New
 $835,000Active3 beds 3 baths3,546 sq. ft.
22665 Deep Woods Rd, MILTON, DE 19968
MLS# DESU2121210Listed by: COMPASS 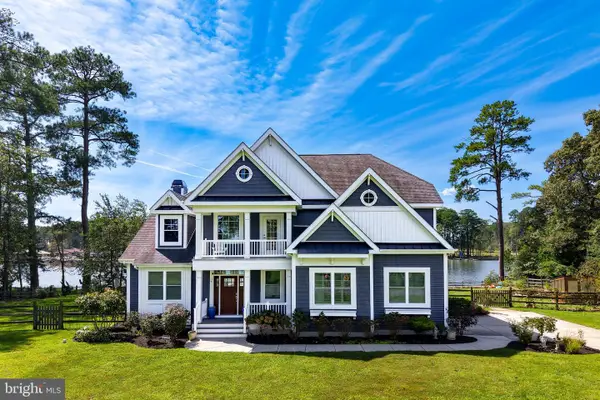 $1,750,000Pending4 beds 4 baths3,599 sq. ft.
17 Pinewater Dr, HARBESON, DE 19951
MLS# DESU2117786Listed by: BERKSHIRE HATHAWAY HOMESERVICES PENFED REALTY


Protect your home and budget from life's surprises with an Assurant Home Warranty, backed by a partner that supports you through every step of homeownership. Explore Plans.
© 2026 Better Homes and Gardens Real Estate LLC. An Anywhere Real Estate company. All rights reserved. Better Homes and Gardens® Real Estate is a registered trademark owned by Meredith Operations Corporation, licensed to Better Homes and Gardens Real Estate LLC and used with permission. Better Homes and Gardens Real Estate LLC fully supports the principles of the Fair Housing Act and the Equal Opportunity Act. Listing information is deemed reliable but is not guaranteed accurate.
Each office is independently owned and operated.
Any services or products provided by third parties are not provided by, affiliated with or related to Better Homes and Gardens Real Estate LLC, or its affiliated companies.