
31200 Phillips Branch Rd, Harbeson, DE 19951
Local realty services provided by:Better Homes and Gardens Real Estate Reserve
31200 Phillips Branch Rd,Harbeson, DE 19951
$1,349,000
- 4 Beds
- 6 Baths
- 5,992 sq. ft.
- Single family
- Active
Listed by: debbie reed, cyndi marsh
Office: re/max realty group rehoboth
MLS#:DESU2120748
Source:BRIGHTMLS
Price summary
- Price:$1,349,000
- Price per sq. ft.:$225.13
About this home
Some homes simply don’t fit neatly into a box—and 31200 Phillips Branch Road is one of them. Offering nearly 6,000 square feet of beautifully maintained living space on a .78-acre homesite, this one-of-a-kind property packs an extraordinary amount of versatility into a surprisingly manageable footprint. Private living quarters, exceptional garage and workshop space, extensive parking, and an incredibly flexible floor plan provide the kind of space and functionality often associated with a much larger property—without acres of land to maintain. Thoughtfully expanded and improved over the years, every part of the property has a purpose, yet the possibilities for how you use it are entirely your own.
Inside, multiple living and gathering spaces create an unusual amount of flexibility. The main level includes two bedroom suites along with an updated kitchen, spacious family and living areas, game room, office, exercise/flex space and a large four-season room overlooking the backyard. Upstairs adds even more living and flex space, allowing the home to adapt easily to changing needs.
One of the property's most distinctive features is the private living quarters, offering a separate entrance, living room, kitchen, bedroom/flex space, sunroom and direct access to its own oversized garage. It creates an exceptional setup for extended family, guests or multigenerational living while maintaining both privacy and connection to the main home.
For anyone who needs serious garage, workshop or vehicle space, this property is especially hard to duplicate. The main 28' x 48' garage accommodates up to four vehicles and includes a 16' x 48' conditioned workshop/storage area above. A second 18' x 54' garage can accommodate up to three vehicles or a motorhome. Two separate driveways with additional side parking provide room for numerous vehicles, while two RV hookups offer additional flexibility and the potential for conversion to EV charging.
Outside, the property is beautifully established with mature landscaping, a fenced rear yard, paver walkways, decorative pond, landscape lighting, fire pit and two sheds with electric. The property is also registered with the National Wildlife Federation as a Certified Wildlife Habitat, a fitting distinction for the thoughtfully landscaped setting. A new roof, conditioned crawlspace, Pella windows throughout and extensive improvements reflect the care that has gone into the property.
This isn't simply a large home—it's a property designed to make exceptionally good use of its space. Nearly 6,000 square feet of living area, private living quarters, substantial garage and workshop space, extensive parking and an established outdoor setting all come together on less than an acre. For buyers who want room for multiple generations, vehicles, hobbies, guests and everyday life—but don't want several acres to maintain—this home offers a combination that would be extraordinarily difficult to recreate....
Contact an agent
Home facts
- Year built:2005
- Subdivision & Development:NONE AVAILABLE
- Listing ID #:DESU2120748
- Added:5 day(s) ago
- Updated:September 28, 2026 at 01:56 PM
Rooms and interior
- Bedrooms:4
- Total bathrooms:6
- Full bathrooms:5
- Half bathrooms:1
- Rooms Total:18
- Flooring:Ceramic Tile, Luxury Vinyl Plank, Partially Carpeted
- Dining Description:Combination Kitchen/Dining, Dining Area, Dining Room
- Bathrooms Description:Primary Bath(s)
- Kitchen Description:2nd Kitchen, Breakfast Area, Carpet, Dishwasher, Disposal, Kitchen - Island, Kitchenette, Microwave, Oven - Wall, Oven/Range - Electric, Range Hood, Recessed Lighting, Refrigerator, Stainless Steel Appliances, Upgraded Countertops, Water Heater
- Bedroom Description:Carpet, Entry Level Bedroom, Primary Bedroom, Walk In Closet(s)
- Living area:5,992 sq. ft.
Heating and cooling
- Cooling:Central A/C
- Heating:Electric, Forced Air
Structure and exterior
- Roof:Architectural Shingle
- Year built:2005
- Building area:5,992 sq. ft.
- Lot area:0.78 Acres
- Lot Features:Landscaping
- Architectural Style:Contemporary
- Construction Materials:Stick Built
- Exterior Features:Deck(s), Enclosed, Exterior Lighting, Outbuilding(s), Patio(s), Porch(es), Underground Lawn Sprinkler
- Foundation Description:Crawl Space
- Levels:2 Stories
Utilities
- Water:Well
- Sewer:Gravity Sept Fld
Finances and disclosures
- Price:$1,349,000
- Price per sq. ft.:$225.13
- Tax amount:$1,887 (2026)
Features and amenities
- Laundry features:Dryer, Laundry, Washer
- Amenities:Attic, Bar, Carpet, Ceiling Fan(s), Exterior Cameras, Recessed Lighting, Store/Office, Surveillance Sys, Window Treatments
Parking
- Parking description:Additional Storage Area, Attached Garage, Detached Garage, Garage - Front Entry, Paved Parking
- Garage:Yes
- Garage spaces:7
New listings near 31200 Phillips Branch Rd
- Coming Soon
 $625,000Coming Soon3 beds 3 baths3,065 sq. ft.
31124 Barefoot Cir, HARBESON, DE 19951
MLS# DESU2120338Listed by: RE/MAX POINT REALTY - Open Sat, 11am to 1pmNew
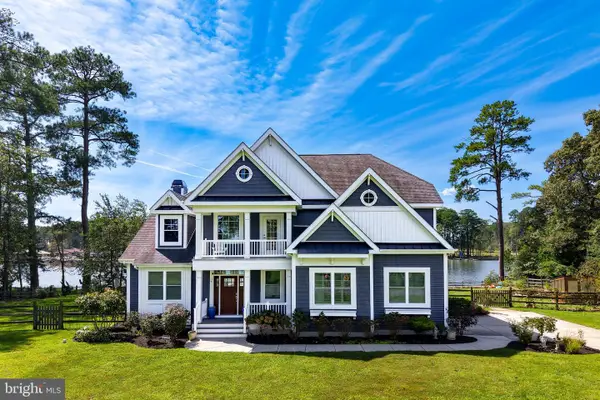 $1,750,000Active4 beds 4 baths3,599 sq. ft.
17 Pinewater Dr, HARBESON, DE 19951
MLS# DESU2117786Listed by: BERKSHIRE HATHAWAY HOMESERVICES PENFED REALTY  $684,900Active4 beds 3 baths3,626 sq. ft.
31417 Barefoot Cir, HARBESON, DE 19951
MLS# DESU2118346Listed by: COMPASS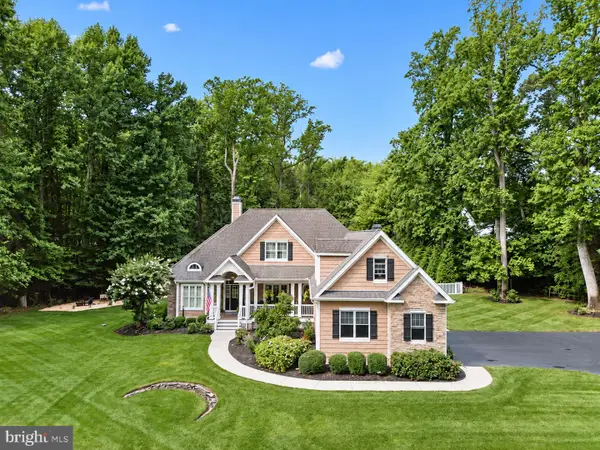 $1,349,000Pending5 beds 5 baths5,241 sq. ft.
23511 Creek View Ct, HARBESON, DE 19951
MLS# DESU2119980Listed by: RE/MAX REALTY GROUP REHOBOTH $599,000Active5 beds 3 baths3,235 sq. ft.
22493 Ridgecrest Dr, MILTON, DE 19968
MLS# DESU2119932Listed by: PATTERSON-SCHWARTZ-REHOBOTH $135,000Pending3 beds 2 baths938 sq. ft.
28597 Woodcrest Dr, HARBESON, DE 19951
MLS# DESU2119246Listed by: COLDWELL BANKER PREMIER - LEWES $586,375Active3 beds 3 baths2,520 sq. ft.
20658 Harvest Moon Ln, HARBESON, DE 19951
MLS# DESU2119326Listed by: ATLANTIC FIVE REALTY $549,900Active3 beds 3 baths2,520 sq. ft.
20645 Harvest Moon Ln, HARBESON, DE 19951
MLS# DESU2119238Listed by: ATLANTIC FIVE REALTY $612,024Active4 beds 3 baths2,277 sq. ft.
20653 Harvest Moon Ln, HARBESON, DE 19951
MLS# DESU2119156Listed by: ATLANTIC FIVE REALTY


Protect your home and budget from life's surprises with an Assurant Home Warranty, backed by a partner that supports you through every step of homeownership. Explore Plans.
© 2026 Better Homes and Gardens Real Estate LLC. An Anywhere Real Estate company. All rights reserved. Better Homes and Gardens® Real Estate is a registered trademark owned by Meredith Operations Corporation, licensed to Better Homes and Gardens Real Estate LLC and used with permission. Better Homes and Gardens Real Estate LLC fully supports the principles of the Fair Housing Act and the Equal Opportunity Act. Listing information is deemed reliable but is not guaranteed accurate.
Each office is independently owned and operated.
Any services or products provided by third parties are not provided by, affiliated with or related to Better Homes and Gardens Real Estate LLC, or its affiliated companies.