
3882 Burrsville Rd, Harrington, DE 19952
Local realty services provided by:Better Homes and Gardens Real Estate Reserve
3882 Burrsville Rd,Harrington, DE 19952
$539,000
- 3 Beds
- 2 Baths
- 3,048 sq. ft.
- Single family
- Active
Listed by: shalini sawhney
Office: burns & ellis realtors
MLS#:DEKT2044564
Source:BRIGHTMLS
Price summary
- Price:$539,000
- Price per sq. ft.:$176.84
About this home
NEW PRICE! Set on 3 acres comprised of 3 separate parcels, with no HOA and no deed restrictions, this spacious Cape Cod-style home offers exceptional flexibility, privacy, and value. Featuring 3 bedrooms and 2 full baths, the home also includes a large finished upper-level bonus room, bringing the total living space to over 3,000 square feet.
The updated kitchen is equipped with stainless steel appliances and offers both style and functionality, making it a welcoming space for everyday living and entertaining.
The expansive property provides endless possibilities for outdoor living, hobbies, animals, additional structures, or future improvements - all without restrictive rules or added fees. Offering the perfect combination of space, comfort, and freedom at an attractive price point, this is a rare opportunity to own acreage while still enjoying a thoughtfully designed home.
A true value with unlimited potential - properties like this do not come along often. Schedule your private tour today!...
Contact an agent
Home facts
- Year built:2005
- Listing ID #:DEKT2044564
- Added:141 day(s) ago
- Updated:July 09, 2026 at 02:10 PM
Rooms and interior
- Bedrooms:3
- Total bathrooms:2
- Full bathrooms:2
- Dining Description:Dining Room
- Kitchen Description:Combination Kitchen/Living, Kitchen - Eat-In, Stainless Steel Appliances
- Bedroom Description:Entry Level Bedroom, Primary Bedroom
- Living area:3,048 sq. ft.
Heating and cooling
- Cooling:Central A/C
- Heating:90% Forced Air, Natural Gas
Structure and exterior
- Year built:2005
- Building area:3,048 sq. ft.
- Lot area:3 Acres
- Lot Features:Front Yard, Open, Rear Yard, SideYard(s)
- Architectural Style:Cape Cod
- Construction Materials:Vinyl Siding
- Foundation Description:Permanent
- Levels:1 1/2 Story
Utilities
- Water:Well
- Sewer:On Site Septic
Finances and disclosures
- Price:$539,000
- Price per sq. ft.:$176.84
Features and amenities
- Amenities:Cable TV
Parking
- Parking description:Attached Garage, Garage - Side Entry
- Garage:Yes
- Garage spaces:2
New listings near 3882 Burrsville Rd
- New
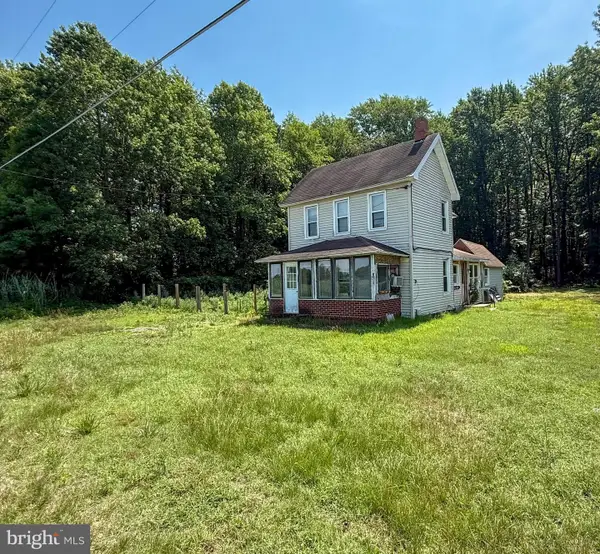 $125,000Active3 beds 2 baths1,470 sq. ft.
688 Carpenter Bridge Rd, HARRINGTON, DE 19952
MLS# DEKT2048612Listed by: BERKSHIRE HATHAWAY HOMESERVICES PENFED REALTY - New
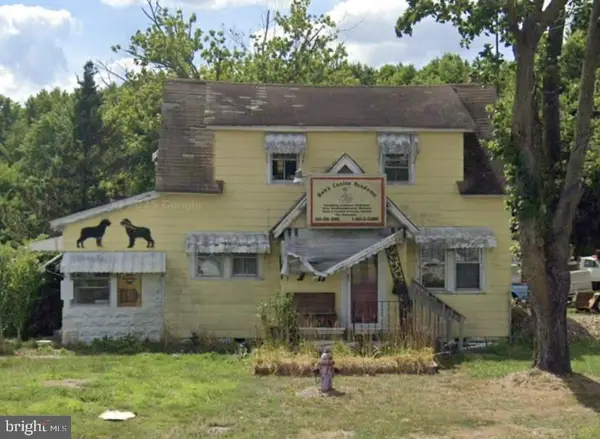 $369,900Active3 beds 2 baths1,617 sq. ft.
20484 S Dupont Hwy, HARRINGTON, DE 19952
MLS# DEKT2048524Listed by: COLDWELL BANKER PREMIER - SEAFORD - New
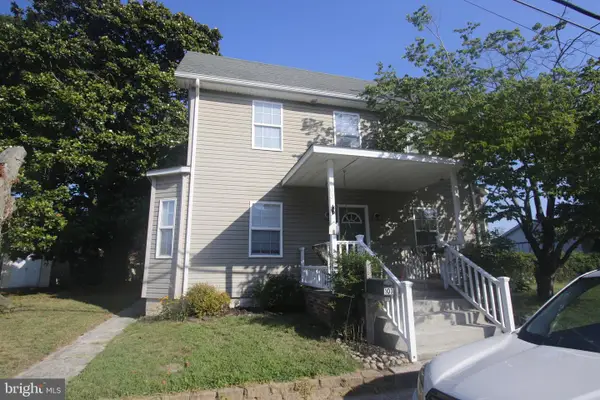 $289,000Active3 beds 2 baths1,848 sq. ft.
103 Hanley St, HARRINGTON, DE 19952
MLS# DEKT2048568Listed by: KELLER WILLIAMS REALTY CENTRAL-DELAWARE - New
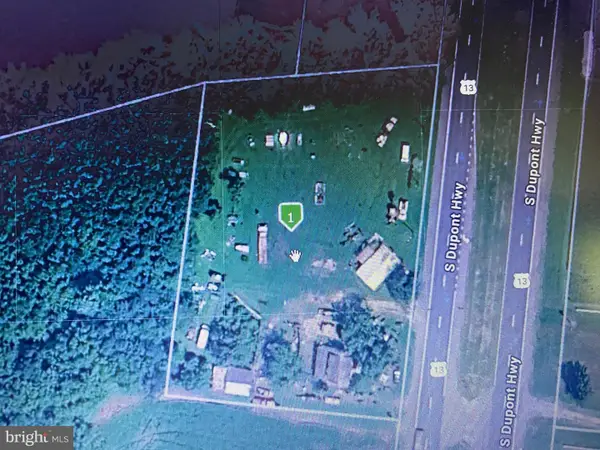 $369,900Active1.67 Acres
1.67 Acres Rt 13, HARRINGTON, DE 19952
MLS# DEKT2048526Listed by: COLDWELL BANKER PREMIER - SEAFORD - New
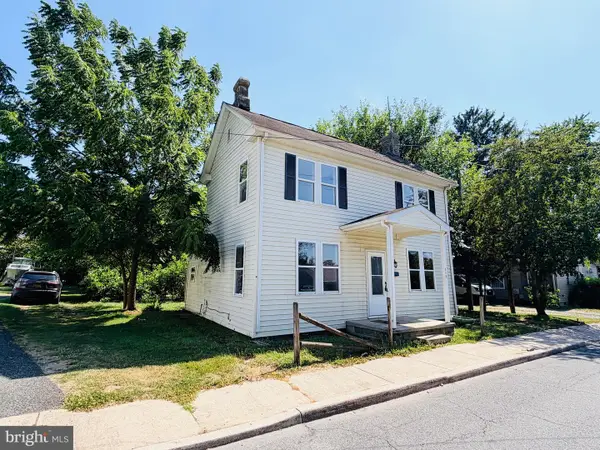 $120,000Active3 beds 1 baths1,120 sq. ft.
115 Mechanic St, HARRINGTON, DE 19952
MLS# DEKT2048582Listed by: KELLER WILLIAMS REALTY CENTRAL-DELAWARE - Open Sun, 1 to 3pmNew
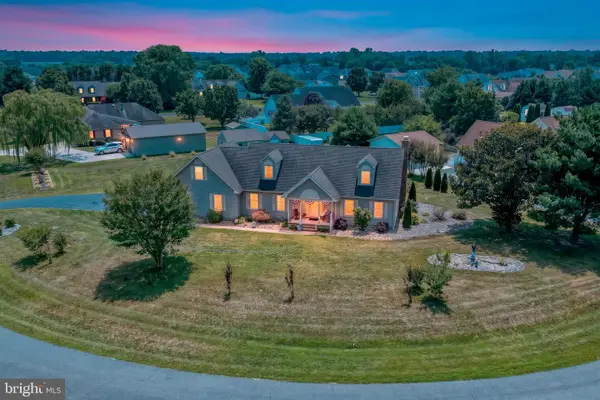 $475,000Active3 beds 3 baths2,450 sq. ft.
110 E Lucky Estates Dr, HARRINGTON, DE 19952
MLS# DEKT2048512Listed by: FIRST COAST REALTY LLC - New
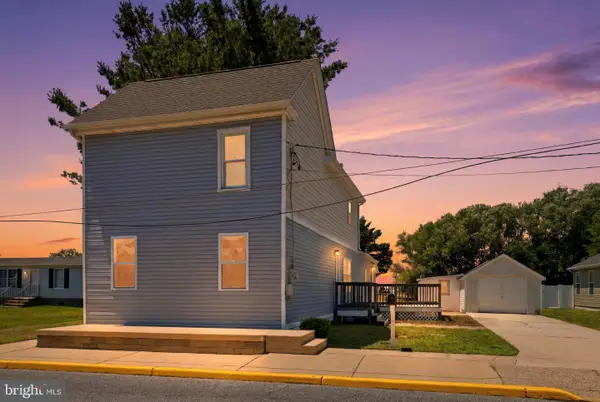 $285,000Active3 beds 2 baths1,698 sq. ft.
213 S West St, HARRINGTON, DE 19952
MLS# DEKT2048522Listed by: FIRST COAST REALTY LLC - New
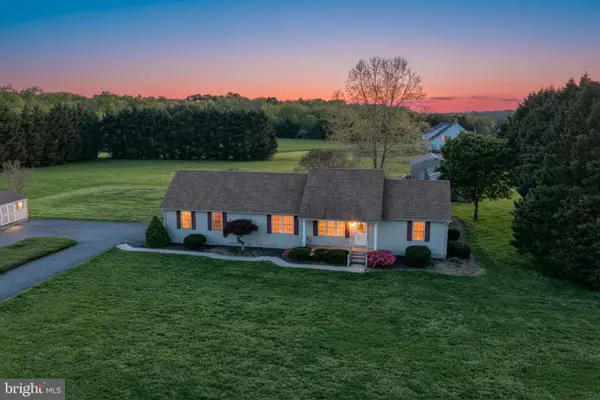 $560,000Active3 beds 2 baths1,358 sq. ft.
1663 White Marsh Branch Rd, HARRINGTON, DE 19952
MLS# DEKT2048404Listed by: KELLER WILLIAMS REALTY CENTRAL-DELAWARE  $199,900Active2 beds 1 baths1,090 sq. ft.
104 Wolcott St, HARRINGTON, DE 19952
MLS# DEKT2048374Listed by: ELEVATED REAL ESTATE SOLUTIONS $269,000Pending3 beds 2 baths1,812 sq. ft.
39 Meadow Wood Ln, HARRINGTON, DE 19952
MLS# DEKT2048298Listed by: SELL YOUR HOME SERVICES


Protect your home and budget from life's surprises with an Assurant Home Warranty, backed by a partner that supports you through every step of homeownership. Explore Plans.
© 2026 Better Homes and Gardens Real Estate LLC. An Anywhere Real Estate company. All rights reserved. Better Homes and Gardens® Real Estate is a registered trademark owned by Meredith Operations Corporation, licensed to Better Homes and Gardens Real Estate LLC and used with permission. Better Homes and Gardens Real Estate LLC fully supports the principles of the Fair Housing Act and the Equal Opportunity Act. Listing information is deemed reliable but is not guaranteed accurate.
Each office is independently owned and operated.
Any services or products provided by third parties are not provided by, affiliated with or related to Better Homes and Gardens Real Estate LLC, or its affiliated companies.