
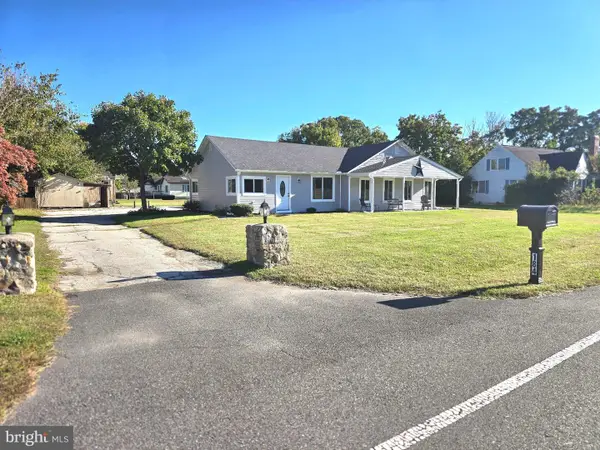
506 Smith Ave, Harrington, DE 19952
Local realty services provided by:Better Homes and Gardens Real Estate Reserve
506 Smith Ave,Harrington, DE 19952
$220,000
- 2 Beds
- 1 Baths
- 840 sq. ft.
- Single family
- Coming Soon
Listed by: holly papen
Office: keller williams realty central-delaware
MLS#:DEKT2051486
Source:BRIGHTMLS
Price summary
- Price:$220,000
- Price per sq. ft.:$261.9
About this home
This home features a functional layout with hardwood floors in the living room and bedrooms. Two bedrooms are located near the full hall bath, while the kitchen offers space for a table and casual dining. Outside, the spacious fenced backyard includes a deck and a large storage shed, providing additional space for outdoor activities and storage. Located in Harrington, the property offers convenient access to local shops, restaurants, parks, and community amenities, with downtown Harrington and the Delaware State Fairgrounds adding to the area's local attractions. Schedule your tour to see for yourself!
Contact an agent
Home facts
- Year built:1940
- Subdivision & Development:HARRINGTON
- Listing ID #:DEKT2051486
- Updated:October 30, 2026 at 07:42 PM
Rooms and interior
- Bedrooms:2
- Total bathrooms:1
- Full bathrooms:1
- Kitchen Description:Oven/Range - Gas, Refrigerator, Water Heater
- Living area:840 sq. ft.
Heating and cooling
- Cooling:Window Unit(s)
- Heating:Baseboard - Electric, Electric
Structure and exterior
- Year built:1940
- Building area:840 sq. ft.
- Lot area:0.18 Acres
- Architectural Style:Ranch/Rambler
- Construction Materials:Vinyl Siding
- Foundation Description:Crawl Space
- Levels:1 Story
Schools
- High school:LAKE FOREST
- Middle school:CHIPMAN
- Elementary school:LAKE FOREST CENTRAL
Utilities
- Water:Public
- Sewer:Public Sewer
Finances and disclosures
- Price:$220,000
- Price per sq. ft.:$261.9
- Tax amount:$1,069 (2026)
Features and amenities
- Laundry features:Dryer, Washer
New listings near 506 Smith Ave
- New
 $75,000Active0.17 Acres
Grant St, HARRINGTON, DE 19952
MLS# DEKT2048914Listed by: HOUWZER LLC-HADDONFIELD - New
 $375,000Active4 beds 2 baths2,158 sq. ft.
184 Carpenter Bridge Rd, HARRINGTON, DE 19952
MLS# DEKT2051746Listed by: CENTURY 21 HARRINGTON REALTY, INC - New
 $20,000,000Active117 Acres
6132 Milford Harrington Hwy, HARRINGTON, DE 19952
MLS# DEKT2051674Listed by: BRYAN REALTY GROUP - New
 $399,000Active3 beds 2 baths1,539 sq. ft.
269 Jefferson Woods Dr, HARRINGTON, DE 19952
MLS# DEKT2051018Listed by: BERKSHIRE HATHAWAY HOMESERVICES PENFED REALTY  $999,999Active3 beds 3 baths2,604 sq. ft.
1466 Hopkins Cemetery Rd, HARRINGTON, DE 19952
MLS# DEKT2051544Listed by: CROWN HOMES REAL ESTATE $320,000Active3 beds 2 baths1,250 sq. ft.
4731 Milford Harrington Hwy, HARRINGTON, DE 19952
MLS# DEKT2051602Listed by: KELLER WILLIAMS REALTY CENTRAL-DELAWARE $429,900Active3 beds 2 baths2,062 sq. ft.
331 Sika Dr, HARRINGTON, DE 19952
MLS# DEKT2050432Listed by: KELLER WILLIAMS REALTY DELMARVA $439,900Active3 beds 2 baths2,286 sq. ft.
290 Cloverfield Ln, HARRINGTON, DE 19952
MLS# DEKT2051474Listed by: THE LISA MATHENA GROUP, INC. $224,900Active6.14 Acres
Lot 1 Hopkins Cemetery Rd, HARRINGTON, DE 19952
MLS# DEKT2051548Listed by: IRON VALLEY REAL ESTATE PREMIER


Protect your home and budget from life's surprises with an Assurant Home Warranty, backed by a partner that supports you through every step of homeownership. Explore Plans.
© 2026 Better Homes and Gardens Real Estate LLC. An Anywhere Real Estate company. All rights reserved. Better Homes and Gardens® Real Estate is a registered trademark owned by Meredith Operations Corporation, licensed to Better Homes and Gardens Real Estate LLC and used with permission. Better Homes and Gardens Real Estate LLC fully supports the principles of the Fair Housing Act and the Equal Opportunity Act. Listing information is deemed reliable but is not guaranteed accurate.
Each office is independently owned and operated.
Any services or products provided by third parties are not provided by, affiliated with or related to Better Homes and Gardens Real Estate LLC, or its affiliated companies.