
614 Loveville Rd #c02a, Hockessin, DE 19707
Local realty services provided by:Better Homes and Gardens Real Estate Community Realty
614 Loveville Rd #c02a,Hockessin, DE 19707
$340,000
- 2 Beds
- 2 Baths
- - sq. ft.
- Condominium
- Sold
Listed by: jackie m ogden
Office: long & foster real estate, inc.
MLS#:DENC2108848
Source:BRIGHTMLS
Sorry, we are unable to map this address
Price summary
- Price:$340,000
About this home
This beautifully renovated 2nd floor condo is located in one of Hockessin's most desirable and conveniently situated condominium communities. A spacious entry hallway, with tile flooring and a generous size closet, opens into the kitchen as well as the main living area. The dining and living rooms feature luxury vinyl plant flooring, built-in bookshelves, pendant lighting over the dining area, and custom sliding shades for the doors leading to the balcony. The enlarged custom kitchen offers rich cabinetry with pullout drawers and a lazy susan, tile flooring, tile countertops and backsplash, a center island with additional storage, a double pantry, wine rack, and a 2nd sink. Stainless steel appliances include an electric cooktop with range hood, double wall ovens, dishwasher, and refrigerator. The bright and airy primary bedroom features LVP flooring and 2 walk-in closets. It's en-suite bath includes a walk-in tiled shower and double-bowl vanity. The 2nd bedroom, also with LVP flooring, features a walk-in closet where the laundry is now located. The additional office includes plenty of custom built-ins with granite counter tops, built-in bookshelves, a desk space, 2 small refrigerators, TV hook-up and LVP flooring. These 2 rooms share a full hall bath and are thoughtfully located on the opposite side of the unit from the primary suite separated by the main living areas. Residents of the community enjoy access to the swimming pool and clubhouse, plus a private basement storage closet assigned to each unit. Ideally located near shops, restaurants, health and fitness centers, numerous parks, and major transportation routes, this home offers the perfect blend of convenience and low-maintenance, easy living....
Contact an agent
Home facts
- Year built:1976
- Subdivision & Development:COFFEE RUN
- Listing ID #:DENC2108848
- Added:59 day(s) ago
- Updated:October 10, 2026 at 02:44 AM
Rooms and interior
- Bedrooms:2
- Total bathrooms:2
- Full bathrooms:2
- Rooms Total:6
- Dining Description:Combination Dining/Living, Dining Area
- Bathrooms Description:Primary Bath(s)
- Kitchen Description:Built-Ins, Cooktop, Dishwasher, Exhaust Fan, Kitchen - Gourmet, Kitchen - Island, Oven - Double, Oven - Wall, Pantry, Range Hood, Refrigerator, Stainless Steel Appliances
- Bedroom Description:Entry Level Bedroom, Walk In Closet(s)
Heating and cooling
- Cooling:Central A/C
- Heating:90% Forced Air, Electric
Structure and exterior
- Year built:1976
- Construction Materials:Brick
- Levels:1 Story
Utilities
- Water:Public
- Sewer:Public Sewer
Finances and disclosures
- Price:$340,000
- Tax amount:$2,299 (2025)
Features and amenities
- Laundry features:Dryer - Electric, Laundry, Washer
- Amenities:Built-Ins, Electric Available, Window Treatments
Parking
- Parking description:Off Street, Parking Lot
New listings near 614 Loveville Rd #c02a
- Coming Soon
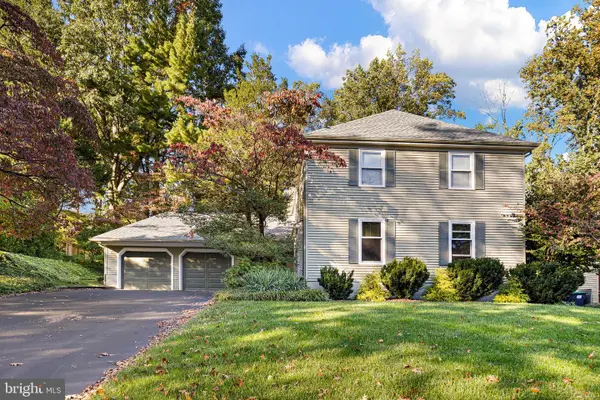 $619,900Coming Soon4 beds 3 baths2,750 sq. ft.
27 Kings Grant Rd, HOCKESSIN, DE 19707
MLS# DENC2112514Listed by: BHHS FOX & ROACH - HOCKESSIN - Coming SoonOpen Sun, 12 to 2pm
 $499,000Coming Soon3 beds 3 baths1,875 sq. ft.
27 Winding Hill Dr, HOCKESSIN, DE 19707
MLS# DENC2111598Listed by: EXP REALTY, LLC - Coming Soon
 $489,000Coming Soon3 beds 2 baths1,228 sq. ft.
1257 Old Wilmington Rd, HOCKESSIN, DE 19707
MLS# DENC2110834Listed by: KELLER WILLIAMS REALTY WILMINGTON - New
 $850,000Active3 beds 4 baths3,475 sq. ft.
117 S Spring Valley Rd, WILMINGTON, DE 19807
MLS# DENC2112466Listed by: LONG & FOSTER REAL ESTATE, INC.  $765,000Pending4 beds 5 baths3,970 sq. ft.
13 Thornberry Ln, HOCKESSIN, DE 19707
MLS# DENC2111908Listed by: BHHS FOX & ROACH-GREENVILLE $369,900Pending3 beds 3 baths1,400 sq. ft.
454 Briarcreek Dr, HOCKESSIN, DE 19707
MLS# DENC2112150Listed by: REAL OF PENNSYLVANIA- New
 $700,000Active4 beds 3 baths3,400 sq. ft.
405 Wilson Ct, HOCKESSIN, DE 19707
MLS# DENC2112172Listed by: LONG & FOSTER REAL ESTATE, INC.  $579,900Pending4 beds 3 baths2,525 sq. ft.
9 Round Tree Cir, HOCKESSIN, DE 19707
MLS# DENC2112248Listed by: LONG & FOSTER REAL ESTATE, INC.- New
 $339,900Active2.13 Acres
1075 Yorklyn Rd, HOCKESSIN, DE 19707
MLS# DENC2111930Listed by: REAL BROKER LLC  $784,900Active4 beds 3 baths3,050 sq. ft.
9 Mccormick Dr, HOCKESSIN, DE 19707
MLS# DENC2111830Listed by: LONG & FOSTER REAL ESTATE, INC.


Protect your home and budget from life's surprises with an Assurant Home Warranty, backed by a partner that supports you through every step of homeownership. Explore Plans.
© 2026 Better Homes and Gardens Real Estate LLC. An Anywhere Real Estate company. All rights reserved. Better Homes and Gardens® Real Estate is a registered trademark owned by Meredith Operations Corporation, licensed to Better Homes and Gardens Real Estate LLC and used with permission. Better Homes and Gardens Real Estate LLC fully supports the principles of the Fair Housing Act and the Equal Opportunity Act. Listing information is deemed reliable but is not guaranteed accurate.
Each office is independently owned and operated.
Any services or products provided by third parties are not provided by, affiliated with or related to Better Homes and Gardens Real Estate LLC, or its affiliated companies.