
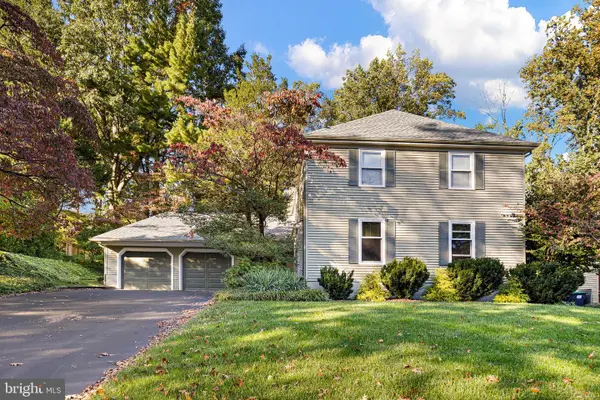
715 Regency Hill Dr, Hockessin, DE 19707
Local realty services provided by:Better Homes and Gardens Real Estate Valley Partners
Listed by: marybeth tribbitt
Office: patterson-schwartz-hockessin
MLS#:DENC2112992
Source:BRIGHTMLS
Price summary
- Price:$864,900
- Price per sq. ft.:$209.98
- Monthly HOA dues:$23.75
About this home
Discover the charm of 715 Regency Hill Drive, where sun-filled living spaces and a beautifully landscaped backyard make it easy to feel at home. Located in Hockessin’s established Westridge community, this four-bedroom Colonial offers a versatile layout with inviting places to entertain, work, and unwind. A two-story foyer with hardwood flooring and a turned staircase makes a gracious first impression. Three walk-in bay windows brighten the formal living and dining rooms, while crown molding and chair rail add classic architectural detail. Tucked behind French doors, the study offers a comfortable space for a home office or a quiet reading room. The remodeled kitchen brings everyone together with maple cabinetry, granite countertops, tile backsplash, and a center island with a Jenn-Air cooktop. A separate bar area, pantry, and adjoining breakfast nook keep everyday meals and entertaining convenient, with direct access to the Trex deck for dining outdoors. Step down into the welcoming family room, where a two-sided gas fireplace is shared with one of the home’s most memorable spaces: the vaulted sunroom. Four skylights, an expansive arrangement of windows, and French doors leading outside fill this room with natural light, creating a beautiful setting for morning coffee or evenings by the fire. Upstairs, the primary suite offers a vaulted ceiling, new carpeting, and a generous walk-in closet with custom organizers. The adjoining bath includes two separate vanity areas, a jetted garden tub, a glass-enclosed shower, and a private toilet area. Three additional bedrooms provide room to spread out, including an exceptionally large fourth bedroom that extends from the front to the rear of the home and features two walk-in closets. A hall bath with a double vanity serves the additional bedrooms. On the finished walkout lower level, custom built-ins and a full bath make the space well suited for movie nights, recreation, and hobbies, while a large unfinished area accommodates storage and a workbench. The outdoor setting is equally inviting. A spacious Trex deck overlooks the level rear yard, and the lower-level paver patio leads to an impressive stone koi pond and waterfall...one large Koi fish is included! Whether gathering with guests or enjoying a quiet afternoon, the landscaping and sound of falling water create a retreat you can enjoy every day. Main-level laundry, new carpeting, an attached two and a half car garage, a sprinker system (as is), two HVAC systems recently replaced and a roof replaced in 2020 round out the home’s practical features. With shopping, dining, parks, the HAC and recreation nearby, this Westridge home offers a wonderful connection to everything Hockessin has to offer. Schedule your visit and discover the spaces that will become your favorites....
Contact an agent
Home facts
- Year built:1993
- Subdivision & Development:WESTRIDGE
- Listing ID #:DENC2112992
- Updated:October 14, 2026 at 05:46 AM
Rooms and interior
- Bedrooms:4
- Total bathrooms:4
- Full bathrooms:3
- Half bathrooms:1
- Rooms Total:11
- Dining Description:Dining Room
- Bedroom Description:Primary Bedroom
- Basement:Yes
- Basement Description:Outside Entrance, Partially Finished, Poured Concrete, Sump Pump, Walkout Level
- Living area:4,119 sq. ft.
Heating and cooling
- Cooling:Central A/C
- Heating:90% Forced Air, Natural Gas
Structure and exterior
- Roof:Architectural Shingle
- Year built:1993
- Building area:4,119 sq. ft.
- Lot area:0.43 Acres
- Lot Features:Level, Rear Yard
- Architectural Style:Colonial
- Construction Materials:Brick, Vinyl Siding
- Exterior Features:Lawn Sprinkler
- Foundation Description:Concrete Perimeter
- Levels:2 Stories
Schools
- High school:ALEXIS I. DUPONT
- Middle school:DUPONT H
- Elementary school:COOKE
Utilities
- Water:Public
- Sewer:Public Sewer
Finances and disclosures
- Price:$864,900
- Price per sq. ft.:$209.98
- Tax amount:$6,103 (2025)
Features and amenities
- Laundry features:Laundry
- Amenities:200+ Amp Service, Cable TV, Security System
Parking
- Parking description:Attached Garage, Garage - Side Entry, Garage Door Opener, Oversized
- Garage:Yes
- Garage spaces:2
New listings near 715 Regency Hill Dr
- Coming Soon
 $489,000Coming Soon3 beds 2 baths1,228 sq. ft.
1257 Old Wilmington Rd, HOCKESSIN, DE 19707
MLS# DENC2110834Listed by: KELLER WILLIAMS REALTY WILMINGTON - New
 $619,900Active4 beds 3 baths2,750 sq. ft.
27 Kings Grant Rd, HOCKESSIN, DE 19707
MLS# DENC2112514Listed by: BHHS FOX & ROACH - HOCKESSIN - New
 $850,000Active3 beds 4 baths3,475 sq. ft.
117 S Spring Valley Rd, WILMINGTON, DE 19807
MLS# DENC2112466Listed by: LONG & FOSTER REAL ESTATE, INC.  $765,000Pending4 beds 5 baths3,970 sq. ft.
13 Thornberry Ln, HOCKESSIN, DE 19707
MLS# DENC2111908Listed by: BHHS FOX & ROACH-GREENVILLE $499,000Active3 beds 3 baths1,875 sq. ft.
27 Winding Hill Dr, HOCKESSIN, DE 19707
MLS# DENC2111598Listed by: EXP REALTY, LLC $369,900Pending3 beds 3 baths1,400 sq. ft.
454 Briarcreek Dr, HOCKESSIN, DE 19707
MLS# DENC2112150Listed by: REAL OF PENNSYLVANIA- Open Sun, 12 to 2pm
 $700,000Active4 beds 3 baths3,400 sq. ft.
405 Wilson Ct, HOCKESSIN, DE 19707
MLS# DENC2112172Listed by: LONG & FOSTER REAL ESTATE, INC.  $579,900Pending4 beds 3 baths2,525 sq. ft.
9 Round Tree Cir, HOCKESSIN, DE 19707
MLS# DENC2112248Listed by: LONG & FOSTER REAL ESTATE, INC. $339,900Active2.13 Acres
1075 Yorklyn Rd, HOCKESSIN, DE 19707
MLS# DENC2111930Listed by: REAL BROKER LLC


Protect your home and budget from life's surprises with an Assurant Home Warranty, backed by a partner that supports you through every step of homeownership. Explore Plans.
© 2026 Better Homes and Gardens Real Estate LLC. An Anywhere Real Estate company. All rights reserved. Better Homes and Gardens® Real Estate is a registered trademark owned by Meredith Operations Corporation, licensed to Better Homes and Gardens Real Estate LLC and used with permission. Better Homes and Gardens Real Estate LLC fully supports the principles of the Fair Housing Act and the Equal Opportunity Act. Listing information is deemed reliable but is not guaranteed accurate.
Each office is independently owned and operated.
Any services or products provided by third parties are not provided by, affiliated with or related to Better Homes and Gardens Real Estate LLC, or its affiliated companies.