
8 E Aldine Dr, Hockessin, DE 19707
Local realty services provided by:Better Homes and Gardens Real Estate Premier
Listed by: brett jones
Office: patterson-schwartz - greenville
MLS#:DENC2114318
Source:BRIGHTMLS
Price summary
- Price:$700,000
- Price per sq. ft.:$200
- Monthly HOA dues:$25
About this home
Wonderful Cape Cod-style home in the Hockessin Glen cul-de-sac neighborhood in Hockessin, Delaware. The home offers 5 bedrooms, 2.1 bathrooms, and 3 levels of living space. The open-concept kitchen and breakfast room connect to the living room, where a two-sided fireplace serves both spaces. Hardwood floors extend throughout the upper two floors. The basement includes a workshop and may offer potential for further finishing. Conveniently located near boutique shopping, with easy access to Christiana Hospital and I-95. A must-see property.
Contact an agent
Home facts
- Year built:1990
- Subdivision & Development:HOCKESSIN GLEN
- Listing ID #:DENC2114318
- Added:7 day(s) ago
- Updated:November 13, 2026 at 03:01 PM
Rooms and interior
- Bedrooms:5
- Total bathrooms:3
- Full bathrooms:2
- Half bathrooms:1
- Rooms Total:9
- Dining Description:Dining Room
- Bathrooms Description:Bathroom 1, Primary Bathroom
- Bedroom Description:Primary Bedroom
- Basement:Yes
- Basement Description:Garage Access, Partially Finished
- Living area:3,500 sq. ft.
Heating and cooling
- Cooling:Central A/C
- Heating:Forced Air, Natural Gas
Structure and exterior
- Year built:1990
- Building area:3,500 sq. ft.
- Lot area:0.51 Acres
- Architectural Style:Cape Cod
- Construction Materials:Stone, Stucco
- Foundation Description:Block
- Levels:3 Story
Utilities
- Water:Public
- Sewer:Public Sewer
Finances and disclosures
- Price:$700,000
- Price per sq. ft.:$200
- Tax amount:$4,723 (2025)
Features and amenities
- Laundry features:Laundry
- Amenities:200+ Amp Service
Parking
- Parking description:Attached Garage, Basement Garage, Off Street
- Garage:Yes
- Garage spaces:2
New listings near 8 E Aldine Dr
- New
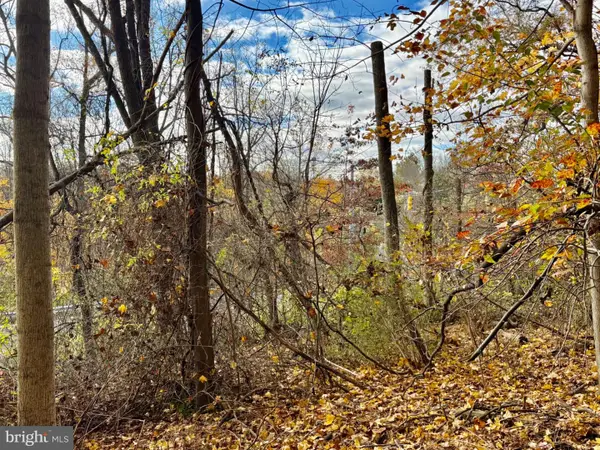 $299,900Active1.76 Acres
1381 Old Wilmington Rd, HOCKESSIN, DE 19707
MLS# DENC2114292Listed by: MONUMENT SOTHEBY'S INTERNATIONAL REALTY - New
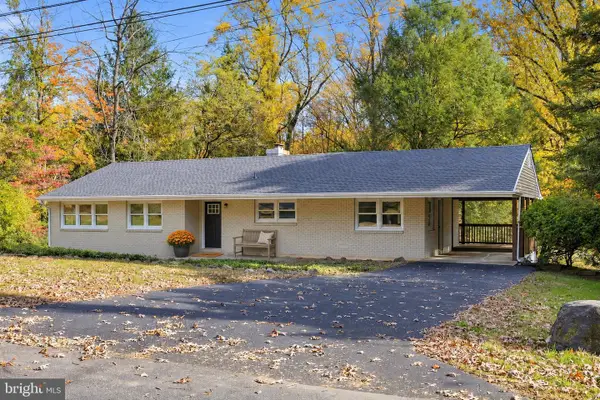 $695,000Active4 beds 3 baths3,050 sq. ft.
351 Mockingbird Hill Rd, HOCKESSIN, DE 19707
MLS# DENC2114336Listed by: TESLA REALTY GROUP, LLC 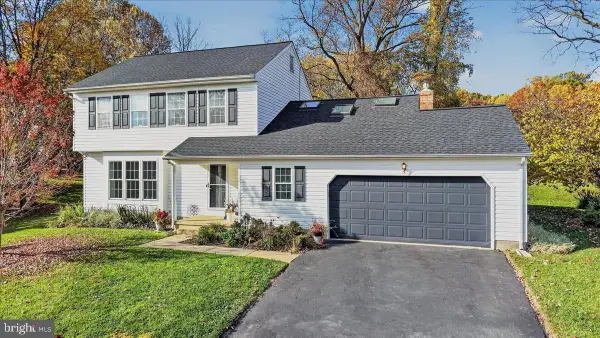 $515,000Pending4 beds 3 baths2,100 sq. ft.
7 Wintercorn Cir, HOCKESSIN, DE 19707
MLS# DENC2114198Listed by: CROWN HOMES REAL ESTATE- New
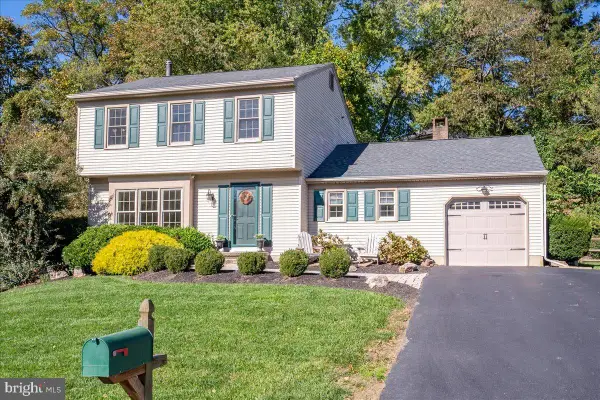 $485,000Active3 beds 2 baths1,550 sq. ft.
25 Winding Hill Dr, HOCKESSIN, DE 19707
MLS# DENC2114086Listed by: PATTERSON-SCHWARTZ - GREENVILLE  $599,900Active4 beds 3 baths2,903 sq. ft.
873 Auburn Mill Rd, HOCKESSIN, DE 19707
MLS# DENC2113512Listed by: COMPASS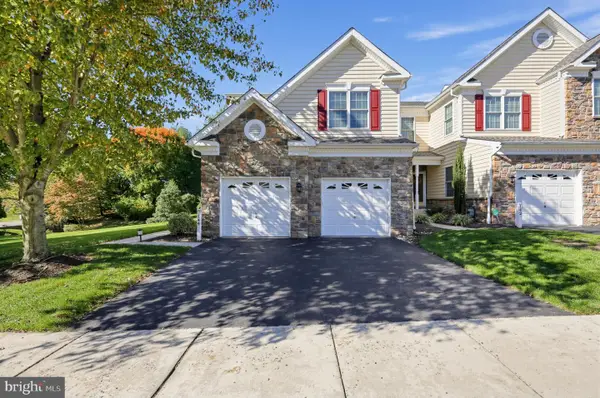 $515,000Pending3 beds 3 baths2,125 sq. ft.
144 Farm Meadows Ln #1, HOCKESSIN, DE 19707
MLS# DENC2113582Listed by: WEICHERT REALTORS CORNERSTONE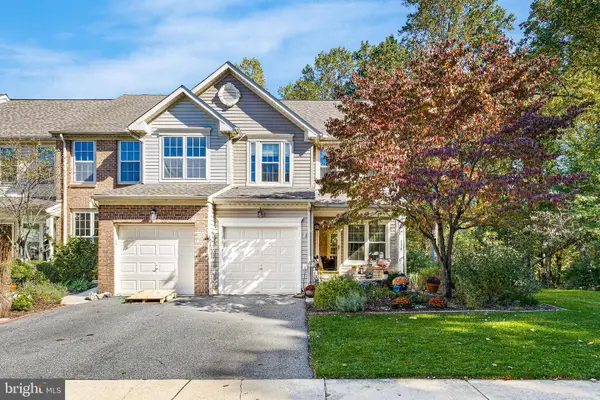 $420,000Pending3 beds 3 baths2,075 sq. ft.
136 Yardley Pl, HOCKESSIN, DE 19707
MLS# DENC2113038Listed by: BHHS FOX & ROACH - HOCKESSIN $324,900Active2 beds 2 baths1,150 sq. ft.
339 Lower Snuff Mill Rd, HOCKESSIN, DE 19707
MLS# DENC2113264Listed by: BHHS FOX & ROACH-GREENVILLE $749,900Pending4 beds 4 baths3,440 sq. ft.
505 Hemlock Dr, HOCKESSIN, DE 19707
MLS# DENC2113372Listed by: PATTERSON-SCHWARTZ-HOCKESSIN


Protect your home and budget from life's surprises with an Assurant Home Warranty, backed by a partner that supports you through every step of homeownership. Explore Plans.
© 2026 Better Homes and Gardens Real Estate LLC. An Anywhere Real Estate company. All rights reserved. Better Homes and Gardens® Real Estate is a registered trademark owned by Meredith Operations Corporation, licensed to Better Homes and Gardens Real Estate LLC and used with permission. Better Homes and Gardens Real Estate LLC fully supports the principles of the Fair Housing Act and the Equal Opportunity Act. Listing information is deemed reliable but is not guaranteed accurate.
Each office is independently owned and operated.
Any services or products provided by third parties are not provided by, affiliated with or related to Better Homes and Gardens Real Estate LLC, or its affiliated companies.