
12722 County Seat Hwy, Laurel, DE 19956
Local realty services provided by:Better Homes and Gardens Real Estate Reserve
12722 County Seat Hwy,Laurel, DE 19956
$499,900
- 3 Beds
- 2 Baths
- 1,664 sq. ft.
- Single family
- Active
Listed by: justin lee hill
Office: the real estate market
MLS#:DESU2119298
Source:BRIGHTMLS
Price summary
- Price:$499,900
- Price per sq. ft.:$300.42
About this home
Enjoy the privacy and space of this 5.01-acre property conveniently located off Route 9 in Laurel, DE. The property features a 1,504 sq. ft. dwelling built in 1984, along with a substantial 40' x 40' pole building built in 2008, offering three front-facing doors and excellent space for storage, equipment, hobbies, or workshop use. Additional storage is provided by a 12' x 16' shed and a 10' x 10' shed. The home includes a full-sized propane-fueled generator for added peace of mind, plus a spacious 16' x 20' deck and patio with fire pit—ideal for relaxing or entertaining while enjoying the surrounding privacy. Zoned AR-1, this property offers plenty of room and versatility. A unique opportunity for those seeking acreage, storage, and privacy in a convenient Laurel location.
Contact an agent
Home facts
- Year built:1984
- Subdivision & Development:NONE AVAILABLE
- Listing ID #:DESU2119298
- Added:13 day(s) ago
- Updated:September 28, 2026 at 01:57 PM
Rooms and interior
- Bedrooms:3
- Total bathrooms:2
- Full bathrooms:2
- Flooring:Hardwood, Luxury Vinyl Plank
- Dining Description:Dining Area, Dining Room, Formal/Separate Dining Room
- Bathrooms Description:Primary Bath(s)
- Kitchen Description:Breakfast Area, Built-Ins, Dishwasher, Microwave, Oven/Range - Electric, Range Hood, Recessed Lighting, Refrigerator, Stainless Steel Appliances, Upgraded Countertops, Water Heater
- Bedroom Description:Entry Level Bedroom, Primary Bedroom
- Living area:1,664 sq. ft.
Heating and cooling
- Cooling:Attic Fan, Ceiling Fan(s), Central A/C, Ductless/Mini-Split, Heat Pump(s)
- Heating:Central, Electric, Forced Air, Heat Pump - Electric BackUp
Structure and exterior
- Roof:Asphalt, Metal, Shingle
- Year built:1984
- Building area:1,664 sq. ft.
- Lot area:5.01 Acres
- Lot Features:Cleared, Rural, Unrestricted
- Architectural Style:Ranch/Rambler
- Construction Materials:Block, Shingle Siding, Stone, Tile, Vinyl Siding
- Exterior Features:Deck(s), Enclosed, Outbuilding(s), Patio(s), Porch(es)
- Foundation Description:Block, Crawl Space
- Levels:1 Story
Utilities
- Water:Well
- Sewer:Gravity Sept Fld
Finances and disclosures
- Price:$499,900
- Price per sq. ft.:$300.42
- Tax amount:$1,237 (2026)
Features and amenities
- Laundry features:Dryer - Electric, Has Laundry, Laundry, Washer
- Amenities:200+ Amp Service, Bay/Bow Windows, Built-Ins, Carbon Monoxide Detector(s), Ceiling Fan(s), Double Hung Windows, Recessed Lighting, Security System, Smoke Detector, Window Treatments
Parking
- Parking description:Additional Storage Area, Detached Garage, Garage - Front Entry, Garage Door Opener, Inside Access
- Garage:Yes
- Garage spaces:3
New listings near 12722 County Seat Hwy
- Coming Soon
 $259,000Coming Soon2 beds 1 baths1,014 sq. ft.
30948 N Poplar St, LAUREL, DE 19956
MLS# DESU2120226Listed by: EMPOWER REAL ESTATE, LLC - New
 $279,990Active3 beds 2 baths1,350 sq. ft.
28806 Seaford Rd, LAUREL, DE 19956
MLS# DESU2121312Listed by: FSBO BROKER - New
 $1,000,000Active103.68 Acres
4909 N John Cooper Rd, LAUREL, DE 19956
MLS# DESU2121192Listed by: KELLER WILLIAMS REALTY - New
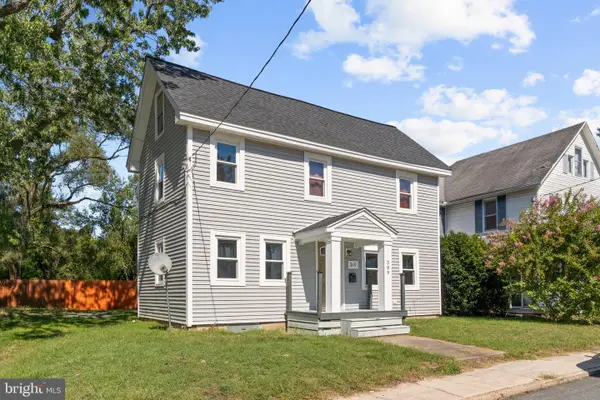 $265,000Active3 beds 2 baths1,800 sq. ft.
309 E 6th St, LAUREL, DE 19956
MLS# DESU2120936Listed by: KELLER WILLIAMS REALTY - New
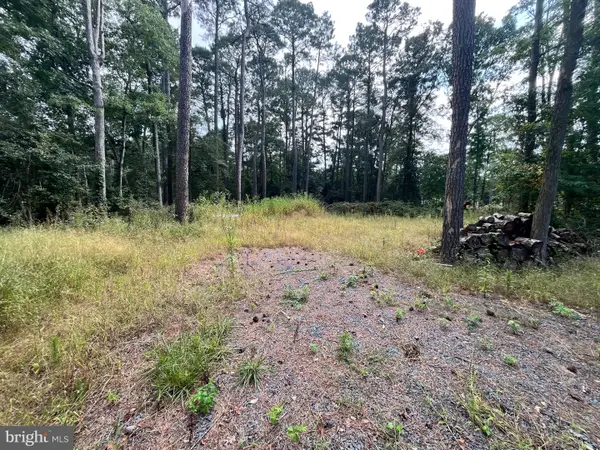 $75,000Active0.76 Acres
0 Holly Oak Dr #lot#6e, LAUREL, DE 19956
MLS# DESU2120806Listed by: LONG & FOSTER REAL ESTATE, INC.  $79,000Active1.01 Acres
Lot #10 Millcreek Cir, LAUREL, DE 19956
MLS# DESU2120572Listed by: PATTERSON-SCHWARTZ-REHOBOTH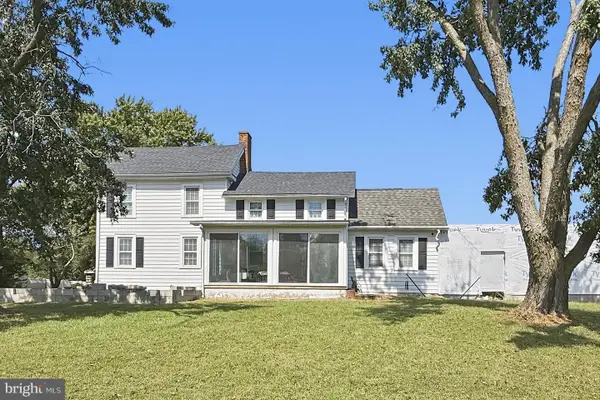 $499,000Active3 beds 2 baths2,600 sq. ft.
6634 Millcreek Rd, LAUREL, DE 19956
MLS# DESU2120574Listed by: PATTERSON-SCHWARTZ-REHOBOTH $569,900Pending4 beds 3 baths3,561 sq. ft.
30637 Cypress Ln, LAUREL, DE 19956
MLS# DESU2120154Listed by: BERKSHIRE HATHAWAY HOMESERVICES PENFED REALTY - OP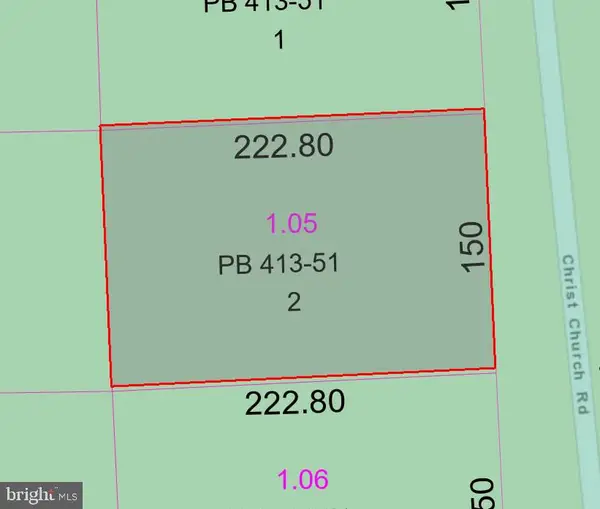 $89,900Active0.77 Acres
Lot 2 Christ Church Rd, LAUREL, DE 19956
MLS# DESU2120322Listed by: CALLAWAY FARNELL AND MOORE


Protect your home and budget from life's surprises with an Assurant Home Warranty, backed by a partner that supports you through every step of homeownership. Explore Plans.
© 2026 Better Homes and Gardens Real Estate LLC. An Anywhere Real Estate company. All rights reserved. Better Homes and Gardens® Real Estate is a registered trademark owned by Meredith Operations Corporation, licensed to Better Homes and Gardens Real Estate LLC and used with permission. Better Homes and Gardens Real Estate LLC fully supports the principles of the Fair Housing Act and the Equal Opportunity Act. Listing information is deemed reliable but is not guaranteed accurate.
Each office is independently owned and operated.
Any services or products provided by third parties are not provided by, affiliated with or related to Better Homes and Gardens Real Estate LLC, or its affiliated companies.