
34222 Bi State Blvd, Laurel, DE 19956
Local realty services provided by:Better Homes and Gardens Real Estate Reserve
Listed by: dustin parker
Office: the parker group
MLS#:DESU2118510
Source:BRIGHTMLS
Price summary
- Price:$332,000
- Price per sq. ft.:$216.43
About this home
Unrestricted acreage, outdoor luxury, and sun-soaked single-story living converge in this captivating 3-bedroom, 2-bathroom ranch set on a sprawling 0.75-acre lot in Laurel’s peaceful Little Creek Hundred. Step inside to an airy, light-filled open concept elevated by dramatic vaulted ceilings that seamlessly connect the main living spaces. The heart of the home features a generous kitchen equipped with ample cabinetry, extensive counter space, and an effortless flow designed for hosting. Unwind in the private primary suite, highlighting a full ensuite bath and a spacious walk-in closet, complemented by two additional well-proportioned bedrooms. Outside, your private backyard sanctuary centers around a sparkling pool, perfect for summer relaxation and outdoor gatherings with zero HOA restrictions to limit your lifestyle. A detached single-car garage features a complete upstairs apartment, offering the ideal setup for guest quarters, a private home office, or multi-generational living. Located just minutes from Trap Pond State Park, local waterfront dining, and easy access to coastal gateways, this turn-key Delaware retreat offers the perfect balance of rural tranquility and modern convenience....
Contact an agent
Home facts
- Year built:1997
- Subdivision & Development:NONE AVAILABLE
- Listing ID #:DESU2118510
- Added:5 day(s) ago
- Updated:August 24, 2026 at 01:53 PM
Rooms and interior
- Bedrooms:3
- Total bathrooms:2
- Full bathrooms:2
- Rooms Total:5
- Flooring:Carpet, Vinyl
- Dining Description:Combination Dining/Living, Combination Kitchen/Dining
- Bathrooms Description:Primary Bath(s)
- Kitchen Description:Breakfast Area, Carpet, Combination Kitchen/Living, Dishwasher, Microwave, Oven/Range - Electric, Refrigerator, Water Heater
- Bedroom Description:Carpet, Entry Level Bedroom, Walk In Closet(s)
- Living area:1,534 sq. ft.
Heating and cooling
- Cooling:Central A/C, Window Unit(s)
- Heating:Baseboard - Electric, Electric, Natural Gas
Structure and exterior
- Roof:Shingle
- Year built:1997
- Building area:1,534 sq. ft.
- Lot area:0.75 Acres
- Architectural Style:Ranch/Rambler
- Construction Materials:Stick Built
- Exterior Features:Deck(s), Exterior Lighting
- Foundation Description:Concrete Perimeter
- Levels:1 Story
Utilities
- Water:Public
- Sewer:On Site Septic
Finances and disclosures
- Price:$332,000
- Price per sq. ft.:$216.43
- Tax amount:$921 (2026)
Features and amenities
- Laundry features:Dryer, Washer
- Amenities:200+ Amp Service, Carpet, Ceiling Fan(s), Window Treatments
- Pool features:Above Ground
Parking
- Parking description:Additional Storage Area, Detached Garage
- Garage:Yes
- Garage spaces:1
New listings near 34222 Bi State Blvd
- Coming Soon
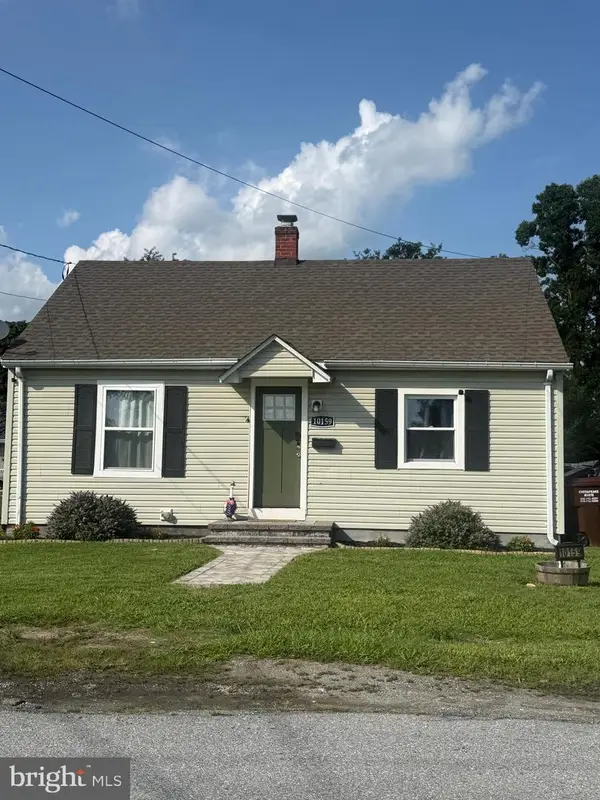 $250,000Coming Soon2 beds 1 baths900 sq. ft.
10159 Marvil Dr, LAUREL, DE 19956
MLS# DESU2118756Listed by: NORTHROP REALTY - New
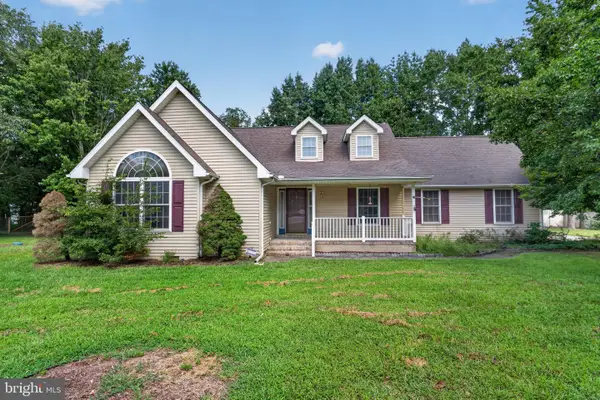 $295,000Active3 beds 2 baths1,412 sq. ft.
33083 Forest Knoll Dr, LAUREL, DE 19956
MLS# DESU2118774Listed by: EXP REALTY, LLC - New
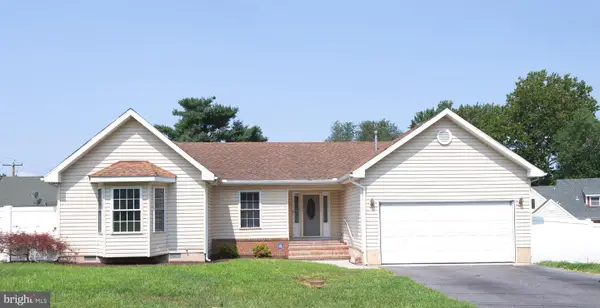 $349,900Active3 beds 2 baths1,930 sq. ft.
103 Governors Ave, LAUREL, DE 19956
MLS# DESU2118400Listed by: MCCLAIN-WILLIAMSON REALTY, LLC - New
 $320,000Active3 beds 3 baths1,380 sq. ft.
17905 Careys Camp, LAUREL, DE 19956
MLS# DESU2118250Listed by: KELLER WILLIAMS REALTY CENTRAL-DELAWARE  $40,000Active0.88 Acres
99999 Ionia Ave, LAUREL, DE 19956
MLS# DESU2118238Listed by: KELLER WILLIAMS REALTY $125,000Pending2.4 Acres
31523 Mount Pleasant Rd, LAUREL, DE 19956
MLS# DESU2118080Listed by: THE REAL ESTATE MARKET $750,000Active46.88 Acres
0 Adams Road, LAUREL, DE 19956
MLS# DESU2117670Listed by: THE REAL ESTATE MARKET $295,000Active4 beds 1 baths1,615 sq. ft.
10076 Woodland Ferry Rd, LAUREL, DE 19956
MLS# DESU2117186Listed by: NORTHROP REALTY $159,000Active3 beds 2 baths1,100 sq. ft.
228 W 8th St, LAUREL, DE 19956
MLS# DESU2117738Listed by: EXP REALTY, LLC


Protect your home and budget from life's surprises with an Assurant Home Warranty, backed by a partner that supports you through every step of homeownership. Explore Plans.
© 2026 Better Homes and Gardens Real Estate LLC. An Anywhere Real Estate company. All rights reserved. Better Homes and Gardens® Real Estate is a registered trademark owned by Meredith Operations Corporation, licensed to Better Homes and Gardens Real Estate LLC and used with permission. Better Homes and Gardens Real Estate LLC fully supports the principles of the Fair Housing Act and the Equal Opportunity Act. Listing information is deemed reliable but is not guaranteed accurate.
Each office is independently owned and operated.
Any services or products provided by third parties are not provided by, affiliated with or related to Better Homes and Gardens Real Estate LLC, or its affiliated companies.