
6482 Pleasant Dr, Laurel, DE 19956
Local realty services provided by:Better Homes and Gardens Real Estate Reserve
6482 Pleasant Dr,Laurel, DE 19956
$649,900
- 5 Beds
- 4 Baths
- 3,800 sq. ft.
- Single family
- Active
Listed by: lee johnson
Office: coldwell banker premier - seaford
MLS#:DESU2122000
Source:BRIGHTMLS
Price summary
- Price:$649,900
- Price per sq. ft.:$171.03
- Monthly HOA dues:$12.5
About this home
Contemporary rancher in the small, rural neighborhood of North Towns End II in Laurel! With 5 bedrooms and 4 full baths, this home features a desirable split, open floor plan with plenty of room for entertaining, relaxing, and pursuing your favorite hobbies. The large living room boasts vaulted ceilings, while the kitchen offers an abundance of cabinet storage and generous counter space, complemented by both a formal dining room and a separate breakfast room. The main level includes two primary suites and a dedicated office, providing flexibility for guests, multigenerational living, or working from home. Enjoy the outdoors from the sunroom, screened porch, or rear deck overlooking the backyard, complete with a hot tub for relaxing at the end of the day. An attached two-car garage adds everyday convenience. Upstairs, discover an impressive bonus area featuring a massive game room with pool table, a professional woodworking shop, a separate hobby room, and additional unfinished attic space offering storage or future possibilities. If you're looking for generous living space, versatile rooms, and a peaceful rural setting, this unique property is ready to welcome you home!...
Contact an agent
Home facts
- Year built:2007
- Subdivision & Development:NORTH TOWNS END II
- Listing ID #:DESU2122000
- Added:1 day(s) ago
- Updated:October 10, 2026 at 03:47 AM
Rooms and interior
- Bedrooms:5
- Total bathrooms:4
- Full bathrooms:4
- Flooring:Carpet, Hardwood, Laminated
- Dining Description:Dining Room
- Kitchen Description:Breakfast Area, Dishwasher, Exhaust Fan, Icemaker, Kitchen - Island, Microwave, Oven/Range - Electric, Pantry, Range Hood, Refrigerator, Water Heater
- Bedroom Description:Additional Bedroom, Primary Bedroom
- Living area:3,800 sq. ft.
Heating and cooling
- Cooling:Central A/C, Heat Pump(s)
- Heating:Electric, Forced Air, Heat Pump(s)
Structure and exterior
- Roof:Architectural Shingle
- Year built:2007
- Building area:3,800 sq. ft.
- Lot area:0.75 Acres
- Lot Features:Cleared, Partly Wooded, Rural
- Architectural Style:Contemporary
- Construction Materials:Stick Built, Stone, Vinyl Siding
- Exterior Features:Deck(s), Outbuilding(s), Patio(s), Porch(es)
- Foundation Description:Block, Crawl Space
- Levels:2 Stories
Utilities
- Water:Well
- Sewer:Low Pressure Pipe (LPP)
Finances and disclosures
- Price:$649,900
- Price per sq. ft.:$171.03
- Tax amount:$1,274 (2026)
Features and amenities
- Laundry features:Dryer - Electric, Has Laundry, Washer
- Amenities:Attic, Cable TV Available, Ceiling Fan(s), Security System
Parking
- Parking description:Attached Garage, Garage - Front Entry, Off Street, Paved Driveway
- Garage:Yes
- Garage spaces:2
New listings near 6482 Pleasant Dr
- Coming Soon
 $299,000Coming Soon3 beds 2 baths1,581 sq. ft.
705 S Central Ave, LAUREL, DE 19956
MLS# DESU2122032Listed by: KELLER WILLIAMS REALTY - Coming Soon
 $225,000Coming Soon3 beds 2 baths1,080 sq. ft.
32060 N Spring Ct, LAUREL, DE 19956
MLS# DESU2121564Listed by: CROWN HOMES REAL ESTATE - Open Sat, 1 to 3pmNew
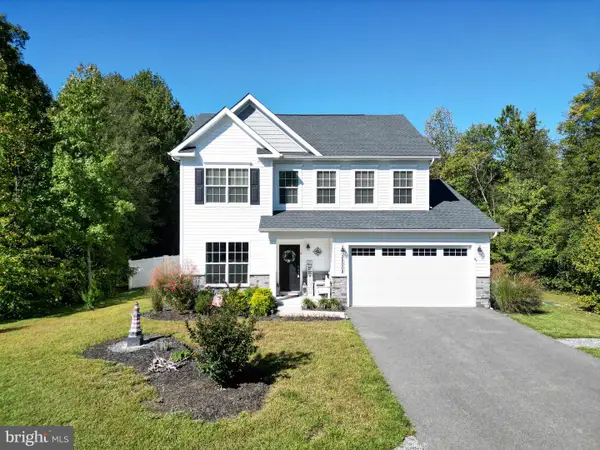 $424,900Active4 beds 3 baths2,221 sq. ft.
28008 King Farms Rd, LAUREL, DE 19956
MLS# DESU2121930Listed by: BERKSHIRE HATHAWAY HOMESERVICES PENFED REALTY - New
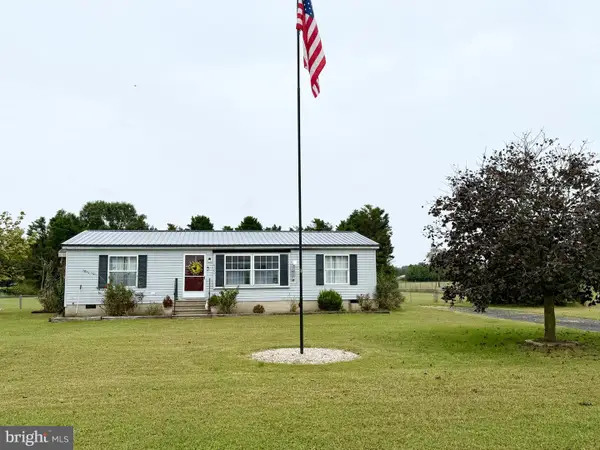 $245,000Active3 beds 2 baths1,288 sq. ft.
6107 Watson Rd, LAUREL, DE 19956
MLS# DESU2121792Listed by: KELLER WILLIAMS REALTY - New
 $249,000Active2 beds 2 baths1,500 sq. ft.
524 E 4th St, LAUREL, DE 19956
MLS# DESU2115900Listed by: COLDWELL BANKER PREMIER - LEWES - New
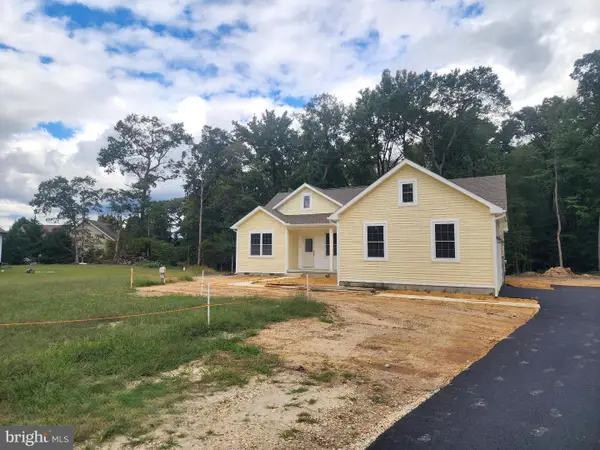 $395,000Active3 beds 2 baths1,426 sq. ft.
6854 Lamb Ct, LAUREL, DE 19956
MLS# DESU2121572Listed by: CALLAWAY FARNELL AND MOORE - New
 $115,000Active0.09 Acres
114 E Market St, LAUREL, DE 19956
MLS# DESU2121446Listed by: THE REAL ESTATE MARKET  $279,990Active3 beds 2 baths1,350 sq. ft.
28806 Seaford Rd, LAUREL, DE 19956
MLS# DESU2121312Listed by: FSBO BROKER $1,000,000Pending103.68 Acres
4909 N John Cooper Rd, LAUREL, DE 19956
MLS# DESU2121192Listed by: KELLER WILLIAMS REALTY


Protect your home and budget from life's surprises with an Assurant Home Warranty, backed by a partner that supports you through every step of homeownership. Explore Plans.
© 2026 Better Homes and Gardens Real Estate LLC. An Anywhere Real Estate company. All rights reserved. Better Homes and Gardens® Real Estate is a registered trademark owned by Meredith Operations Corporation, licensed to Better Homes and Gardens Real Estate LLC and used with permission. Better Homes and Gardens Real Estate LLC fully supports the principles of the Fair Housing Act and the Equal Opportunity Act. Listing information is deemed reliable but is not guaranteed accurate.
Each office is independently owned and operated.
Any services or products provided by third parties are not provided by, affiliated with or related to Better Homes and Gardens Real Estate LLC, or its affiliated companies.