
705 S Central Ave, Laurel, DE 19956
Local realty services provided by:Better Homes and Gardens Real Estate Community Realty
705 S Central Ave,Laurel, DE 19956
$299,000
- 3 Beds
- 2 Baths
- 1,581 sq. ft.
- Single family
- Coming Soon
Listed by: russell g griffin, lettie perry
Office: keller williams realty
MLS#:DESU2122032
Source:BRIGHTMLS
Price summary
- Price:$299,000
- Price per sq. ft.:$189.12
About this home
Welcome to 705 S Central Ave in Laurel, DE! This charming home offers a convenient in-town location near local schools, parks, and everyday amenities, with easy access to major highways for commuting. The main level features a spacious eat-in kitchen, a comfortable living room with built-in shelving, a separate den with built-in storage, a full bathroom, and a dedicated laundry room. Upstairs, you'll find three bedrooms, an additional full bathroom, and an unfinished attic providing extra storage space. Outside, enjoy the covered front porch, perfect for relaxing or watching local parades, along with a spacious lot featuring privacy fencing, a rear deck for outdoor enjoyment, and a detached two-car garage. With its functional layout, classic charm, and convenient location, this property offers a wonderful opportunity to enjoy small-town living in Laurel.
Contact an agent
Home facts
- Year built:1920
- Subdivision & Development:NONE AVAILABLE
- Listing ID #:DESU2122032
- Updated:October 10, 2026 at 03:47 AM
Rooms and interior
- Bedrooms:3
- Total bathrooms:2
- Full bathrooms:2
- Rooms Total:9
- Bathrooms Description:Bathroom 1, Bathroom 2
- Kitchen Description:Carpet, Dishwasher, Disposal, Kitchen - Island, Microwave, Oven/Range - Electric, Pantry, Refrigerator, Water Heater
- Bedroom Description:Carpet
- Living area:1,581 sq. ft.
Heating and cooling
- Cooling:Central A/C
- Heating:Electric, Heat Pump(s)
Structure and exterior
- Year built:1920
- Building area:1,581 sq. ft.
- Lot area:0.22 Acres
- Lot Features:Rear Yard
- Architectural Style:Colonial
- Construction Materials:Stick Built, Vinyl Siding
- Exterior Features:Deck(s), Porch(es), Sidewalks
- Foundation Description:Crawl Space
- Levels:2 Stories
Utilities
- Water:Public
- Sewer:Public Sewer
Finances and disclosures
- Price:$299,000
- Price per sq. ft.:$189.12
- Tax amount:$1,768 (2026)
Features and amenities
- Laundry features:Has Laundry, Laundry
- Amenities:200+ Amp Service, Carpet, Ceiling Fan(s), Smoke Detector
Parking
- Parking description:Detached Garage, Garage Door Opener, Off Street, Shared Driveway
- Garage:Yes
- Garage spaces:2
New listings near 705 S Central Ave
- Coming Soon
 $225,000Coming Soon3 beds 2 baths1,080 sq. ft.
32060 N Spring Ct, LAUREL, DE 19956
MLS# DESU2121564Listed by: CROWN HOMES REAL ESTATE - New
 $649,900Active5 beds 4 baths3,800 sq. ft.
6482 Pleasant Dr, LAUREL, DE 19956
MLS# DESU2122000Listed by: COLDWELL BANKER PREMIER - SEAFORD - Open Sat, 1 to 3pmNew
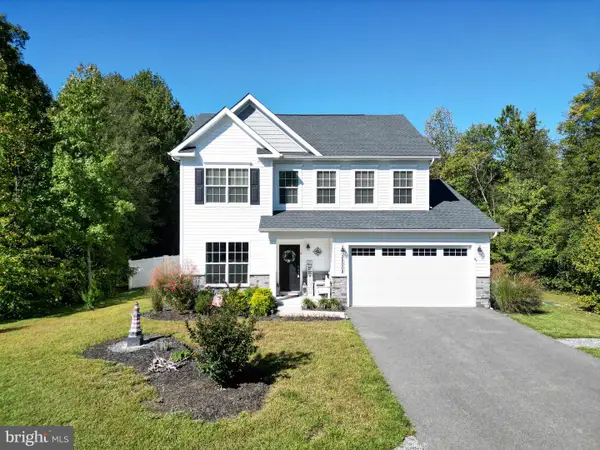 $424,900Active4 beds 3 baths2,221 sq. ft.
28008 King Farms Rd, LAUREL, DE 19956
MLS# DESU2121930Listed by: BERKSHIRE HATHAWAY HOMESERVICES PENFED REALTY - New
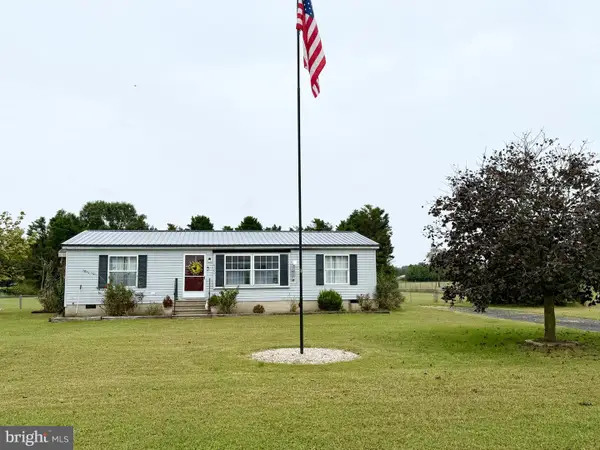 $245,000Active3 beds 2 baths1,288 sq. ft.
6107 Watson Rd, LAUREL, DE 19956
MLS# DESU2121792Listed by: KELLER WILLIAMS REALTY - New
 $249,000Active2 beds 2 baths1,500 sq. ft.
524 E 4th St, LAUREL, DE 19956
MLS# DESU2115900Listed by: COLDWELL BANKER PREMIER - LEWES - New
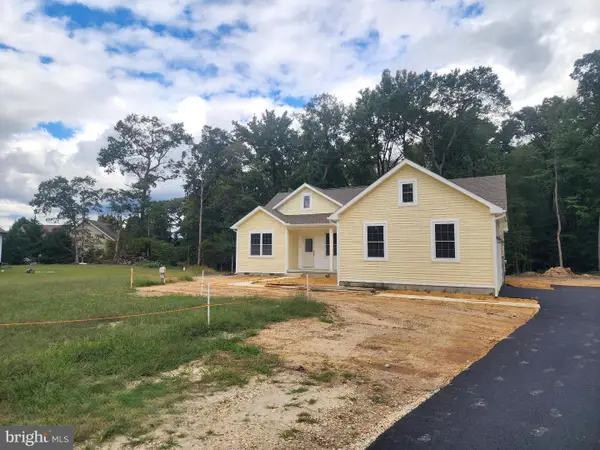 $395,000Active3 beds 2 baths1,426 sq. ft.
6854 Lamb Ct, LAUREL, DE 19956
MLS# DESU2121572Listed by: CALLAWAY FARNELL AND MOORE - New
 $115,000Active0.09 Acres
114 E Market St, LAUREL, DE 19956
MLS# DESU2121446Listed by: THE REAL ESTATE MARKET  $279,990Active3 beds 2 baths1,350 sq. ft.
28806 Seaford Rd, LAUREL, DE 19956
MLS# DESU2121312Listed by: FSBO BROKER $1,000,000Pending103.68 Acres
4909 N John Cooper Rd, LAUREL, DE 19956
MLS# DESU2121192Listed by: KELLER WILLIAMS REALTY


Protect your home and budget from life's surprises with an Assurant Home Warranty, backed by a partner that supports you through every step of homeownership. Explore Plans.
© 2026 Better Homes and Gardens Real Estate LLC. An Anywhere Real Estate company. All rights reserved. Better Homes and Gardens® Real Estate is a registered trademark owned by Meredith Operations Corporation, licensed to Better Homes and Gardens Real Estate LLC and used with permission. Better Homes and Gardens Real Estate LLC fully supports the principles of the Fair Housing Act and the Equal Opportunity Act. Listing information is deemed reliable but is not guaranteed accurate.
Each office is independently owned and operated.
Any services or products provided by third parties are not provided by, affiliated with or related to Better Homes and Gardens Real Estate LLC, or its affiliated companies.