
8981 Sharptown Rd, Laurel, DE 19956
Local realty services provided by:Better Homes and Gardens Real Estate Community Realty
8981 Sharptown Rd,Laurel, DE 19956
$319,900
- 3 Beds
- 2 Baths
- 1,200 sq. ft.
- Single family
- Pending
Listed by: ashley matthew mills
Office: 360 property solutions
MLS#:DESU2115484
Source:BRIGHTMLS
Price summary
- Price:$319,900
- Price per sq. ft.:$266.58
About this home
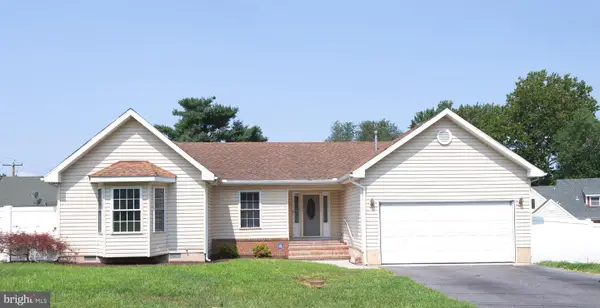
This charming shotgun ranch-style home offers a perfect blend of comfort and functionality. This home includes a master bedroom with ensuite and two additional bedrooms. The inviting interior features a cozy dining area and a welcoming living space highlighted by a free-standing gas fireplace and vaulted ceiling. Enjoy the convenience of modern appliances, including a front-loading washer and dryer, dishwasher, and refrigerator, making daily tasks a breeze. The kitchen boasts granite counter tops and custom glass subway tile back splash. Step outside to enjoy the lovely front porch and deck, ideal for outdoor relaxation and viewing the beautiful sunsets. The gravel driveway provides ample off-street parking. Located just outside of Laurel town limits, this home is close to local parks, schools, and shopping, ensuring a fulfilling lifestyle. Embrace the warmth of this delightful property, where every detail invites you to create lasting memories.
Contact an agent
Home facts
- Year built:2010
- Subdivision & Development:NONE AVAILABLE
- Listing ID #:DESU2115484
- Added:50 day(s) ago
- Updated:August 25, 2026 at 07:51 AM
Rooms and interior
- Bedrooms:3
- Total bathrooms:2
- Full bathrooms:2
- Rooms Total:8
- Flooring:Luxury Vinyl Plank
- Dining Description:Dining Area
- Kitchen Description:Dishwasher, Icemaker, Microwave, Oven/Range - Electric, Refrigerator, Water Heater
- Living area:1,200 sq. ft.
Heating and cooling
- Cooling:Central A/C
- Heating:Electric, Heat Pump(s), Propane - Leased
Structure and exterior
- Roof:Architectural Shingle
- Year built:2010
- Building area:1,200 sq. ft.
- Lot area:0.32 Acres
- Architectural Style:Ranch/Rambler
- Construction Materials:Frame, Stick Built, Vinyl Siding
- Exterior Features:Deck(s), Porch(es)
- Foundation Description:Block, Crawl Space
- Levels:1 Story
Schools
- High school:LAUREL SENIOR
- Middle school:LAUREL
- Elementary school:NORTH LAUREL
Utilities
- Water:Private, Well
- Sewer:Septic Exists
Finances and disclosures
- Price:$319,900
- Price per sq. ft.:$266.58
- Tax amount:$818 (2025)
Features and amenities
- Laundry features:Dryer - Front Loading, Has Laundry, Washer - Front Loading
- Amenities:120/240V, Attic/House Fan, Ceiling Fan(s)
Parking
- Parking description:Gravel Driveway, Off Street
New listings near 8981 Sharptown Rd
- Coming Soon
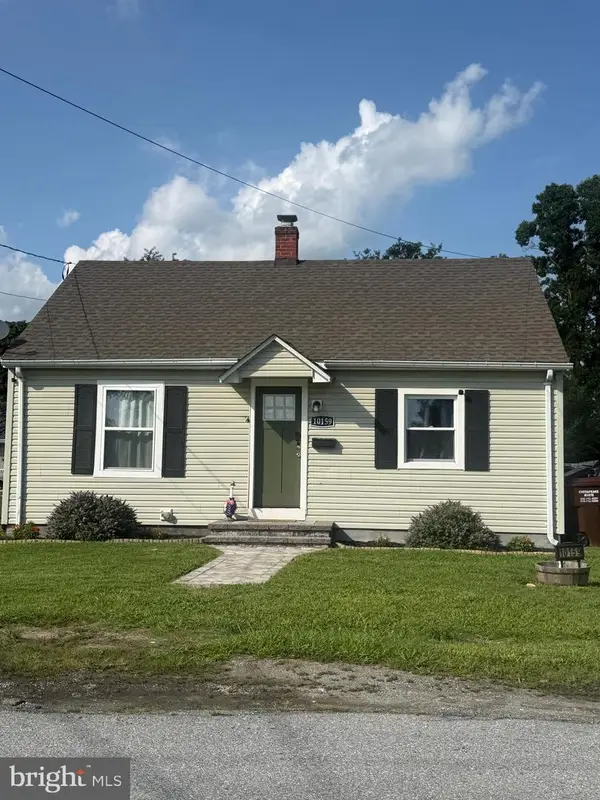 $250,000Coming Soon2 beds 1 baths900 sq. ft.
10159 Marvil Dr, LAUREL, DE 19956
MLS# DESU2118756Listed by: NORTHROP REALTY - New
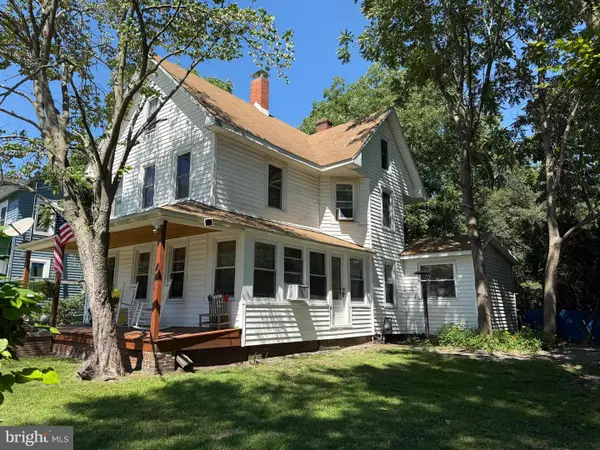 $269,900Active3 beds 2 baths2,040 sq. ft.
108 Brooklyn Ave, LAUREL, DE 19956
MLS# DESU2119040Listed by: RE/MAX ADVANTAGE REALTY - New
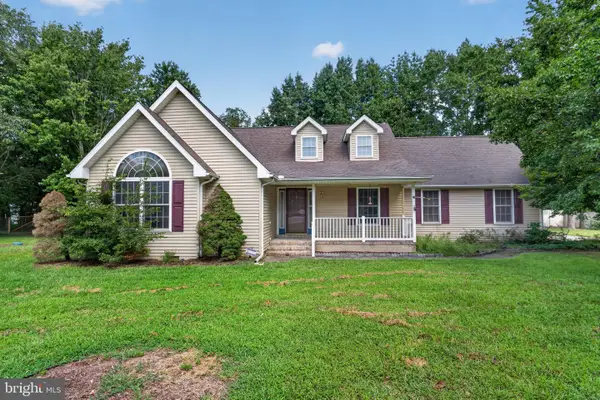 $295,000Active3 beds 2 baths1,412 sq. ft.
33083 Forest Knoll Dr, LAUREL, DE 19956
MLS# DESU2118774Listed by: EXP REALTY, LLC - New
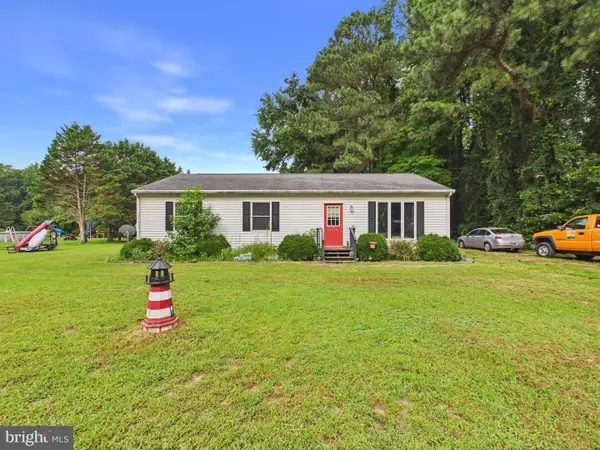 $332,000Active3 beds 2 baths1,534 sq. ft.
34222 Bi State Blvd, LAUREL, DE 19956
MLS# DESU2118510Listed by: THE PARKER GROUP - New
 $349,900Active3 beds 2 baths1,930 sq. ft.
103 Governors Ave, LAUREL, DE 19956
MLS# DESU2118400Listed by: MCCLAIN-WILLIAMSON REALTY, LLC  $320,000Active3 beds 3 baths1,380 sq. ft.
17905 Careys Camp, LAUREL, DE 19956
MLS# DESU2118250Listed by: KELLER WILLIAMS REALTY CENTRAL-DELAWARE $40,000Active0.88 Acres
99999 Ionia Ave, LAUREL, DE 19956
MLS# DESU2118238Listed by: KELLER WILLIAMS REALTY $125,000Pending2.4 Acres
31523 Mount Pleasant Rd, LAUREL, DE 19956
MLS# DESU2118080Listed by: THE REAL ESTATE MARKET $750,000Active46.88 Acres
0 Adams Road, LAUREL, DE 19956
MLS# DESU2117670Listed by: THE REAL ESTATE MARKET $295,000Active4 beds 1 baths1,615 sq. ft.
10076 Woodland Ferry Rd, LAUREL, DE 19956
MLS# DESU2117186Listed by: NORTHROP REALTY


Protect your home and budget from life's surprises with an Assurant Home Warranty, backed by a partner that supports you through every step of homeownership. Explore Plans.
© 2026 Better Homes and Gardens Real Estate LLC. An Anywhere Real Estate company. All rights reserved. Better Homes and Gardens® Real Estate is a registered trademark owned by Meredith Operations Corporation, licensed to Better Homes and Gardens Real Estate LLC and used with permission. Better Homes and Gardens Real Estate LLC fully supports the principles of the Fair Housing Act and the Equal Opportunity Act. Listing information is deemed reliable but is not guaranteed accurate.
Each office is independently owned and operated.
Any services or products provided by third parties are not provided by, affiliated with or related to Better Homes and Gardens Real Estate LLC, or its affiliated companies.