
110 Anglers Rd #206, Lewes, DE 19958
Local realty services provided by:Better Homes and Gardens Real Estate Cassidon Realty
Listed by: julie gritton
Office: coldwell banker premier - lewes
MLS#:DESU2112188
Source:BRIGHTMLS
Price summary
- Price:$799,000
- Price per sq. ft.:$424.1
About this home
Experience the ultimate downtown Lewes lifestyle in this hidden gem along the Lewes-Rehoboth Canal — where coastal charm, walkability, and breathtaking canal views come together in one rare opportunity. Beautifully maintained, 2-bedroom, 2-bath luxury condo located on the 2nd floor with private elevator. in the sought-after Safe Harbor community that offers the perfect blend of luxury, comfort, and convenience in the heart of Lewes Beach.
Rarely available and ideally positioned along the canal, this spacious second-floor residence offers approximately 1,884+ square feet of open-concept single-level living with sweeping panoramic views of downtown Lewes, the marina, canal activity, the historic Overfalls Lightship, and watch unforgettable 4th of July boat parade and New Years Anchor drop right from your oversized private terrace. Whether you’re sipping morning coffee while boats pass by or enjoying sunset skies after a beach day, every moment here feels like a vacation.
Park your car and leave it there — you can walk or bike to Lewes Beach, the bay, downtown restaurants, boutiques, breweries, parks, marinas, and the Junction & Breakwater Trail within minutes. This location truly delivers the best of coastal living with unmatched convenience and charm.
Inside, natural light pours through expansive windows, highlighting the hardwood flooring, recessed lighting, and inviting gas fireplace that anchors the spacious living area. The open layout flows effortlessly for entertaining and everyday living, while the well-appointed eat-in kitchen features gas cooking, breakfast bar seating, abundant cabinetry, and plenty of space for gathering with family and friends.
The generously sized primary suite offers a relaxing retreat complete with dual vanities, soaking tub, ample closet space, and spa-like comfort. A second bedroom and full bath provide ideal flexibility for guests, a home office, or additional entertaining space. Additional features include a private in-unit elevator, in-unit laundry, secure storage area, covered and assigned parking, ceiling fans, tasteful finishes throughout.
Safe Harbor offers professional property management and a low-maintenance lifestyle in one of Lewes’ most desirable waterview settings. With annual rentals only, the community maintains a peaceful residential atmosphere while still offering exceptional investment potential, making it ideal as a primary residence, coastal retreat, or long-term investment property.
Opportunities like this rarely become available in downtown Lewes. Spacious, low-maintenance waterview living with private elevator access, canal views, walkability, and front-row fireworks views — this condo truly checks every box. Call today and enjoy summer in Lewes from one of the area’s most unique and desirable canal-front residences....
Contact an agent
Home facts
- Year built:2005
- Subdivision & Development:LEWES BEACH
- Listing ID #:DESU2112188
- Added:94 day(s) ago
- Updated:August 26, 2026 at 08:13 AM
Rooms and interior
- Bedrooms:2
- Total bathrooms:2
- Full bathrooms:2
- Rooms Total:9
- Flooring:Carpet, Hardwood, Tile/Brick
- Dining Description:Combination Dining/Living, Dining Area, Dining Room
- Bathrooms Description:Bathroom 2, Primary Bath(s), Primary Bathroom
- Kitchen Description:Dishwasher, Disposal, Exhaust Fan, Icemaker, Kitchen - Eat-In, Microwave, Oven/Range - Gas, Recessed Lighting, Refrigerator, Water Heater
- Bedroom Description:Entry Level Bedroom, Primary Bedroom, Walk In Closet(s)
- Living area:1,884 sq. ft.
Heating and cooling
- Cooling:Central A/C
- Heating:Electric, Forced Air, Propane - Metered
Structure and exterior
- Roof:Metal
- Year built:2005
- Building area:1,884 sq. ft.
- Lot Features:Landscaping, Premium
- Architectural Style:Contemporary
- Construction Materials:HardiPlank Type, Stick Built
- Exterior Features:Balcony, Exterior Lighting, Secure Storage, Sidewalks, Street Lights
- Foundation Description:Pilings
- Levels:1 Story
Schools
- High school:CAPE HENLOPEN
Utilities
- Water:Public
- Sewer:Public Sewer
Finances and disclosures
- Price:$799,000
- Price per sq. ft.:$424.1
- Tax amount:$2,069 (2025)
Features and amenities
- Laundry features:Dryer - Gas, Laundry, Washer
- Amenities:Cable TV Available, Carbon Monoxide Detector(s), Ceiling Fan(s), Electric Available, Elevator, Phone Available, Recessed Lighting, Smoke Detector, Window Treatments
Parking
- Parking description:Additional Storage Area, Assigned, Covered Parking, Parking Garage, Parking Space Conveys, Paved Parking, Private
- Garage:Yes
- Garage spaces:1
New listings near 110 Anglers Rd #206
- Coming Soon
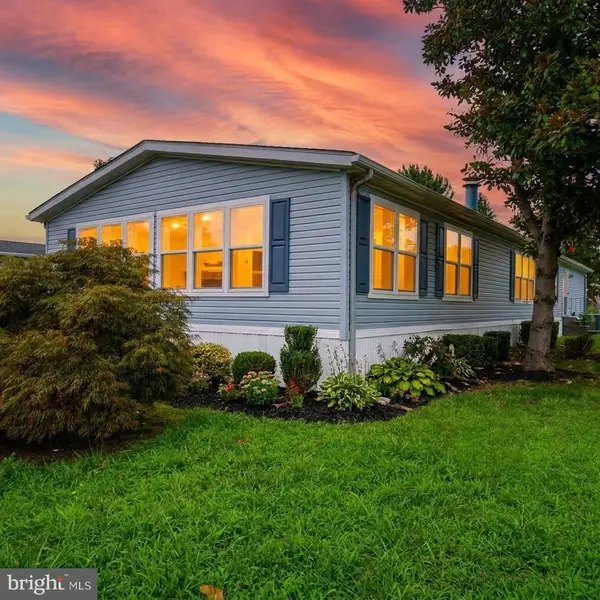 $235,000Coming Soon3 beds 2 baths1,976 sq. ft.
6 Devon Ln #45324, LEWES, DE 19958
MLS# DESU2118314Listed by: COMPASS - Coming Soon
 $624,900Coming Soon4 beds 2 baths2,192 sq. ft.
34134 Caitlins Cor, LEWES, DE 19958
MLS# DESU2118542Listed by: PATTERSON-SCHWARTZ-REHOBOTH - Coming SoonOpen Sat, 11am to 2pm
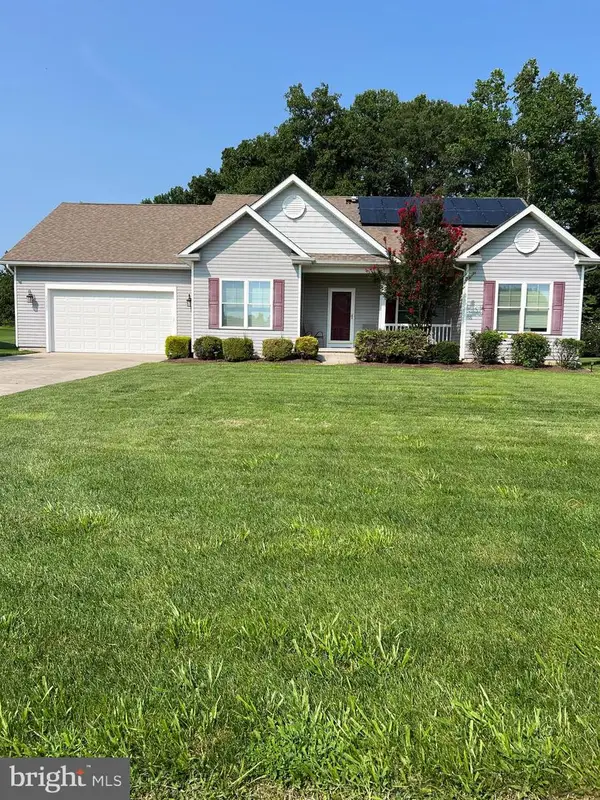 $550,000Coming Soon3 beds 2 baths2,316 sq. ft.
22585 Ramble Rd, LEWES, DE 19958
MLS# DESU2118406Listed by: KELLER WILLIAMS REALTY - Coming Soon
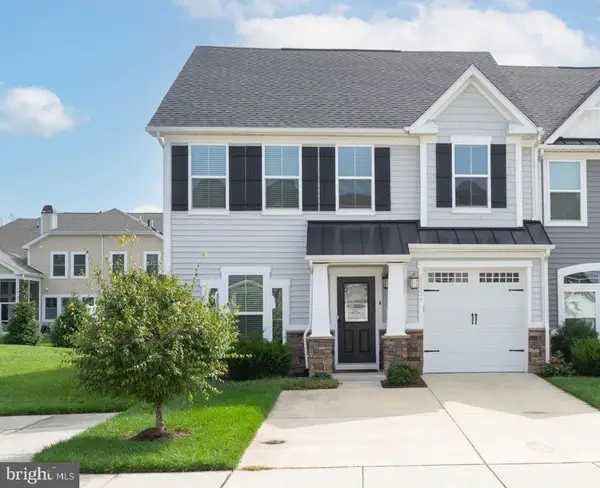 $599,900Coming Soon3 beds 3 baths2,160 sq. ft.
31424 Falmouth Way #35, LEWES, DE 19958
MLS# DESU2116114Listed by: PATTERSON-SCHWARTZ-REHOBOTH - New
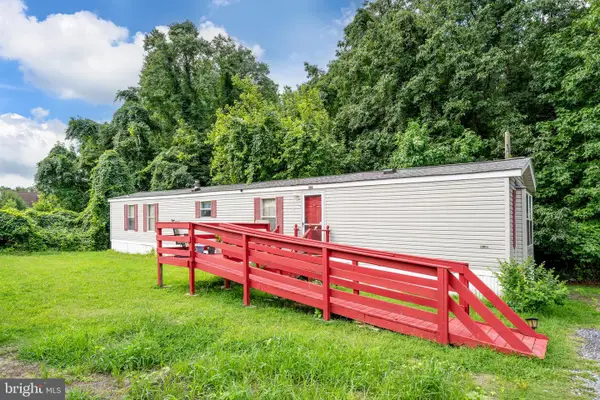 $269,999Active2 beds 2 baths910 sq. ft.
16319 Capes Cove Ln, LEWES, DE 19958
MLS# DESU2118228Listed by: COLDWELL BANKER PREMIER - LEWES 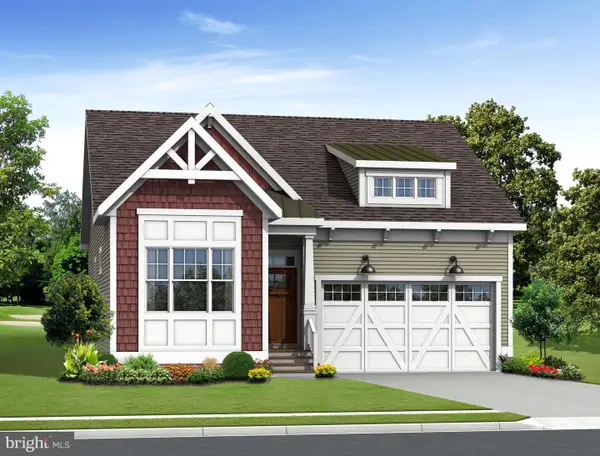 $539,900Pending3 beds 2 baths1,567 sq. ft.
19491 Safflower Way, LEWES, DE 19958
MLS# DESU2119116Listed by: COMPASS- New
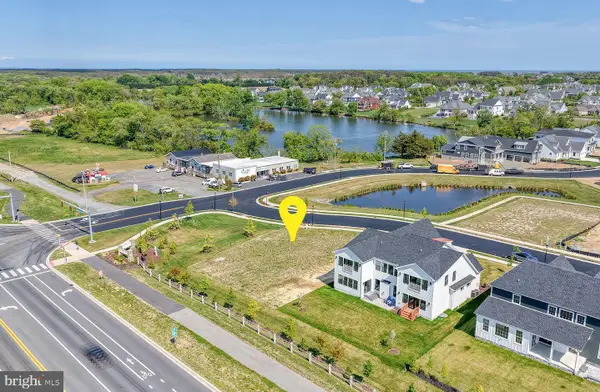 $549,900Active0.23 Acres
91 Filly Ln #lot 1, LEWES, DE 19958
MLS# DESU2119110Listed by: JACK LINGO - LEWES - Open Sat, 11am to 2pmNew
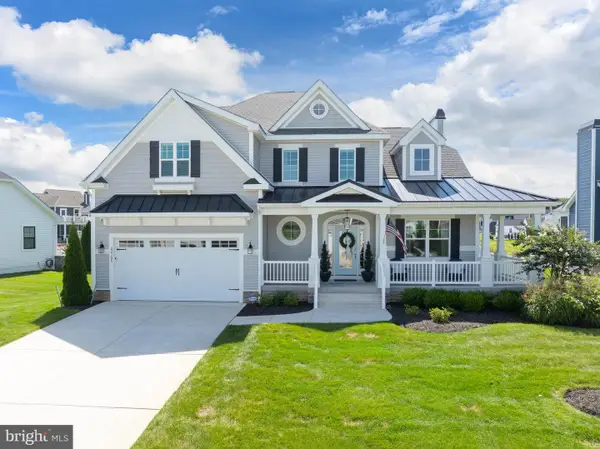 $1,195,000Active4 beds 4 baths3,400 sq. ft.
22109 Welches Way, LEWES, DE 19958
MLS# DESU2119054Listed by: LONG & FOSTER REAL ESTATE, INC. - New
 $737,900Active4 beds 4 baths2,850 sq. ft.
33773 Catching Cove, LEWES, DE 19958
MLS# DESU2118960Listed by: COLDWELL BANKER REALTY 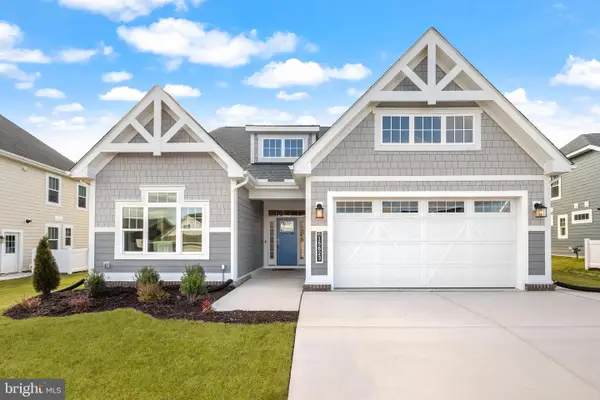 $574,900Pending3 beds 3 baths2,103 sq. ft.
19493 Safflower Way, LEWES, DE 19958
MLS# DESU2118948Listed by: COMPASS


Protect your home and budget from life's surprises with an Assurant Home Warranty, backed by a partner that supports you through every step of homeownership. Explore Plans.
© 2026 Better Homes and Gardens Real Estate LLC. An Anywhere Real Estate company. All rights reserved. Better Homes and Gardens® Real Estate is a registered trademark owned by Meredith Operations Corporation, licensed to Better Homes and Gardens Real Estate LLC and used with permission. Better Homes and Gardens Real Estate LLC fully supports the principles of the Fair Housing Act and the Equal Opportunity Act. Listing information is deemed reliable but is not guaranteed accurate.
Each office is independently owned and operated.
Any services or products provided by third parties are not provided by, affiliated with or related to Better Homes and Gardens Real Estate LLC, or its affiliated companies.