
13 Greystone Dr, Lewes, DE 19958
Local realty services provided by:Better Homes and Gardens Real Estate Realty Connect
Listed by: mark j. levering
Office: patterson-schwartz-dover
MLS#:DESU2122236
Source:BRIGHTMLS
Price summary
- Price:$539,900
- Price per sq. ft.:$265.05
- Monthly HOA dues:$16.67
About this home
Discover this spacious 3-bedroom, 2-bathroom ranch-style home nestled on a generous lot in the sought-after Greystone Manor community. As you enter, the inviting living room features a cozy fireplace, perfect for relaxing evenings. Entertain guests in the formal dining room or enjoy casual meals in the kitchen's separate breakfast nook. The sunroom provides a tranquil setting to admire the private, wooded backyard, offering an ideal spot for morning coffee or reading a book. Step outside to the rear deck, perfect for outdoor gatherings or a peaceful retreat to nature. This home also includes a convenient 2-car garage, ensuring ample space for parking and storage. Enjoy the perfect blend of comfort and tranquility in this charming home. Property is being sold As Is and inspections are for informational purposes only.
Contact an agent
Home facts
- Year built:1998
- Subdivision & Development:GREYSTONE MANOR
- Listing ID #:DESU2122236
- Added:1 day(s) ago
- Updated:October 11, 2026 at 05:38 AM
Rooms and interior
- Bedrooms:3
- Total bathrooms:2
- Full bathrooms:2
- Living area:2,037 sq. ft.
Heating and cooling
- Cooling:Central A/C
- Heating:Forced Air, Propane - Leased
Structure and exterior
- Year built:1998
- Building area:2,037 sq. ft.
- Lot area:6.3 Acres
- Lot Features:Flood Plain, Partly Wooded
- Architectural Style:Ranch/Rambler
- Construction Materials:Vinyl Siding
- Exterior Features:Deck(s), Screened
- Foundation Description:Concrete Perimeter
- Levels:1 Story
Utilities
- Water:Public
- Sewer:On Site Septic
Finances and disclosures
- Price:$539,900
- Price per sq. ft.:$265.05
- Tax amount:$1,169 (2026)
Parking
- Parking description:Attached Garage, Garage - Side Entry
- Garage:Yes
- Garage spaces:2
New listings near 13 Greystone Dr
- Coming Soon
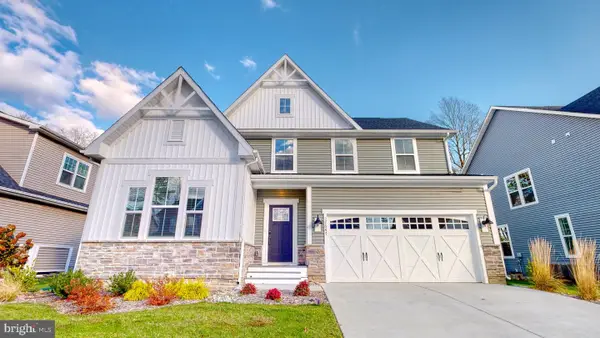 $949,900Coming Soon5 beds 4 baths4,351 sq. ft.
17647 Madaket Way, LEWES, DE 19958
MLS# DESU2121824Listed by: COMPASS - Coming Soon
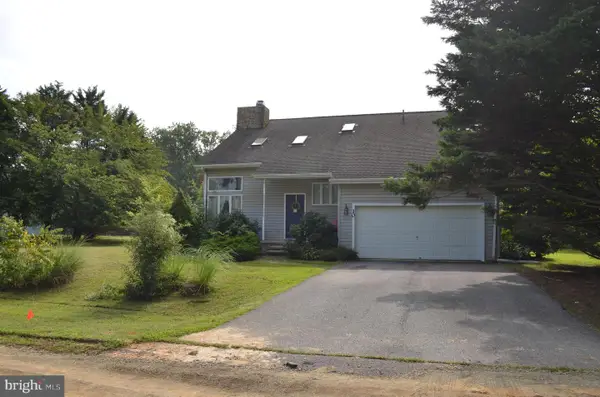 $499,000Coming Soon3 beds 2 baths1,960 sq. ft.
10 Deerfield Dr, LEWES, DE 19958
MLS# DESU2121236Listed by: MANN & SONS, INC. - New
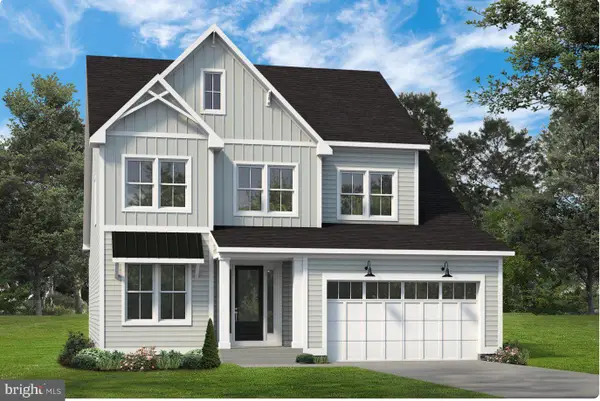 $749,990Active3 beds 4 baths
32331 Solara Way, LEWES, DE 19958
MLS# DESU2122248Listed by: COMPASS - New
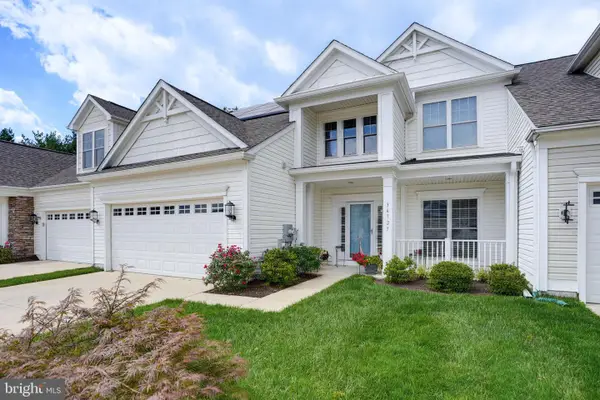 $529,000Active3 beds 3 baths2,125 sq. ft.
34727 Maritime Way, LEWES, DE 19958
MLS# DESU2122154Listed by: LONG & FOSTER REAL ESTATE, INC. - New
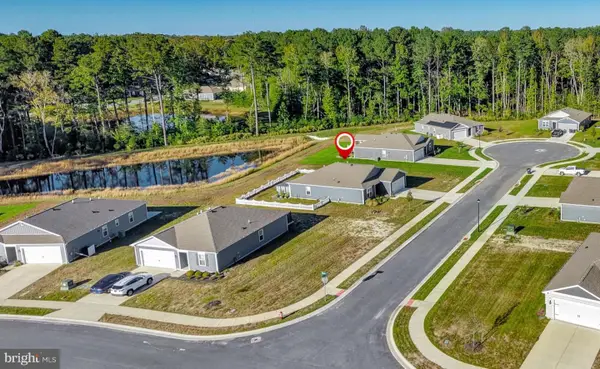 $399,000Active3 beds 2 baths1,620 sq. ft.
27013 Hotspring Ct, LEWES, DE 19958
MLS# DESU2122182Listed by: WALT SIMPSON REALTY - New
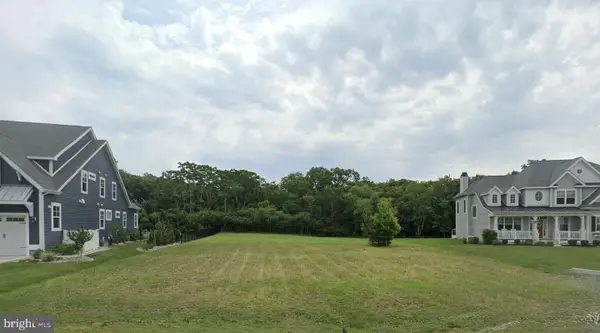 $849,000Active0.44 Acres
30907 Stallion Ln, LEWES, DE 19958
MLS# DESU2121352Listed by: KELLER WILLIAMS REALTY - New
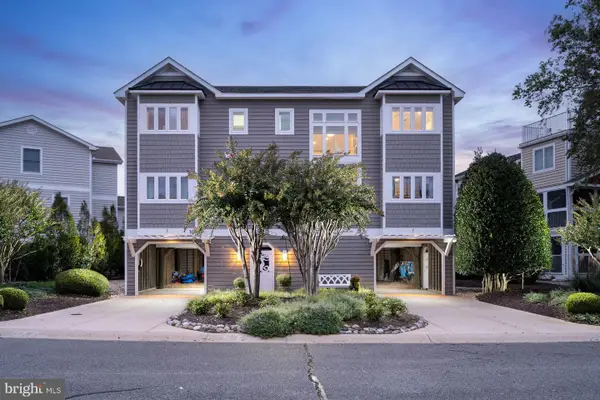 $1,995,000Active6 beds 4 baths2,877 sq. ft.
109 Henlopen Shores Cir, LEWES, DE 19958
MLS# DESU2120812Listed by: BERKSHIRE HATHAWAY HOMESERVICES PENFED REALTY - New
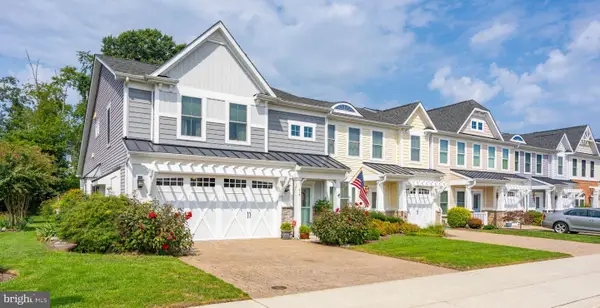 $729,900Active3 beds 3 baths2,150 sq. ft.
315 Samantha Dr, LEWES, DE 19958
MLS# DESU2120924Listed by: COMPASS - New
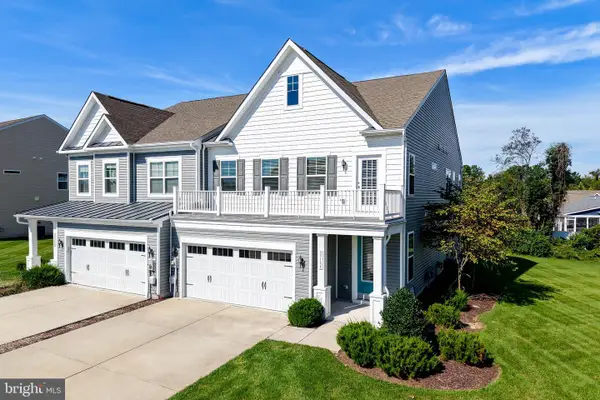 $689,900Active4 beds 4 baths2,647 sq. ft.
33155 Oyster Cove Dr, LEWES, DE 19958
MLS# DESU2121588Listed by: BERKSHIRE HATHAWAY HOMESERVICES PENFED REALTY


Protect your home and budget from life's surprises with an Assurant Home Warranty, backed by a partner that supports you through every step of homeownership. Explore Plans.
© 2026 Better Homes and Gardens Real Estate LLC. An Anywhere Real Estate company. All rights reserved. Better Homes and Gardens® Real Estate is a registered trademark owned by Meredith Operations Corporation, licensed to Better Homes and Gardens Real Estate LLC and used with permission. Better Homes and Gardens Real Estate LLC fully supports the principles of the Fair Housing Act and the Equal Opportunity Act. Listing information is deemed reliable but is not guaranteed accurate.
Each office is independently owned and operated.
Any services or products provided by third parties are not provided by, affiliated with or related to Better Homes and Gardens Real Estate LLC, or its affiliated companies.