
13 Harborview Rd, Lewes, DE 19958
Local realty services provided by:Better Homes and Gardens Real Estate Premier
13 Harborview Rd,Lewes, DE 19958
$974,900
- 4 Beds
- 2 Baths
- 2,414 sq. ft.
- Single family
- Pending
Listed by: skip faust iii, avery w withers
Office: coldwell banker premier - rehoboth
MLS#:DESU2112098
Source:BRIGHTMLS
Price summary
- Price:$974,900
- Price per sq. ft.:$403.85
About this home
Experience timeless character and coastal charm in this distinctive four-bedroom, two-bath Cape Cod home ideally positioned on a generously sized 90 x 185 (.38-acre) homesite just steps from the Lewes Canal and within easy walking distance of the heart of downtown Lewes. Thoughtfully designed to create warmth, connection, and memorable gathering spaces, this property offers a rare opportunity to enjoy classic architecture paired with exceptional lifestyle appeal. Inside, two fireplaces create inviting spaces for every season, while the home's living areas are designed to feel both comfortable and connected. The living porch extends the line of sight to the professionally landscaped rear gardens, creating a seamless visual transition between indoor and outdoor spaces and inviting natural light and tranquil views into everyday living. The beautifully landscaped backyard offers a private setting for morning coffee, entertaining, or quiet evenings surrounded by mature plantings and garden spaces. Complementing the main residence is a detached two-car garage with a finished room above featuring a full bathroom and generous accommodations with ample room to comfortably sleep up to ten guests - an exceptional bonus space for visitors, multigenerational living, a studio, or a private retreat. From this exceptional in-town location, stroll to Lewes' locally owned boutiques, antique galleries, artisan studios, parks, and acclaimed dining destinations, while enjoying close proximity to beaches, boating, and the coastal lifestyle that makes Lewes one of Delaware's most treasured communities. A property that combines location, character, versatility, and lifestyle in a way that is increasingly difficult to find....
Contact an agent
Home facts
- Year built:1987
- Listing ID #:DESU2112098
- Added:45 day(s) ago
- Updated:July 12, 2026 at 10:13 AM
Rooms and interior
- Bedrooms:4
- Total bathrooms:2
- Full bathrooms:2
- Dining Description:Dining Area, Dining Room
- Bathrooms Description:Bathroom 1
- Kitchen Description:Built-In Microwave, Carpet, Dishwasher, Disposal, Extra Refrigerator/Freezer, Freezer, Oven/Range - Electric, Refrigerator, Water Heater - Tankless
- Bedroom Description:Carpet, Entry Level Bedroom
- Living area:2,414 sq. ft.
Heating and cooling
- Cooling:Central A/C
- Heating:Electric, Forced Air, Propane - Leased
Structure and exterior
- Roof:Architectural Shingle
- Year built:1987
- Building area:2,414 sq. ft.
- Lot area:0.38 Acres
- Lot Features:Downtown, Landscaping, No Thru Street
- Architectural Style:Cape Cod, Coastal
- Construction Materials:Frame, Vinyl Siding
- Exterior Features:Deck(s), Extensive Hardscape, Lawn Sprinkler, Outbuilding(s), Outside Shower, Street Lights
- Foundation Description:Crawl Space
- Levels:2 Stories
Utilities
- Water:Public
- Sewer:Public Sewer
Finances and disclosures
- Price:$974,900
- Price per sq. ft.:$403.85
- Tax amount:$1,805 (2025)
Features and amenities
- Laundry features:Dryer, Washer
- Amenities:Carpet, Ceiling Fan(s)
Parking
- Parking description:Concrete Driveway, Detached Garage, Garage Door Opener, Oversized, Paved Driveway
- Garage:Yes
- Garage spaces:2
New listings near 13 Harborview Rd
- New
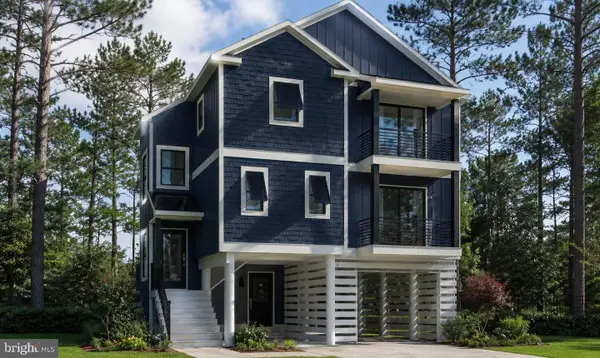 $1,203,000Active3 beds 3 baths2,029 sq. ft.
Lot 14 Brant Cir, LEWES, DE 19958
MLS# DESU2114842Listed by: MONUMENT SOTHEBY'S INTERNATIONAL REALTY - New
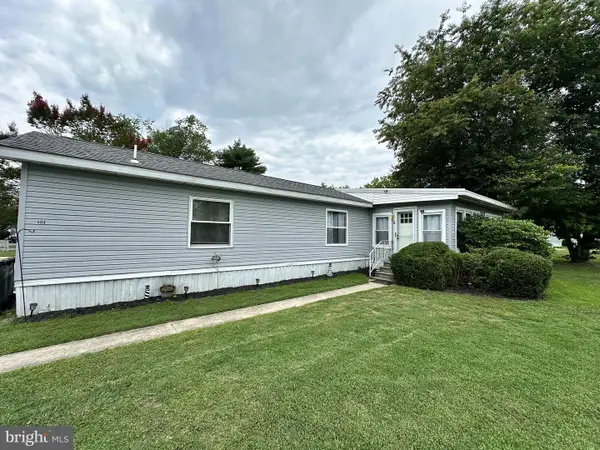 $109,900Active2 beds 2 baths1,100 sq. ft.
33483 Buttercup St #g-8, LEWES, DE 19958
MLS# DESU2115918Listed by: SEA BOVA ASSOCIATES INC.  $119,000Pending3 beds 2 baths1,800 sq. ft.
17247 Pine Water Dr #lot 42, LEWES, DE 19958
MLS# DESU2099172Listed by: COMPASS- Coming Soon
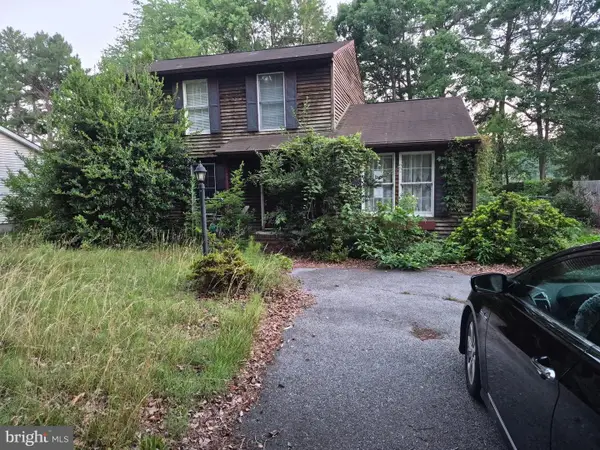 $269,000Coming Soon4 beds 2 baths
7 Lake Shore Dr, LEWES, DE 19958
MLS# DESU2115520Listed by: RE/MAX EAGLE REALTY - New
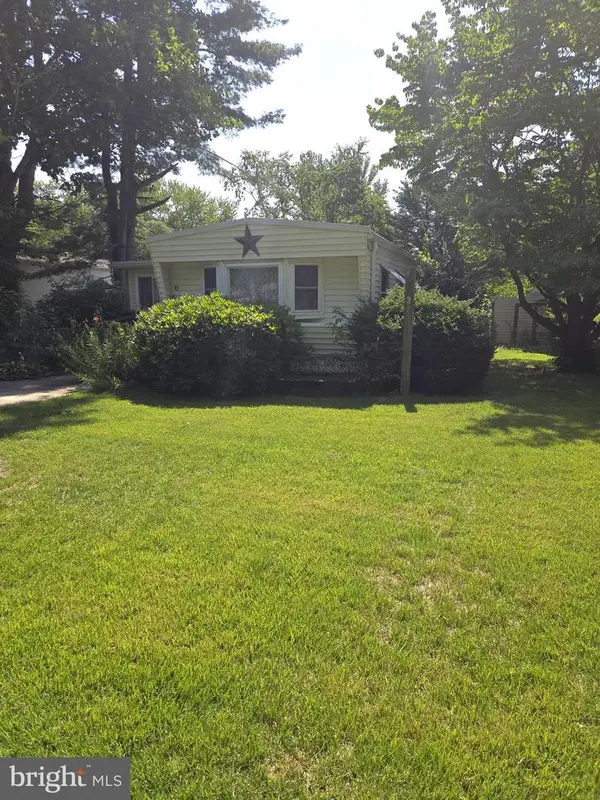 $49,900Active3 beds 1 baths1,020 sq. ft.
17277 Ridge Line Dr #17148, LEWES, DE 19958
MLS# DESU2115922Listed by: CALLAWAY FARNELL AND MOORE - New
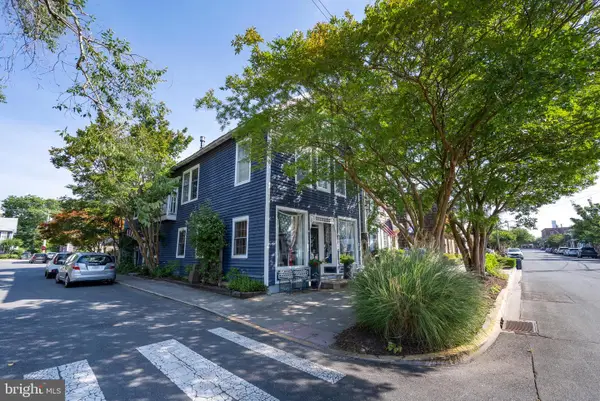 $1,299,000Active4 beds 4 baths2,622 sq. ft.
328 Market St, LEWES, DE 19958
MLS# DESU2115892Listed by: BERKSHIRE HATHAWAY HOMESERVICES PENFED REALTY - New
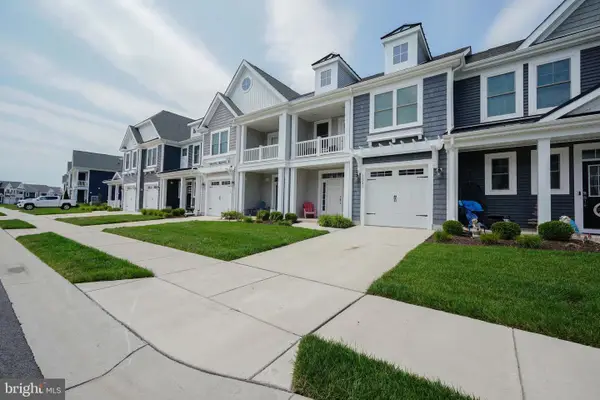 $599,900Active3 beds 3 baths1,682 sq. ft.
31240 Temple Rd, LEWES, DE 19958
MLS# DESU2115366Listed by: BERKSHIRE HATHAWAY HOMESERVICES PENFED REALTY - New
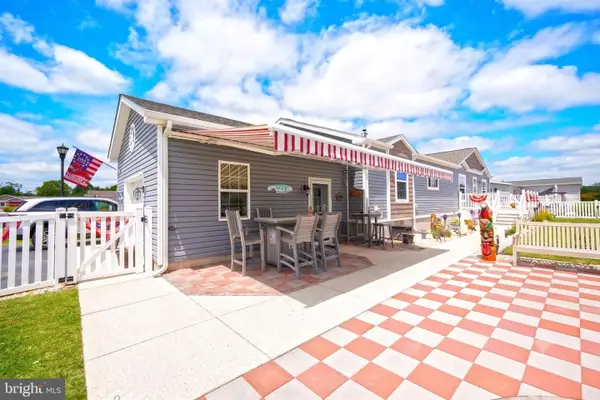 $254,900Active3 beds 2 baths1,620 sq. ft.
9 Liverpool Ln, LEWES, DE 19958
MLS# DESU2115678Listed by: BERKSHIRE HATHAWAY HOMESERVICES PENFED REALTY - New
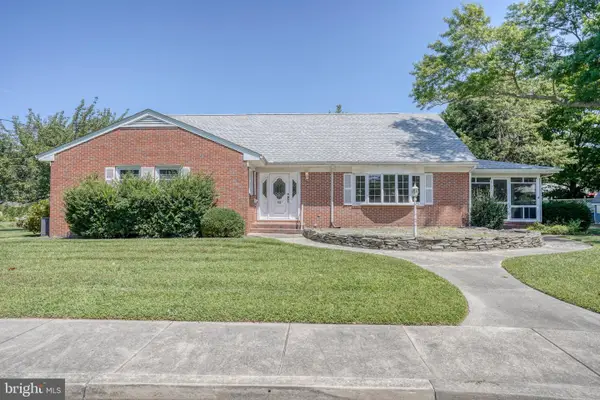 $1,895,000Active4 beds 4 baths2,995 sq. ft.
43 Devries Cir, LEWES, DE 19958
MLS# DESU2115862Listed by: JACK LINGO - LEWES - New
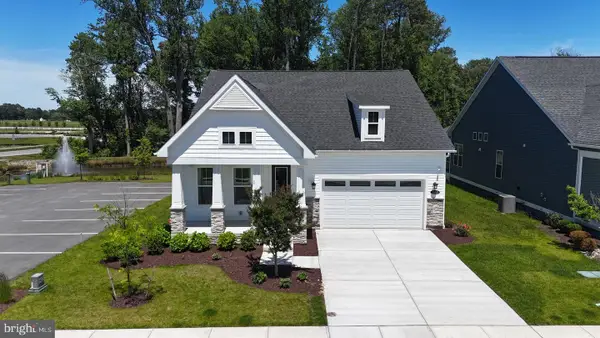 $685,000Active3 beds 3 baths2,699 sq. ft.
30019 Chase Oaks Dr, LEWES, DE 19958
MLS# DESU2113132Listed by: COMPASS


Protect your home and budget from life's surprises with an Assurant Home Warranty, backed by a partner that supports you through every step of homeownership. Explore Plans.
© 2026 Better Homes and Gardens Real Estate LLC. An Anywhere Real Estate company. All rights reserved. Better Homes and Gardens® Real Estate is a registered trademark owned by Meredith Operations Corporation, licensed to Better Homes and Gardens Real Estate LLC and used with permission. Better Homes and Gardens Real Estate LLC fully supports the principles of the Fair Housing Act and the Equal Opportunity Act. Listing information is deemed reliable but is not guaranteed accurate.
Each office is independently owned and operated.
Any services or products provided by third parties are not provided by, affiliated with or related to Better Homes and Gardens Real Estate LLC, or its affiliated companies.