
19149 Chartres St #27, Lewes, DE 19958
Local realty services provided by:Better Homes and Gardens Real Estate Community Realty
Listed by: lana warfield, torianne m weiss hamstead
Office: berkshire hathaway homeservices penfed realty
MLS#:DESU2102122
Source:BRIGHTMLS
Price summary
- Price:$650,000
- Price per sq. ft.:$164.02
- Monthly HOA dues:$320
About this home
Why wait to build when this impeccably maintained home is ready for you now? It is a must-see home in a sought-after 55+ community. it is better than new when you see all of the upgrades and additions. Value galore with the newly completed finished basement with full bath, extra flex room plus a second family room. The addition of the finished space adds extra finished square footage to the already roomy and open main floor. Beautifully designed with an open floor plan, the main level offers three bedrooms and two full baths, along with spacious, comfortable living areas throughout.
The kitchen is a cook’s delight, featuring a large quartz island with seating for six, stainless steel appliances, and a pantry closet recently updated by California Closets. The adjoining great room showcases a gas fireplace with beautiful stone finishes, creating a warm and inviting gathering space. For those who appreciate a defined dining area, this home delivers with a dedicated dining room perfect for entertaining.
The primary bedroom features recently installed LVP flooring and a newly designed California Closet that is truly a dream closet. LVP flooring extends throughout the main living spaces, with carpet in the secondary bedrooms for added comfort.
From the great room, step out to a spacious 3-Season screened porch with windows, mini split heating and air conditioning system. Outside, enjoy the expanded hardscape, which runs the full width of the house, complete with a fire pit and outdoor shower—perfect for relaxing or entertaining.
The recently finished Basement offers a family room, 4th Bedroom plus another Flex Room, perfect for a home office, crafts, exercise room or home theatre room. It also has an additional full bath with both tub and shower. It is spacious enough in this 3rd bath to add a Sauna. And, there is an additional unfinished space for storage.
The Garage is a tandem style that could accommodate up to 3 cars.
The community offers so much with an active Clubhouse schedule featuring Pickle Ball, Bocce, Exercise Pary Room, Pool and a Kayak launch into Love Creek....
Contact an agent
Home facts
- Year built:2019
- Subdivision & Development:FOUR SEASONS AT BELLE TERRE
- Listing ID #:DESU2102122
- Added:113 day(s) ago
- Updated:August 15, 2026 at 02:46 AM
Rooms and interior
- Bedrooms:4
- Total bathrooms:3
- Full bathrooms:3
- Rooms Total:14
- Flooring:Carpet, Ceramic Tile, Luxury Vinyl Plank
- Dining Description:Dining Room, Formal/Separate Dining Room
- Bathrooms Description:Bathroom 2, Bathroom 3, Primary Bath(s), Primary Bathroom
- Kitchen Description:Built-In Microwave, Built-In Range, Combination Kitchen/Living, Dishwasher, Disposal, Exhaust Fan, Kitchen - Island, Pantry, Recessed Lighting, Stainless Steel Appliances, Upgraded Countertops, Water Heater
- Bedroom Description:Entry Level Bedroom, Primary Bedroom, Walk In Closet(s)
- Basement:Yes
- Basement Description:Fully Finished, Heated, Interior Access, Poured Concrete, Sump Pump, Windows
- Living area:3,963 sq. ft.
Heating and cooling
- Cooling:Central A/C
- Heating:Forced Air, Natural Gas
Structure and exterior
- Roof:Architectural Shingle
- Year built:2019
- Building area:3,963 sq. ft.
- Lot Features:Landscaping
- Architectural Style:Coastal, Contemporary
- Construction Materials:Stick Built, Vinyl Siding
- Exterior Features:Extensive Hardscape, Exterior Lighting, Outside Shower, Patio(s), Porch(es), Screened, Sidewalks, Underground Lawn Sprinkler
- Foundation Description:Concrete Perimeter
- Levels:2 Stories
Utilities
- Water:Public
- Sewer:Public Sewer
Finances and disclosures
- Price:$650,000
- Price per sq. ft.:$164.02
- Tax amount:$1,266 (2025)
Features and amenities
- Laundry features:Dryer - Electric, Dryer In Unit, Laundry, Washer, Washer In Unit
- Amenities:200+ Amp Service, Cable TV Available, Insulated Windows, Recessed Lighting, Window Treatments
Parking
- Parking description:Attached Garage, Concrete Driveway, Garage - Front Entry, Oversized
- Garage:Yes
- Garage spaces:3
New listings near 19149 Chartres St #27
- New
 $775,000Active3 beds 3 baths2,170 sq. ft.
19006 Nags Head Way, LEWES, DE 19958
MLS# DESU2117048Listed by: BERKSHIRE HATHAWAY HOMESERVICES PENFED REALTY - Coming Soon
 $575,000Coming Soon3 beds 3 baths
128 Lakeside Dr, LEWES, DE 19958
MLS# DESU2118278Listed by: ACTIVE ADULTS REALTY - New
 $655,000Active4 beds 3 baths2,940 sq. ft.
31247 Kirkwood Dr, LEWES, DE 19958
MLS# DESU2118388Listed by: PATTERSON-SCHWARTZ-REHOBOTH - New
 $119,900Active3 beds 2 baths1,120 sq. ft.
31597 Oak Ct #h-103, LEWES, DE 19958
MLS# DESU2118382Listed by: SEA BOVA ASSOCIATES INC. - New
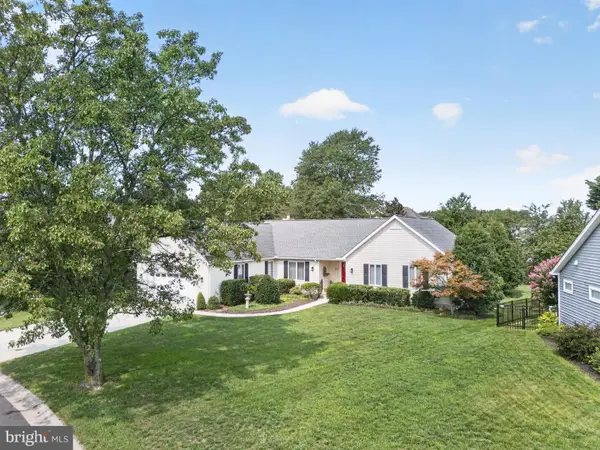 $725,000Active3 beds 2 baths1,846 sq. ft.
212 Ocean View Blvd, LEWES, DE 19958
MLS# DESU2118018Listed by: RE/MAX REALTY GROUP REHOBOTH - Open Fri, 3 to 5pmNew
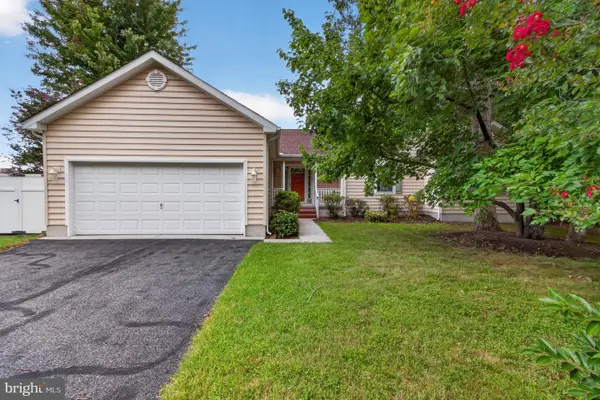 $400,000Active3 beds 2 baths1,921 sq. ft.
30776 Oak Crest Dr, LEWES, DE 19958
MLS# DESU2117350Listed by: KELLER WILLIAMS REALTY 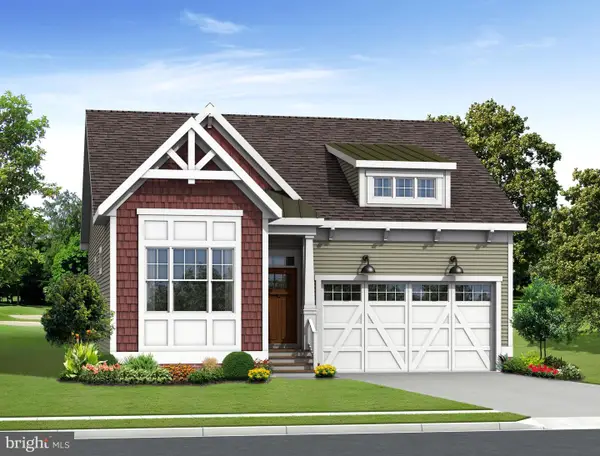 $539,900Pending3 beds 2 baths1,567 sq. ft.
Safflower Way, LEWES, DE 19958
MLS# DESU2118254Listed by: COMPASS- Coming Soon
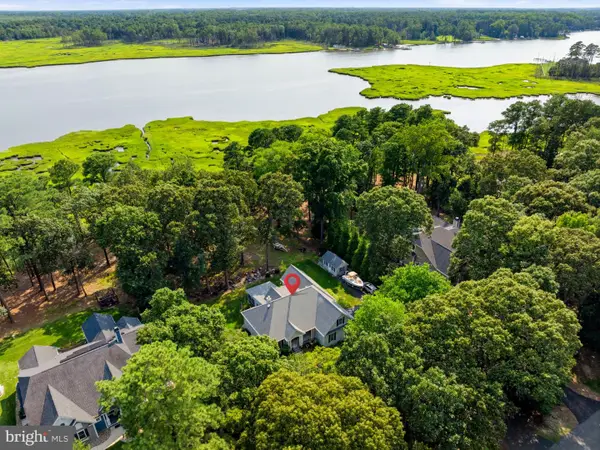 $849,000Coming Soon3 beds 4 baths
34540 Doe Run, LEWES, DE 19958
MLS# DESU2118072Listed by: CG REALTY, LLC - Open Sat, 10am to 12pmNew
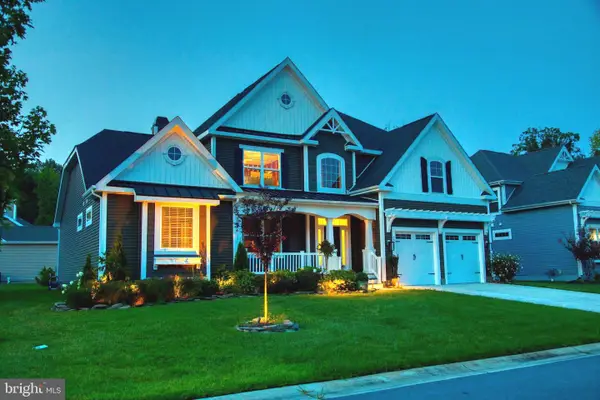 $895,000Active4 beds 5 baths3,383 sq. ft.
18925 Corolla Way #lot 20, LEWES, DE 19958
MLS# DESU2116768Listed by: MONUMENT SOTHEBY'S INTERNATIONAL REALTY - New
 $329,000Active0.27 Acres
19802 Shirling Ln, LEWES, DE 19958
MLS# DESU2118206Listed by: PATTERSON-SCHWARTZ-REHOBOTH


Protect your home and budget from life's surprises with an Assurant Home Warranty, backed by a partner that supports you through every step of homeownership. Explore Plans.
© 2026 Better Homes and Gardens Real Estate LLC. An Anywhere Real Estate company. All rights reserved. Better Homes and Gardens® Real Estate is a registered trademark owned by Meredith Operations Corporation, licensed to Better Homes and Gardens Real Estate LLC and used with permission. Better Homes and Gardens Real Estate LLC fully supports the principles of the Fair Housing Act and the Equal Opportunity Act. Listing information is deemed reliable but is not guaranteed accurate.
Each office is independently owned and operated.
Any services or products provided by third parties are not provided by, affiliated with or related to Better Homes and Gardens Real Estate LLC, or its affiliated companies.