
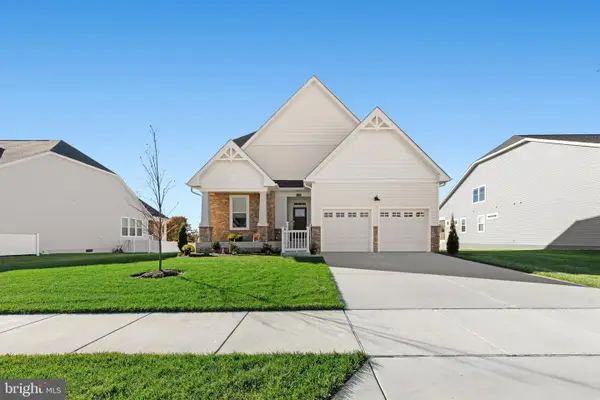
19216 Cavendish Way, Lewes, DE 19958
Local realty services provided by:Better Homes and Gardens Real Estate Realty Connect
19216 Cavendish Way,Lewes, DE 19958
$649,900
- 3 Beds
- 3 Baths
- 2,020 sq. ft.
- Single family
- Active
Listed by: lee ann wilkinson
Office: berkshire hathaway homeservices penfed realty
MLS#:DESU2124362
Source:BRIGHTMLS
Price summary
- Price:$649,900
- Price per sq. ft.:$321.73
- Monthly HOA dues:$281.17
About this home
Nestled in the sought-after Coastal Club community, this beautifully appointed contemporary twin home offers an exceptional blend of modern design, comfort, and coastal-inspired living. From the moment you step inside, you’ll appreciate the inviting open floor plan, where the living, dining, and kitchen areas flow effortlessly together, creating an ideal setting for both everyday living and entertaining.
At the heart of the home is a gourmet kitchen featuring stainless steel appliances, including a wall oven, cooktop, and microwave, upgraded countertops, and an expansive center island that provides additional workspace and casual seating. Recessed lighting, ceiling fans, and tasteful window treatments add to the home's welcoming ambiance, while thoughtfully designed spaces make everyday living effortless.
The home offers three generously sized bedrooms, including a spacious first floor primary suite featuring a walk-in closet and a beautifully appointed en suite bath. Two additional bedrooms provide comfortable accommodations for family, guests, or a home office. A conveniently located main-level laundry area adds another layer of practicality.
Outdoor living is just as inviting, with beautifully landscaped grounds and a private rear yard designed for relaxation and entertaining. Enjoy summer gatherings on the patio, complete with a BBQ grill, or simply unwind in your own outdoor retreat.
Combining contemporary style, quality finishes, comfortable living spaces, and the many advantages of Coastal Club, this home presents a wonderful opportunity to enjoy the best of coastal community living. Come experience all that this exceptional home has to offer....
Contact an agent
Home facts
- Year built:2019
- Subdivision & Development:COASTAL CLUB
- Listing ID #:DESU2124362
- Added:1 day(s) ago
- Updated:November 22, 2026 at 02:56 PM
Rooms and interior
- Bedrooms:3
- Total bathrooms:3
- Full bathrooms:2
- Half bathrooms:1
- Flooring:Carpet, Ceramic Tile, Engineered Wood
- Dining Description:Dining Room
- Bathrooms Description:Bathroom 2, Full Bath, Half Bath, Primary Bath(s), Primary Bathroom
- Kitchen Description:Cooktop, Dishwasher, Disposal, Kitchen - Island, Microwave, Oven - Wall, Recessed Lighting, Refrigerator, Stainless Steel Appliances, Upgraded Countertops, Water Heater - Tankless
- Bedroom Description:Entry Level Bedroom, Primary Bedroom, Walk In Closet(s)
- Living area:2,020 sq. ft.
Heating and cooling
- Cooling:Central A/C
- Heating:Electric, Heat Pump(s)
Structure and exterior
- Roof:Architectural Shingle
- Year built:2019
- Building area:2,020 sq. ft.
- Lot area:0.13 Acres
- Lot Features:Landscaping, Rear Yard
- Architectural Style:Contemporary
- Construction Materials:Stick Built, Vinyl Siding
- Exterior Features:BBQ Grill, Patio(s), Underground Lawn Sprinkler
- Foundation Description:Slab
- Levels:2 Stories
Schools
- High school:CAPE HENLOPEN
- Middle school:FREDERICK D. THOMAS
- Elementary school:LEWES
Utilities
- Water:Public
- Sewer:Public Sewer
Finances and disclosures
- Price:$649,900
- Price per sq. ft.:$321.73
- Tax amount:$1,133 (2026)
Features and amenities
- Laundry features:Laundry, Washer
- Amenities:Attic, Cable TV Available, Ceiling Fan(s), Natural Gas Available, Phone Available, Recessed Lighting, Window Treatments
Parking
- Parking description:Attached Garage, Garage - Front Entry, Garage Door Opener
- Garage:Yes
- Garage spaces:1
New listings near 19216 Cavendish Way
- Coming Soon
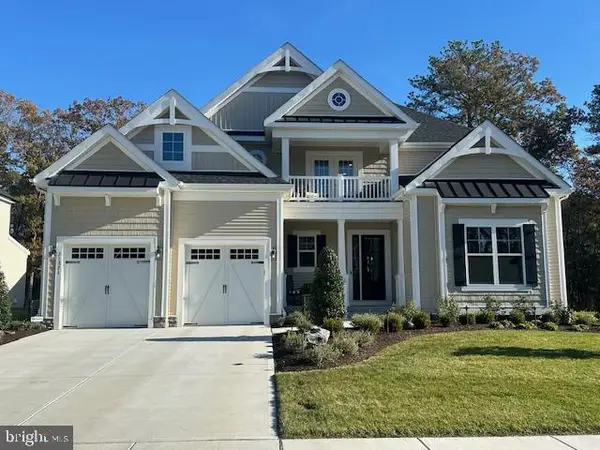 $1,275,000Coming Soon4 beds 4 baths3,513 sq. ft.
21371 Fairbanks Ct, LEWES, DE 19958
MLS# DESU2124386Listed by: NORTHROP REALTY - New
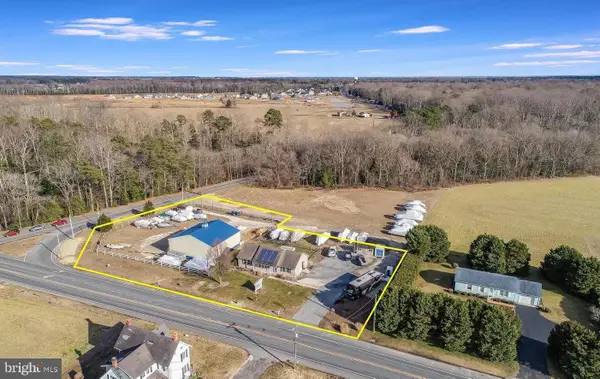 $2,495,000Active3 beds 2 baths1,568 sq. ft.
22357 John J Williams Hwy, LEWES, DE 19958
MLS# DESU2123378Listed by: COMPASS - New
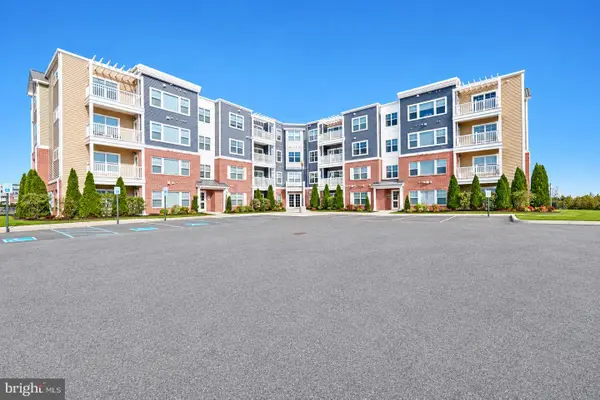 $344,900Active2 beds 2 baths1,247 sq. ft.
24258 Zinfandel Ln #402, LEWES, DE 19958
MLS# DESU2123540Listed by: BERKSHIRE HATHAWAY HOMESERVICES PENFED REALTY - New
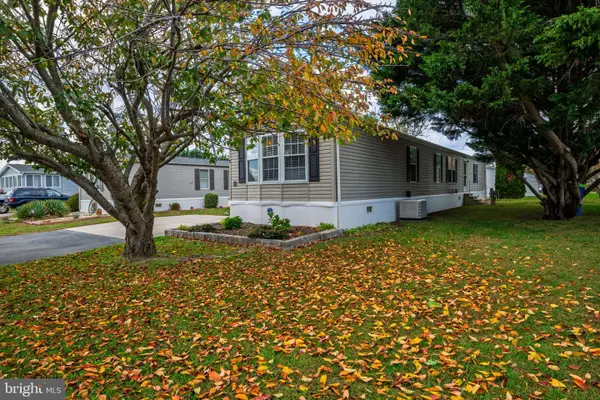 $120,000Active2 beds 2 baths1,064 sq. ft.
8 Coventry Ln, LEWES, DE 19958
MLS# DESU2124422Listed by: PATTERSON-SCHWARTZ-REHOBOTH 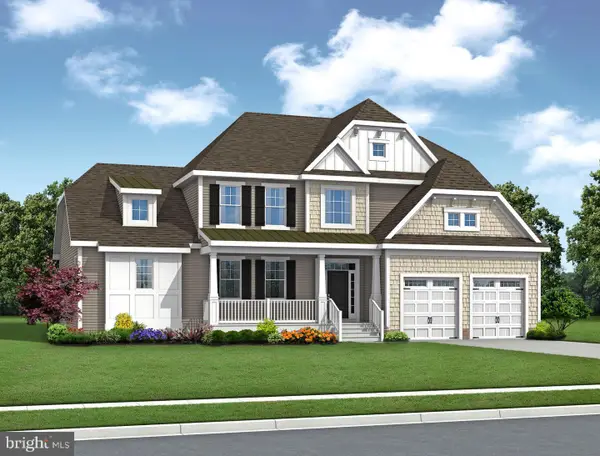 $791,900Pending4 beds 4 baths3,383 sq. ft.
21810 Eastbridge Loop, LEWES, DE 19958
MLS# DESU2124388Listed by: JACK LINGO - LEWES- New
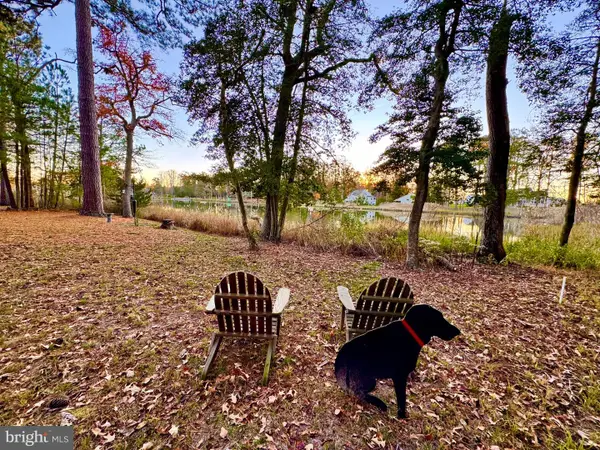 $659,000Active3 beds 3 baths2,320 sq. ft.
23276 Bridgeway Dr W, LEWES, DE 19958
MLS# DESU2124358Listed by: TESLA REALTY GROUP, LLC - New
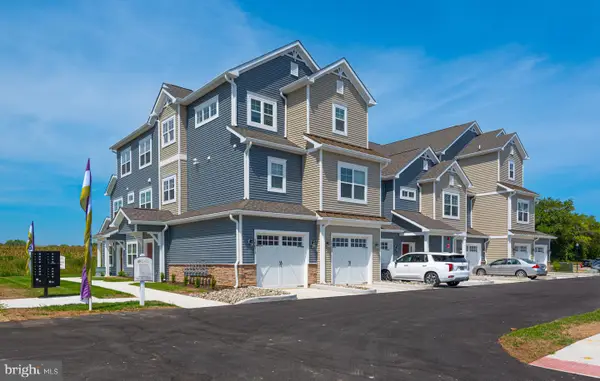 $449,000Active3 beds 2 baths2,325 sq. ft.
24671 Merlot Dr ##32-003, LEWES, DE 19958
MLS# DESU2124340Listed by: NORTHROP REALTY - New
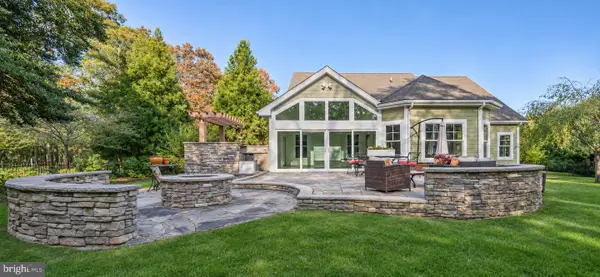 $780,000Active5 beds 4 baths4,054 sq. ft.
34579 Addyson Ct, LEWES, DE 19958
MLS# DESU2123598Listed by: COMPASS - New
 $514,999Active3 beds 2 baths1,725 sq. ft.
29262 Baker Island Rd, LEWES, DE 19958
MLS# DESU2124256Listed by: COMPASS


Protect your home and budget from life's surprises with an Assurant Home Warranty, backed by a partner that supports you through every step of homeownership. Explore Plans.
© 2026 Better Homes and Gardens Real Estate LLC. An Anywhere Real Estate company. All rights reserved. Better Homes and Gardens® Real Estate is a registered trademark owned by Meredith Operations Corporation, licensed to Better Homes and Gardens Real Estate LLC and used with permission. Better Homes and Gardens Real Estate LLC fully supports the principles of the Fair Housing Act and the Equal Opportunity Act. Listing information is deemed reliable but is not guaranteed accurate.
Each office is independently owned and operated.
Any services or products provided by third parties are not provided by, affiliated with or related to Better Homes and Gardens Real Estate LLC, or its affiliated companies.