
19409 Safflower Way, Lewes, DE 19958
Local realty services provided by:Better Homes and Gardens Real Estate GSA Realty
Listed by: mary schrock, kathleen ellis
Office: northrop realty
MLS#:DESU2112218
Source:BRIGHTMLS
Price summary
- Price:$839,000
- Price per sq. ft.:$201.15
- Monthly HOA dues:$273.33
About this home
$5,000 CREDIT TO BUYER AT CLOSING IF A CONTRACT IS RATIFIED BEFORE 8/10/2026. OVER $240,000 OF SCHELL's DESIGNER EXTRAS IN HOME!
Exceptional Schell Brothers home just minutes from Coastal Hwy (Rt. 1) and the Lewes/Rehoboth beaches! Situated on a premium wooded homesite, this beautifully upgraded home offers 4 bedrooms (including two primary suites), 3 full baths, 2 half baths, and a finished basement. Rich hickory hardwood flooring, custom trim, designer window treatments, wainscoting, crown molding and high-end finishes enhance the open-concept design. The chef's kitchen features a 9' quartz island, GE Profile stainless appliances, gas cooktop, wall oven, farmhouse white sink, custom maple cabinetry, walk-in pantry, and coffee bar. The spacious great room boasts cathedral ceilings, a floor-to-ceiling stone fireplace in between 2 built-in cabinets with shelf lighting, and expansive windows overlooking the peaceful, private backyard. Enjoy year-round living in the four-season porch, which features tempered glass windows that can slide open to a screen so you can enjoy a summer breeze, a mini-split HVAC, shiplap wall coverings, recessed lighting, and a wooden plank ceiling. The main-level primary suite offers a large bedroom, dual walk-in closets and a spa-inspired tile and marble bath. The second floor has a second primary suite, two additional bedrooms, and full bath plus a loft area providing plenty of space for family and guests. The finished basement includes a large recreation room, powder room, and abundant of storage. Additional features include a lawn irrigation system with a dedicated Well, a security system, Ring doorbell, and a two-foot builder extension in the great room, dining room, and powder room. Residents enjoy an active, amenity-rich community centered around "The Perch," where neighbors gather for planned social events throughout the year. Enjoy resort-style amenities including a pool, cabanas, outdoor bar and grills, fire pit lounge, playground, lawn care, trash, snow removal, and year-round social activities at The Perch. Seller is a Delaware Licensed REALTOR®....
Contact an agent
Home facts
- Year built:2023
- Subdivision & Development:CARDINAL GROVE
- Listing ID #:DESU2112218
- Added:86 day(s) ago
- Updated:August 14, 2026 at 07:57 AM
Rooms and interior
- Bedrooms:4
- Total bathrooms:5
- Full bathrooms:3
- Half bathrooms:2
- Flooring:Ceramic Tile, Partially Carpeted, Solid Hardwood
- Dining Description:Combination Dining/Living, Combination Kitchen/Dining, Dining Area, Dining Room
- Bathrooms Description:Primary Bath(s)
- Kitchen Description:Breakfast Area, Built-In Microwave, Built-Ins, Carpet, Combination Kitchen/Living, Cooktop, Dishwasher, Disposal, Energy Efficient Appliances, Exhaust Fan, Freezer, Icemaker, Kitchen - Eat-In, Kitchen - Gourmet, Kitchen - Island, Microwave, Oven - Single, Oven - Wall, Pantry, Range Hood, Recessed Lighting, Refrigerator, Stainless Steel Appliances, Upgraded Countertops, Water Heater
- Bedroom Description:Carpet, Entry Level Bedroom, Primary Bedroom, Walk In Closet(s)
- Basement:Yes
- Basement Description:Heated, Interior Access, Partially Finished, Poured Concrete, Sump Pump, Windows
- Living area:4,171 sq. ft.
Heating and cooling
- Cooling:Central A/C, Ductless/Mini-Split, Energy Star Cooling System, Programmable Thermostat
- Heating:Central, Energy Star Heating System, Forced Air, Natural Gas, Programmable Thermostat
Structure and exterior
- Roof:Architectural Shingle, Pitched
- Year built:2023
- Building area:4,171 sq. ft.
- Lot area:0.19 Acres
- Lot Features:Backs to Trees, Front Yard, Landscaping, Rear Yard, SideYard(s), Trees/Wooded
- Architectural Style:Coastal, Contemporary, Craftsman
- Construction Materials:Shake Siding, Vinyl Siding
- Exterior Features:Exterior Lighting, Porch(es), Roof, Street Lights, Underground Lawn Sprinkler, Water Fountains
- Foundation Description:Concrete Perimeter
- Levels:3 Story
Schools
- High school:CAPE HENLOPEN
- Middle school:FREDERICK D. THOMAS
- Elementary school:MILTON
Utilities
- Water:Public
- Sewer:Public Sewer
Finances and disclosures
- Price:$839,000
- Price per sq. ft.:$201.15
- Tax amount:$1,142 (2025)
Features and amenities
- Amenities:Built-Ins, Carpet, Ceiling Fan(s), Double Hung Windows, Double Pane Windows, Exterior Cameras, Main Entrance Lock, Recessed Lighting, Security System, Smoke Detector, Transom Windows, Window Treatments
Parking
- Parking description:Attached Garage, Concrete Driveway, Garage - Front Entry, Garage Door Opener, Inside Access, On Street
- Garage:Yes
- Garage spaces:2
New listings near 19409 Safflower Way
- Open Fri, 3 to 5pmNew
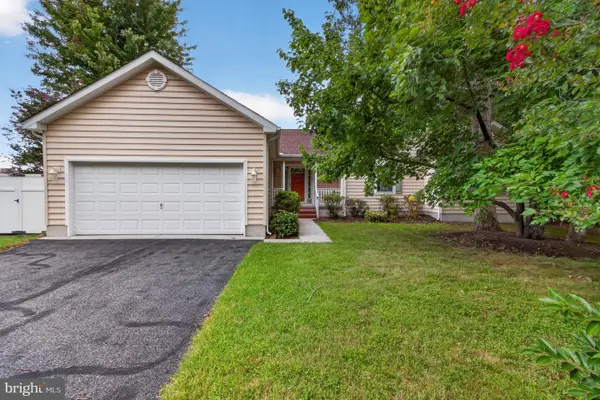 $400,000Active3 beds 2 baths1,921 sq. ft.
30776 Oak Crest Dr, LEWES, DE 19958
MLS# DESU2117350Listed by: KELLER WILLIAMS REALTY 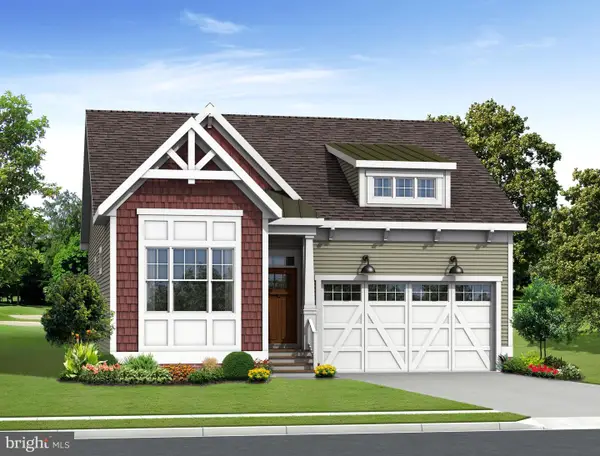 $539,900Pending3 beds 2 baths1,567 sq. ft.
Safflower Way, LEWES, DE 19958
MLS# DESU2118254Listed by: COMPASS- Coming Soon
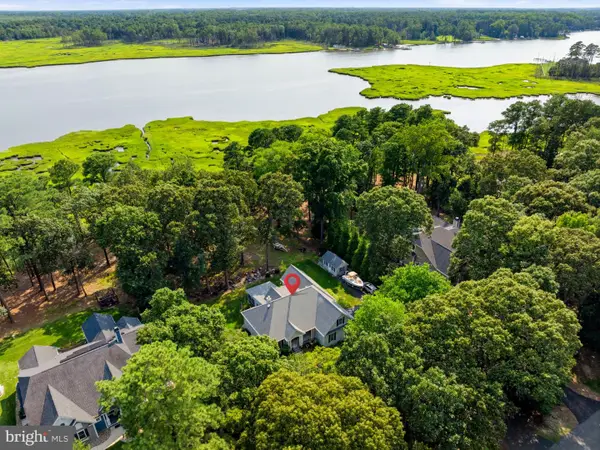 $849,000Coming Soon3 beds 4 baths
34540 Doe Run, LEWES, DE 19958
MLS# DESU2118072Listed by: CG REALTY, LLC - Open Sat, 10am to 12pmNew
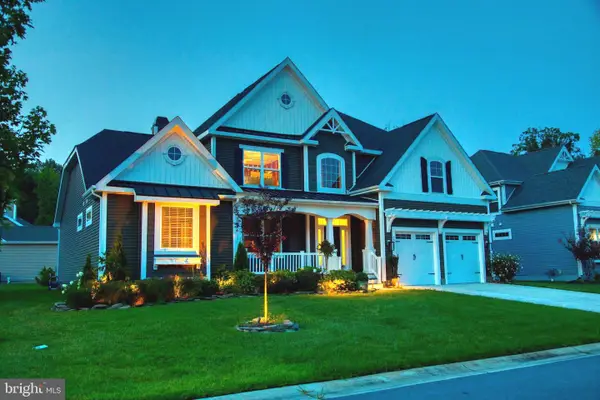 $895,000Active4 beds 5 baths3,383 sq. ft.
18925 Corolla Way #lot 20, LEWES, DE 19958
MLS# DESU2116768Listed by: MONUMENT SOTHEBY'S INTERNATIONAL REALTY - New
 $329,000Active0.27 Acres
19802 Shirling Ln, LEWES, DE 19958
MLS# DESU2118206Listed by: PATTERSON-SCHWARTZ-REHOBOTH 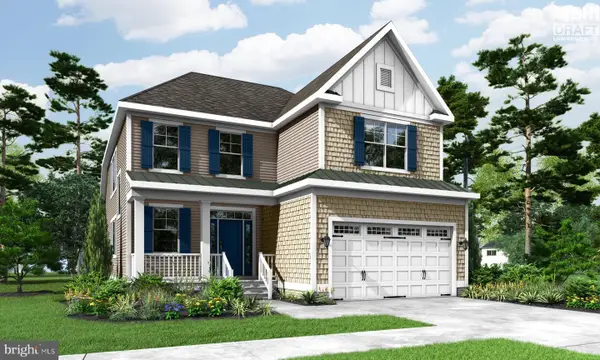 $619,900Pending3 beds 3 baths2,358 sq. ft.
19481 Safflower Way, LEWES, DE 19958
MLS# DESU2118168Listed by: COMPASS- New
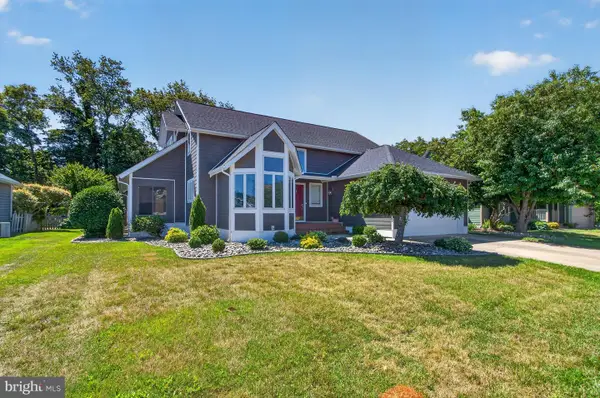 $599,000Active3 beds 4 baths2,800 sq. ft.
18609 Broadfield Dr, LEWES, DE 19958
MLS# DESU2118036Listed by: MONUMENT SOTHEBY'S INTERNATIONAL REALTY - Open Fri, 10am to 5pmNew
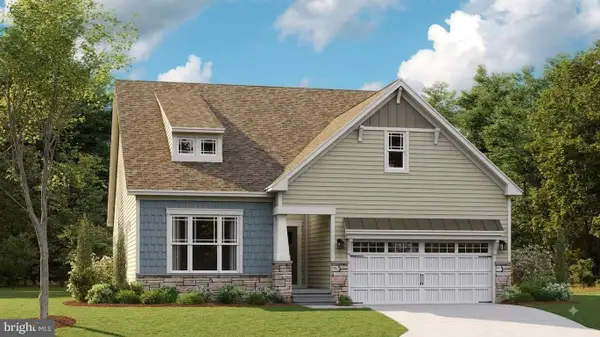 $519,000Active3 beds 2 baths2,182 sq. ft.
24404 Long Pond Dr, LEWES, DE 19958
MLS# DESU2118136Listed by: ATLANTIC FIVE REALTY - New
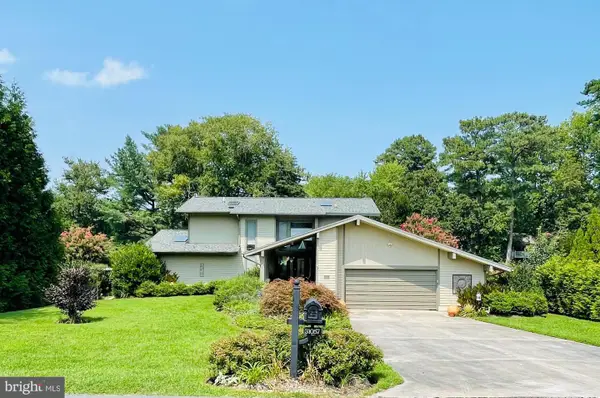 $954,900Active3 beds 4 baths2,300 sq. ft.
31057 Edgewater Dr, LEWES, DE 19958
MLS# DESU2118054Listed by: RE/MAX ASSOCIATES - New
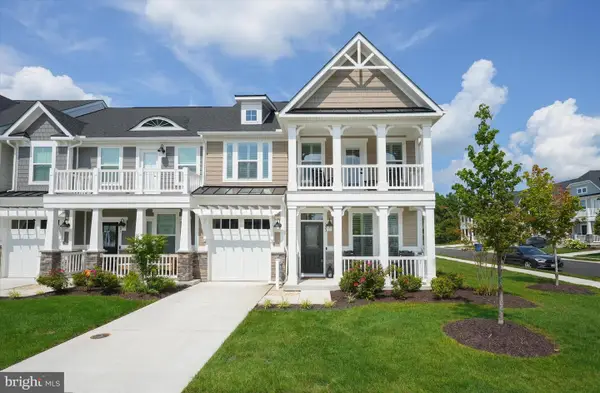 $750,000Active4 beds 4 baths2,448 sq. ft.
323 Bayberry Dr, LEWES, DE 19958
MLS# DESU2118042Listed by: PATTERSON-SCHWARTZ-HOCKESSIN


Protect your home and budget from life's surprises with an Assurant Home Warranty, backed by a partner that supports you through every step of homeownership. Explore Plans.
© 2026 Better Homes and Gardens Real Estate LLC. An Anywhere Real Estate company. All rights reserved. Better Homes and Gardens® Real Estate is a registered trademark owned by Meredith Operations Corporation, licensed to Better Homes and Gardens Real Estate LLC and used with permission. Better Homes and Gardens Real Estate LLC fully supports the principles of the Fair Housing Act and the Equal Opportunity Act. Listing information is deemed reliable but is not guaranteed accurate.
Each office is independently owned and operated.
Any services or products provided by third parties are not provided by, affiliated with or related to Better Homes and Gardens Real Estate LLC, or its affiliated companies.