
2101 Emden Ln #107, Lewes, DE 19958
Local realty services provided by:Better Homes and Gardens Real Estate Community Realty
Upcoming open houses
- Sat, Nov 1401:00 pm - 02:30 pm
Listed by: melissa graver
Office: active adults realty
MLS#:DESU2123768
Source:BRIGHTMLS
Price summary
- Price:$310,000
- Price per sq. ft.:$332.62
- Monthly HOA dues:$180
About this home
Why wait for new when you can have almost new now. This home has granite countertops, under counter lighting along with stainless steel appliances and nice white cabinets and blinds have been added for privacy. This home is east of route 1 near the town of Lewes and the bike trail. Dutchman's Harvest is workforce housing community and has work requirements. One owner must work in Sussex County and work at least 30 hours per week year round. Seller is offering a $10,000 credit towards buyer's closing costs for an acceptable offer.
Contact an agent
Home facts
- Year built:2025
- Subdivision & Development:DUTCHMAN'S HARVEST
- Listing ID #:DESU2123768
- Added:2 day(s) ago
- Updated:November 12, 2026 at 04:13 PM
Rooms and interior
- Bedrooms:2
- Total bathrooms:2
- Full bathrooms:2
- Rooms Total:4
- Bedroom Description:Entry Level Bedroom
- Living area:932 sq. ft.
Heating and cooling
- Cooling:Central A/C
- Heating:90% Forced Air, Forced Air, Natural Gas
Structure and exterior
- Year built:2025
- Building area:932 sq. ft.
- Construction Materials:Vinyl Siding
- Levels:1 Story
Schools
- High school:CAPE HENLOPEN
- Middle school:BEACON
- Elementary school:LEWES
Utilities
- Water:Public
- Sewer:Public Sewer
Finances and disclosures
- Price:$310,000
- Price per sq. ft.:$332.62
- Tax amount:$986 (2026)
Features and amenities
- Laundry features:Dryer In Unit, Washer In Unit
- Amenities:Underground Utilities
Parking
- Parking description:Parking Lot
New listings near 2101 Emden Ln #107
- Coming SoonOpen Sat, 12 to 2pm
 $799,000Coming Soon3 beds 2 baths1,975 sq. ft.
33910 Bridget Ln, LEWES, DE 19958
MLS# DESU2123466Listed by: JACK LINGO - LEWES - Coming Soon
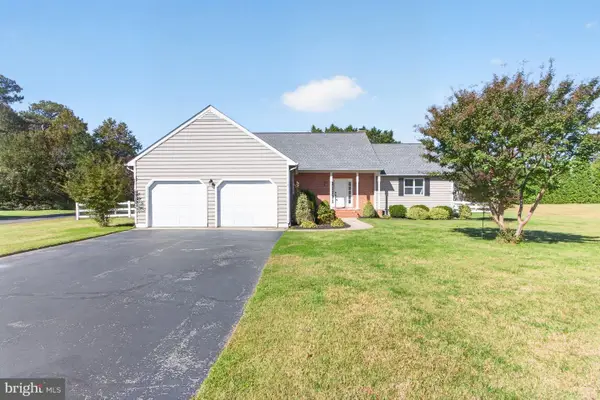 $569,900Coming Soon4 beds 3 baths2,541 sq. ft.
1 Anser Ln, LEWES, DE 19958
MLS# DESU2123262Listed by: RE/MAX REALTY GROUP REHOBOTH - New
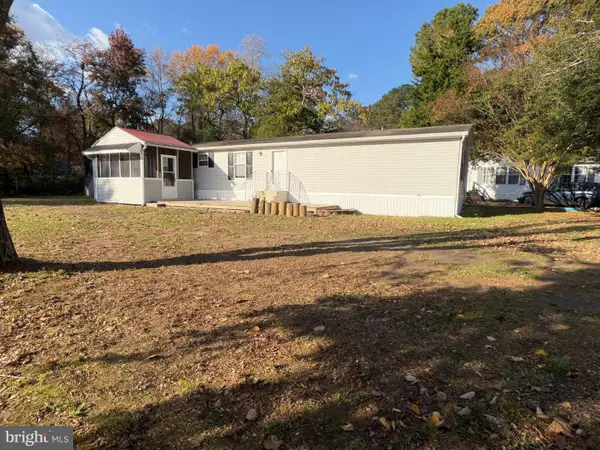 $289,500Active3 beds 2 baths1,064 sq. ft.
17174 Valley Dr, LEWES, DE 19958
MLS# DESU2123964Listed by: INDIAN RIVER LAND CO - New
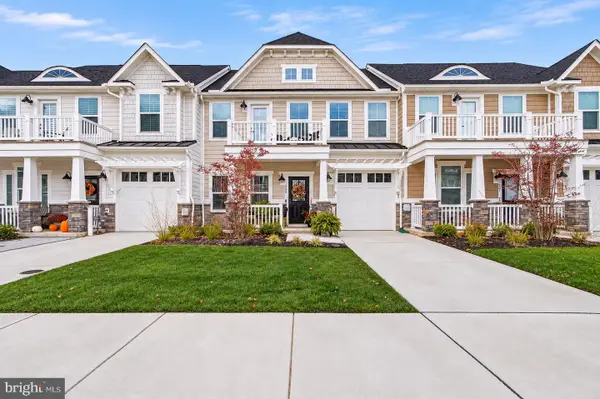 $695,000Active4 beds 4 baths2,440 sq. ft.
219 Red Cedar Dr, LEWES, DE 19958
MLS# DESU2123924Listed by: JACK LINGO - REHOBOTH - New
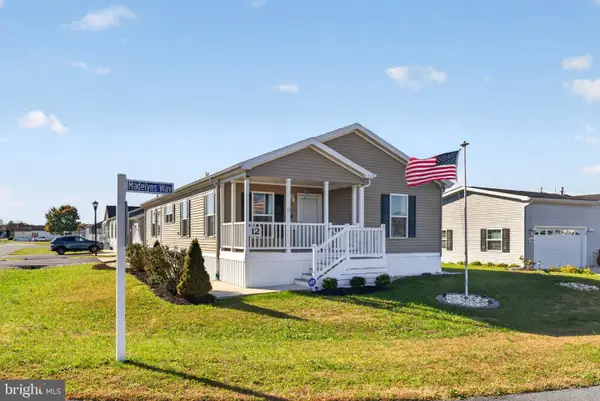 $190,000Active3 beds 2 baths1,484 sq. ft.
12 W Madelyns Way, LEWES, DE 19958
MLS# DESU2123810Listed by: KELLER WILLIAMS REALTY WILMINGTON - New
 $550,000Active2 beds 2 baths672 sq. ft.
100 E Savannah Rd #1e, LEWES, DE 19958
MLS# DESU2123894Listed by: PATTERSON-SCHWARTZ-HOCKESSIN - New
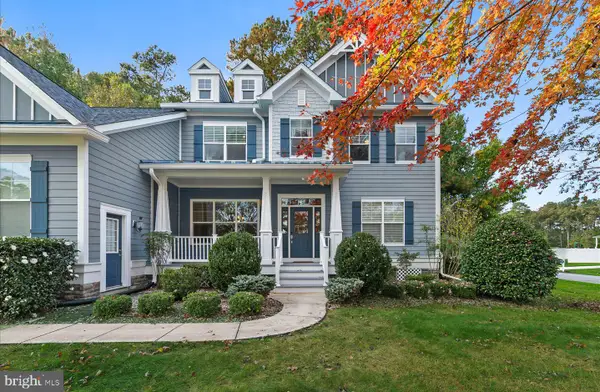 $849,000Active5 beds 4 baths3,444 sq. ft.
23084 Narrows Ln, LEWES, DE 19958
MLS# DESU2123606Listed by: JACK LINGO - REHOBOTH - New
 $175,000Active3 beds 2 baths1,508 sq. ft.
35041 North Dr, LEWES, DE 19958
MLS# DESU2123788Listed by: SEA BOVA ASSOCIATES INC. - New
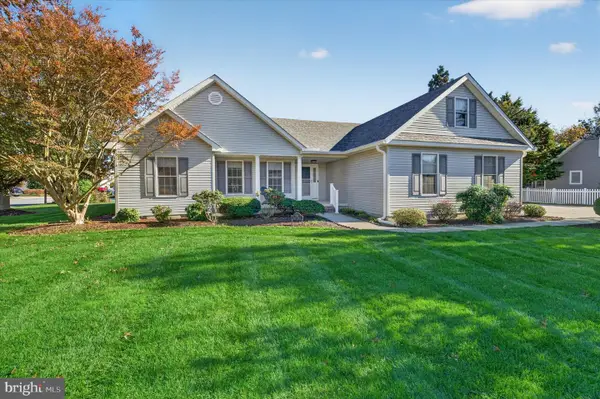 $775,000Active3 beds 2 baths1,967 sq. ft.
201 Canary Dr, LEWES, DE 19958
MLS# DESU2123770Listed by: BHHS FOX & ROACH-KENNETT SQ


Protect your home and budget from life's surprises with an Assurant Home Warranty, backed by a partner that supports you through every step of homeownership. Explore Plans.
© 2026 Better Homes and Gardens Real Estate LLC. An Anywhere Real Estate company. All rights reserved. Better Homes and Gardens® Real Estate is a registered trademark owned by Meredith Operations Corporation, licensed to Better Homes and Gardens Real Estate LLC and used with permission. Better Homes and Gardens Real Estate LLC fully supports the principles of the Fair Housing Act and the Equal Opportunity Act. Listing information is deemed reliable but is not guaranteed accurate.
Each office is independently owned and operated.
Any services or products provided by third parties are not provided by, affiliated with or related to Better Homes and Gardens Real Estate LLC, or its affiliated companies.