
24046 Caldwell Cir, Lewes, DE 19958
Local realty services provided by:Better Homes and Gardens Real Estate Reserve
Listed by: gary michael desch
Office: northrop realty
MLS#:DESU2121392
Source:BRIGHTMLS
Price summary
- Price:$650,000
- Price per sq. ft.:$163.77
- Monthly HOA dues:$225
About this home
Welcome to The Ava at Middle Creek Preserve, a thoughtfully designed new construction home on Lot 1 in Lewes. Situated on a 0.21-acre lot, this spacious home offers 3,969 square feet of finished living space, including 2,286 square feet on the main level and 1,683 square feet in the finished basement. Four bedrooms, two baths, a dedicated study, and an attached two-car garage provide a comfortable balance of gathering spaces and private retreats.
Inside, soaring 10-foot ceilings and 8-foot interior doors create an open, airy feel. The great room makes a striking impression with a tray ceiling, coffered beam detail, and a vented gas fireplace with a mantel and brackets. Model Navy luxury vinyl plank flooring adds warmth as the open layout flows into the kitchen and casual dining area.
Beautifully appointed with KCD shaker cabinetry, the kitchen features an LG ProBake convection electric range and an LG InstaView side-by-side refrigerator in PrintProof stainless steel. A generous pantry keeps essentials close at hand, while sliding glass doors from the dining area lead to the rear covered porch for easy indoor and outdoor entertaining.
The primary suite offers a relaxing retreat with a tray ceiling, spacious walk-in closet, and a private bath featuring 10-foot ceilings and Mentona tile. Three additional bedrooms provide comfortable accommodations for family and guests, while the dedicated study offers space for working from home or pursuing hobbies. A convenient mudroom adds everyday functionality, with the main living spaces and bedrooms arranged on one level.
Downstairs, the finished basement features 8-foot walls and a flexible layout suited to recreation, entertaining, or relaxing. A bathroom rough-in allows for future completion, while an additional 603 square feet of unfinished basement space provides valuable storage. The two-car garage includes a 220V EV charger prewire for added convenience.
Covered porches at both the front and rear provide inviting places to enjoy the outdoors. Set just off Route 24, Middle Creek Preserve combines attractive streetscapes and open green space with a relaxed, low-maintenance lifestyle. Planned resort-style amenities include a clubhouse with a fitness center, outdoor pool, fire pit, pickleball courts, and bocce courts.
Grocery stores, restaurants, medical services, shopping, boat launches, and Coastal Highway are just minutes away. Nearby destinations include Cape Henlopen State Park, the Junction & Breakwater Trail, downtown Lewes, Rehoboth Beach, and Love Creek. With generous living space, thoughtful finishes, and convenient access to coastal attractions, The Ava offers an appealing setting for enjoying Delaware beach life throughout the year....
Contact an agent
Home facts
- Subdivision & Development:MIDDLE CREEK PRESERVE
- Listing ID #:DESU2121392
- Added:1 day(s) ago
- Updated:October 09, 2026 at 10:46 AM
Rooms and interior
- Bedrooms:4
- Total bathrooms:2
- Full bathrooms:2
- Flooring:Luxury Vinyl Plank
- Dining Description:Combination Dining/Living, Combination Kitchen/Dining, Dining Area, Dining Room, Formal/Separate Dining Room
- Bathrooms Description:Primary Bath(s)
- Kitchen Description:Combination Kitchen/Living, Oven/Range - Electric, Pantry, Refrigerator, Stainless Steel Appliances, Water Heater
- Bedroom Description:Entry Level Bedroom, Primary Bedroom, Walk In Closet(s)
- Basement:Yes
- Basement Description:Connecting Stairway, Rough Bath Plumb
- Living area:3,969 sq. ft.
Heating and cooling
- Cooling:Central A/C
- Heating:Forced Air, Natural Gas
Structure and exterior
- Roof:Architectural Shingle, Pitched
- Building area:3,969 sq. ft.
- Lot area:0.21 Acres
- Lot Features:Adjoins - Open Space, Backs - Open Common Area, Corner, Corner Lot/Unit, Front Yard, Pond, Rear Yard, SideYard(s)
- Architectural Style:Coastal, Contemporary
- Construction Materials:Vinyl Siding
- Exterior Features:Porch(es), Sport Court, Tennis Court(s), Water Fountains
- Levels:2 Stories
Schools
- High school:CAPE HENLOPEN
- Middle school:BEACON
- Elementary school:LOVE CREEK
Utilities
- Water:Public
- Sewer:Public Sewer
Finances and disclosures
- Price:$650,000
- Price per sq. ft.:$163.77
- Tax amount:$263 (2026)
Features and amenities
- Amenities:200+ Amp Service, Cable TV Available, Double Hung Windows, Main Entrance Lock, Natural Gas Available
Parking
- Parking description:Attached Garage, Garage - Front Entry
- Garage:Yes
- Garage spaces:2
New listings near 24046 Caldwell Cir
- Coming Soon
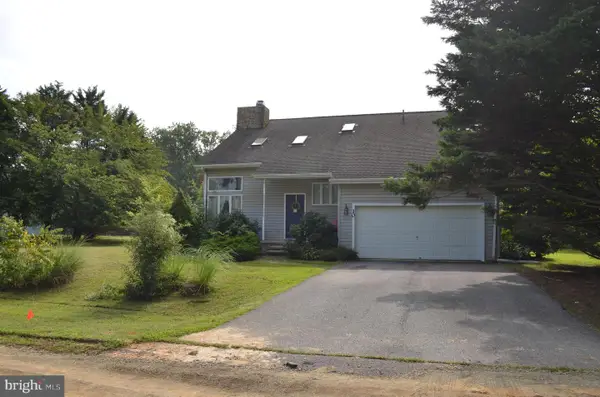 $499,000Coming Soon3 beds 2 baths1,960 sq. ft.
10 Deerfield Dr, LEWES, DE 19958
MLS# DESU2121236Listed by: MANN & SONS, INC. - New
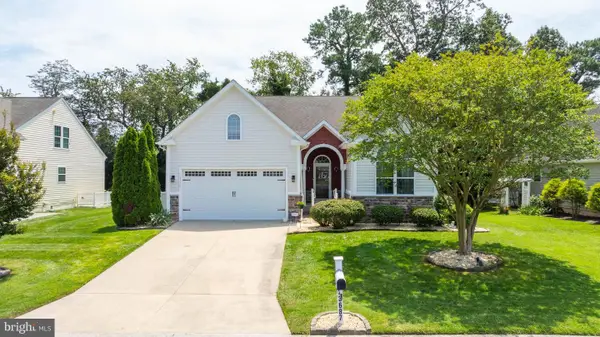 $570,000Active3 beds 3 baths1,971 sq. ft.
23687 Herring Reach Ct, LEWES, DE 19958
MLS# DESU2121874Listed by: IRON VALLEY REAL ESTATE PREMIER - New
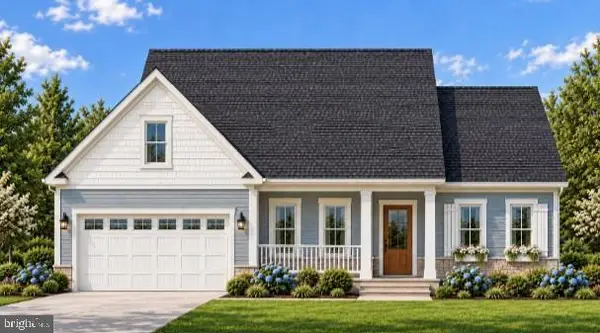 $675,000Active4 beds 2 baths3,969 sq. ft.
24050 Caldwell Cir, LEWES, DE 19958
MLS# DESU2121396Listed by: NORTHROP REALTY - New
 $424,999Active4 beds 3 baths1,658 sq. ft.
28051 Starfish Ct, LEWES, DE 19958
MLS# DESU2122006Listed by: COMPASS - New
 $458,000Active3 beds 2 baths1,894 sq. ft.
23584 Holly Cir, LEWES, DE 19958
MLS# DESU2122128Listed by: RE/MAX REALTY GROUP REHOBOTH - New
 $600,000Active3 beds 2 baths2,329 sq. ft.
32920 Conch Ct, LEWES, DE 19958
MLS# DESU2122050Listed by: 360 PROPERTY SOLUTIONS - New
 $450,000Active4 beds 2 baths1,288 sq. ft.
16996 4th St, LEWES, DE 19958
MLS# DESU2122120Listed by: IRON VALLEY REAL ESTATE PREMIER - New
 $369,000Active2 beds 2 baths1,272 sq. ft.
24238 Zinfandel Ln #403, LEWES, DE 19958
MLS# DESU2121846Listed by: KELLER WILLIAMS REALTY - Open Sat, 12 to 2pmNew
 $1,100,000Active2 beds 2 baths1,640 sq. ft.
118 Beebe Ave, LEWES, DE 19958
MLS# DESU2120522Listed by: BERKSHIRE HATHAWAY HOMESERVICES PENFED REALTY


Protect your home and budget from life's surprises with an Assurant Home Warranty, backed by a partner that supports you through every step of homeownership. Explore Plans.
© 2026 Better Homes and Gardens Real Estate LLC. An Anywhere Real Estate company. All rights reserved. Better Homes and Gardens® Real Estate is a registered trademark owned by Meredith Operations Corporation, licensed to Better Homes and Gardens Real Estate LLC and used with permission. Better Homes and Gardens Real Estate LLC fully supports the principles of the Fair Housing Act and the Equal Opportunity Act. Listing information is deemed reliable but is not guaranteed accurate.
Each office is independently owned and operated.
Any services or products provided by third parties are not provided by, affiliated with or related to Better Homes and Gardens Real Estate LLC, or its affiliated companies.