
24376 Long Pond Dr, Lewes, DE 19958
Local realty services provided by:Better Homes and Gardens Real Estate Cassidon Realty
24376 Long Pond Dr,Lewes, DE 19958
$594,790
- 4 Beds
- 3 Baths
- 2,594 sq. ft.
- Single family
- Pending
Listed by: david vasso
Office: atlantic five realty
MLS#:DESU2112920
Source:BRIGHTMLS
Price summary
- Price:$594,790
- Price per sq. ft.:$229.29
- Monthly HOA dues:$231
About this home
**July move-in** This beautifully designed Clearwater home at Acadia Landing offers a welcoming two-story layout with flexibility to fit every stage of life, all set on a serene pond homesite. The main level features an open-concept Great Room, dining area, and kitchen, along with a guest suite with en-suite bath just off the foyer—perfect for everyday living and easy entertaining. A private owner’s suite is tucked at the back of the main level with en-suite bath, and walk-in-closet. Finishing off the first level is convenient laundry w/ tub.
Upstairs, a spacious loft creates a relaxing retreat, complemented by two secondary bedrooms, each with walk-in closets. The home includes a light-filled morning room and an expanded outdoor living area featuring a paver patio with a gas fireplace and stone surround—ideal for enjoying peaceful pond views year-round. Inside, sought-after upgrades continue with a gourmet kitchen offering double wall ovens, quartz countertops, stainless steel appliances, and luxury vinyl plank flooring in the kitchen and Great Room.
With 4 bedrooms, 3 bathrooms, and 2,720 square feet with pond views and this level of indoor-outdoor living are limited—reach out today before this opportunity is gone
Located in beautiful and highly desirable Lewes, Delaware, homeowners enjoy easy access to award-winning beaches, scenic state parks, vibrant dining, shopping, and year-round coastal activities—all just moments from home. Don’t miss your opportunity to build your dream home in this sought-after community—schedule your visit today!
Please Read: Photos are for illustrative purposes only and represent the same floorplan. Please consult the New Home Consultant for details. If you are working with a Realtor, buyer representation must be acknowledged during the first interaction with Lennar, and the Realtor must accompany the client on their first visit. Appointments are highly encouraged to ensure the best customer experience. Taxes will be assessed after settlement. Open houses are held at the model home, not at this address. This home is currently under construction. During open house hours, the sales team can review details, timelines, and current incentives....
Contact an agent
Home facts
- Year built:2026
- Subdivision & Development:ACADIA LANDING
- Listing ID #:DESU2112920
- Added:77 day(s) ago
- Updated:August 14, 2026 at 08:46 AM
Rooms and interior
- Bedrooms:4
- Total bathrooms:3
- Full bathrooms:3
- Dining Description:Combination Kitchen/Dining
- Bathrooms Description:Primary Bath(s)
- Kitchen Description:Built-In Microwave, Carpet, Dishwasher, Disposal, Kitchen - Gourmet, Kitchen - Island, Oven - Double, Recessed Lighting, Refrigerator, Six Burner Stove, Stainless Steel Appliances, Upgraded Countertops, Water Heater - Tankless
- Bedroom Description:Carpet, Entry Level Bedroom, Walk In Closet(s)
- Living area:2,594 sq. ft.
Heating and cooling
- Cooling:Central A/C
- Heating:Forced Air, Natural Gas
Structure and exterior
- Year built:2026
- Building area:2,594 sq. ft.
- Lot area:0.25 Acres
- Architectural Style:Farmhouse/National Folk
- Construction Materials:Vinyl Siding
- Foundation Description:Slab
- Levels:2 Stories
Utilities
- Water:Public
- Sewer:Public Sewer
Finances and disclosures
- Price:$594,790
- Price per sq. ft.:$229.29
- Tax amount:$321 (2025)
Features and amenities
- Laundry features:Washer/Dryer Hookups Only
- Amenities:Carpet, Recessed Lighting
Parking
- Parking description:Attached Garage, Garage - Front Entry
- Garage:Yes
- Garage spaces:2
New listings near 24376 Long Pond Dr
- Open Fri, 3 to 5pmNew
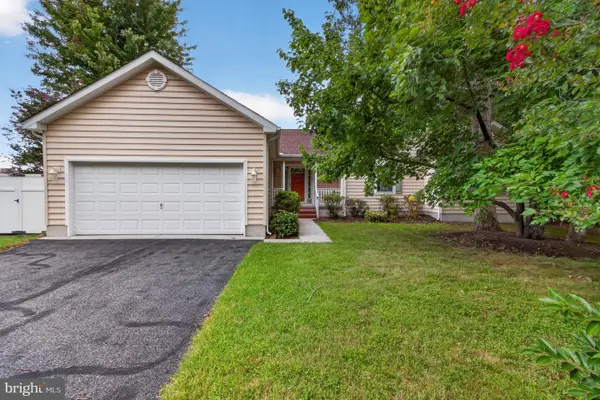 $400,000Active3 beds 2 baths1,921 sq. ft.
30776 Oak Crest Dr, LEWES, DE 19958
MLS# DESU2117350Listed by: KELLER WILLIAMS REALTY 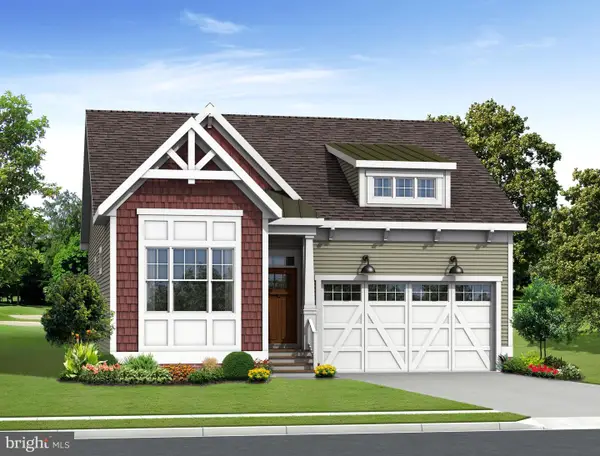 $539,900Pending3 beds 2 baths1,567 sq. ft.
Safflower Way, LEWES, DE 19958
MLS# DESU2118254Listed by: COMPASS- Coming Soon
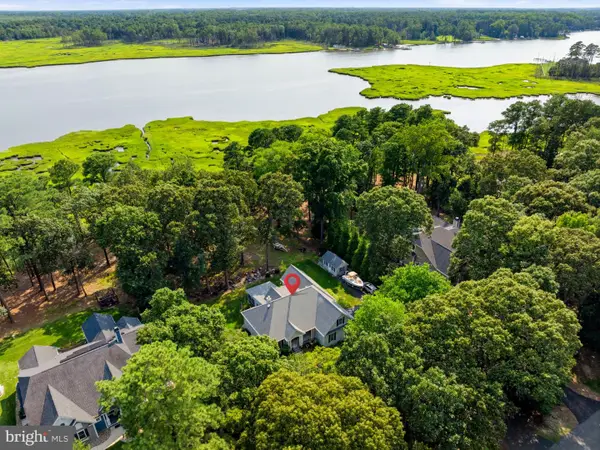 $849,000Coming Soon3 beds 4 baths
34540 Doe Run, LEWES, DE 19958
MLS# DESU2118072Listed by: CG REALTY, LLC - Open Sat, 10am to 12pmNew
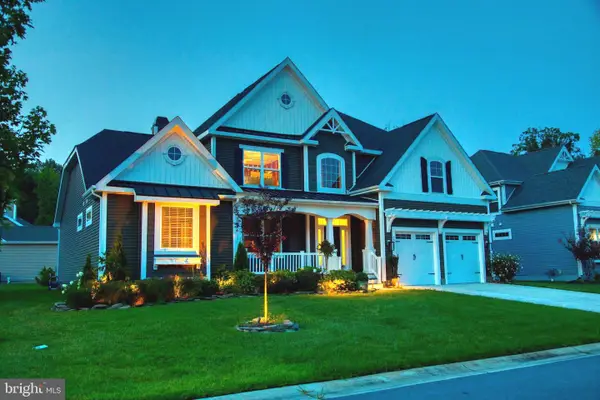 $895,000Active4 beds 5 baths3,383 sq. ft.
18925 Corolla Way #lot 20, LEWES, DE 19958
MLS# DESU2116768Listed by: MONUMENT SOTHEBY'S INTERNATIONAL REALTY - New
 $329,000Active0.27 Acres
19802 Shirling Ln, LEWES, DE 19958
MLS# DESU2118206Listed by: PATTERSON-SCHWARTZ-REHOBOTH 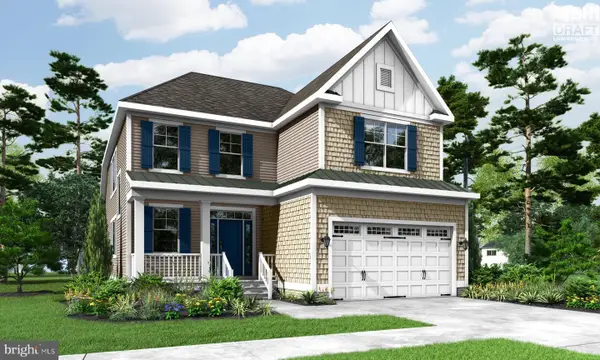 $619,900Pending3 beds 3 baths2,358 sq. ft.
19481 Safflower Way, LEWES, DE 19958
MLS# DESU2118168Listed by: COMPASS- New
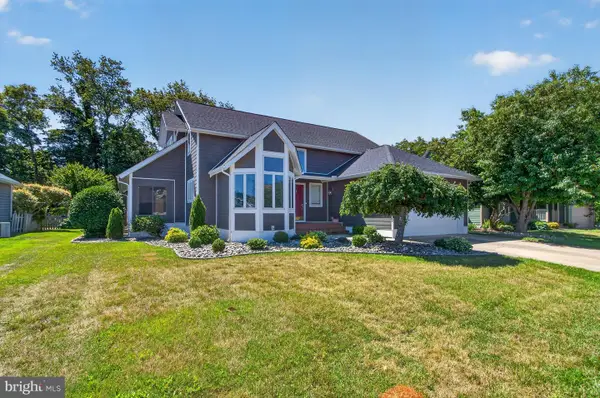 $599,000Active3 beds 4 baths2,800 sq. ft.
18609 Broadfield Dr, LEWES, DE 19958
MLS# DESU2118036Listed by: MONUMENT SOTHEBY'S INTERNATIONAL REALTY - Open Fri, 10am to 5pmNew
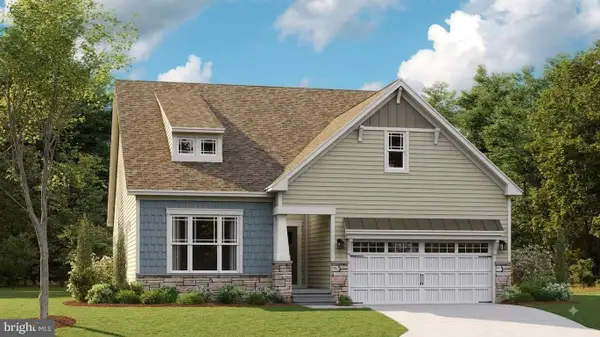 $519,000Active3 beds 2 baths2,182 sq. ft.
24404 Long Pond Dr, LEWES, DE 19958
MLS# DESU2118136Listed by: ATLANTIC FIVE REALTY - New
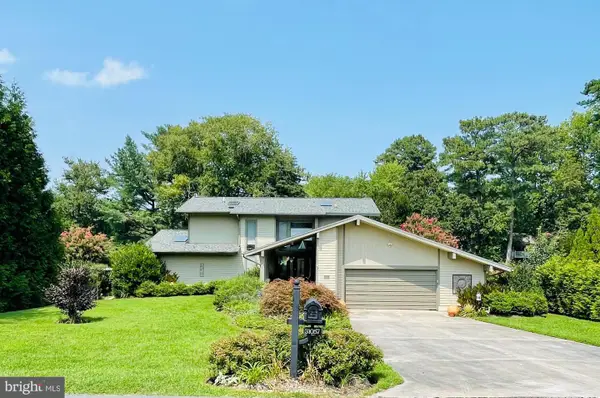 $954,900Active3 beds 4 baths2,300 sq. ft.
31057 Edgewater Dr, LEWES, DE 19958
MLS# DESU2118054Listed by: RE/MAX ASSOCIATES - New
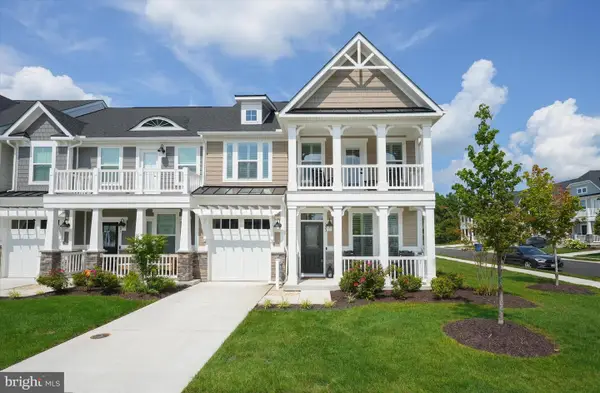 $750,000Active4 beds 4 baths2,448 sq. ft.
323 Bayberry Dr, LEWES, DE 19958
MLS# DESU2118042Listed by: PATTERSON-SCHWARTZ-HOCKESSIN


Protect your home and budget from life's surprises with an Assurant Home Warranty, backed by a partner that supports you through every step of homeownership. Explore Plans.
© 2026 Better Homes and Gardens Real Estate LLC. An Anywhere Real Estate company. All rights reserved. Better Homes and Gardens® Real Estate is a registered trademark owned by Meredith Operations Corporation, licensed to Better Homes and Gardens Real Estate LLC and used with permission. Better Homes and Gardens Real Estate LLC fully supports the principles of the Fair Housing Act and the Equal Opportunity Act. Listing information is deemed reliable but is not guaranteed accurate.
Each office is independently owned and operated.
Any services or products provided by third parties are not provided by, affiliated with or related to Better Homes and Gardens Real Estate LLC, or its affiliated companies.