
30950 Edgewood Dr, Lewes, DE 19958
Local realty services provided by:Better Homes and Gardens Real Estate Murphy & Co.
30950 Edgewood Dr,Lewes, DE 19958
$659,000
- 4 Beds
- 3 Baths
- 3,136 sq. ft.
- Single family
- Coming Soon
Upcoming open houses
- Sun, Aug 3011:30 am - 02:30 pm
Listed by: brian donahue
Office: long & foster real estate, inc.
MLS#:DESU2118780
Source:BRIGHTMLS
Price summary
- Price:$659,000
- Price per sq. ft.:$210.14
- Monthly HOA dues:$8.33
About this home
Must See! Spacious 4/5-bedroom, 2.5-bath home offers an impressive combination of indoor and outdoor living spaces, featuring hardwood flooring, a large open great room with vaulted ceilings and a see-through fireplace, a bright sunroom with vaulted ceilings, an updated open kitchen, and an expansive outdoor living area with Trex decking and a paver patio.
Enter through the large covered front porch with brick foundation into an impressive 18-foot-high foyer, highlighted by a radius window and mosaic chandelier. To the right is a flexible bedroom or office with French doors. To the left, a large living room flows into a semi-formal dining area with bay windows and opens to the kitchen.
The 2022-updated kitchen features hardwood floors, granite countertops, stainless steel appliances, subway tile backsplash, center island, eat-in area, large pantry, recessed lighting, and painted cabinetry with updated hardware. Sliding glass doors provide easy access to the outdoor deck and paver patio.
The kitchen flows seamlessly into the spacious great room, featuring hardwood floors, vaulted ceilings, skylights, a see-through fireplace with oak mantel, ceiling fan, and two sets of double wood-and-glass doors leading to the bright sunroom. With its vaulted ceiling, the sunroom provides a wonderful transition to the expansive outdoor entertainment area.
Upstairs, you will find three generously sized bedrooms and a full guest bathroom. Opposite the guest bedrooms is the spacious primary bedroom suite, featuring a tiled bathroom, jetted soaking tub, tray ceiling, two walk-in closets, and a private sitting room.
Additional features include a large corner lot, beautifully landscaped and irrigated yard with mature trees, oversized three-car garage with laundry room and kitchen access, tankless water heater, water softener system, gutter system, and large outdoor shed.
All of this is located in an established waterfront community offering a community boat ramp and access to Red Mill Pond, along with low HOA fees. Ideally located in Lewes, this home is just a short drive to area shopping, dining, beaches, bike trails, and other popular attractions.
Please note: No showings September 4, 5, 6, or 7 (Labor Day weekend)....
Contact an agent
Home facts
- Year built:2001
- Subdivision & Development:EDGEWATER ESTATES
- Listing ID #:DESU2118780
- Updated:August 27, 2026 at 02:35 AM
Rooms and interior
- Bedrooms:4
- Total bathrooms:3
- Full bathrooms:2
- Half bathrooms:1
- Flooring:Ceramic Tile, Hardwood, Partially Carpeted
- Dining Description:Combination Dining/Living, Dining Area
- Bathrooms Description:Primary Bath(s)
- Kitchen Description:Built-In Microwave, Combination Kitchen/Living, Dishwasher, Extra Refrigerator/Freezer, Kitchen - Eat-In, Kitchen - Island, Oven - Wall, Oven/Range - Electric, Pantry, Range Hood, Recessed Lighting, Stainless Steel Appliances, Water Heater
- Bedroom Description:Entry Level Bedroom, Walk In Closet(s)
- Living area:3,136 sq. ft.
Heating and cooling
- Cooling:Central A/C
- Heating:Electric, Heat Pump - Gas BackUp, Propane - Leased
Structure and exterior
- Roof:Asphalt
- Year built:2001
- Building area:3,136 sq. ft.
- Lot area:0.62 Acres
- Architectural Style:Colonial
- Construction Materials:Aluminum Siding, Frame, Stick Built, Tile, Vinyl Siding
- Exterior Features:Deck(s), Exterior Lighting, Flood Lights, Lawn Sprinkler, Outbuilding(s), Outside Shower, Patio(s), Porch(es), Roof
- Foundation Description:Crawl Space
- Levels:2 Stories
Utilities
- Water:Well
- Sewer:Public Sewer
Finances and disclosures
- Price:$659,000
- Price per sq. ft.:$210.14
- Tax amount:$1,096 (2026)
Features and amenities
- Laundry features:Dryer - Front Loading, Washer, Washer - Front Loading
- Amenities:Ceiling Fan(s), Recessed Lighting, Skylight(s), Water Treat System
Parking
- Parking description:Additional Storage Area, Asphalt Driveway, Attached Garage, Garage - Side Entry, Garage Door Opener, Inside Access
- Garage:Yes
- Garage spaces:3
New listings near 30950 Edgewood Dr
- Coming Soon
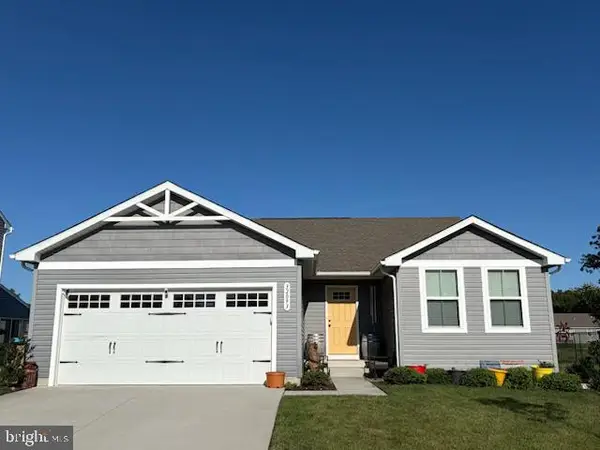 $399,000Coming Soon3 beds 2 baths1,357 sq. ft.
32093 Windjammer Dr, LEWES, DE 19958
MLS# DESU2119224Listed by: PATTERSON-SCHWARTZ-REHOBOTH - Coming Soon
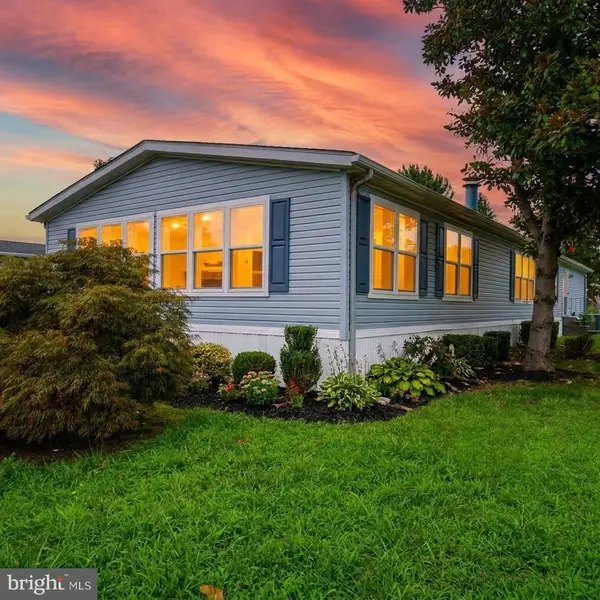 $235,000Coming Soon3 beds 2 baths1,976 sq. ft.
6 Devon Ln #45324, LEWES, DE 19958
MLS# DESU2118314Listed by: COMPASS - Coming Soon
 $624,900Coming Soon4 beds 2 baths2,192 sq. ft.
34134 Caitlins Cor, LEWES, DE 19958
MLS# DESU2118542Listed by: PATTERSON-SCHWARTZ-REHOBOTH - Coming SoonOpen Sat, 11am to 2pm
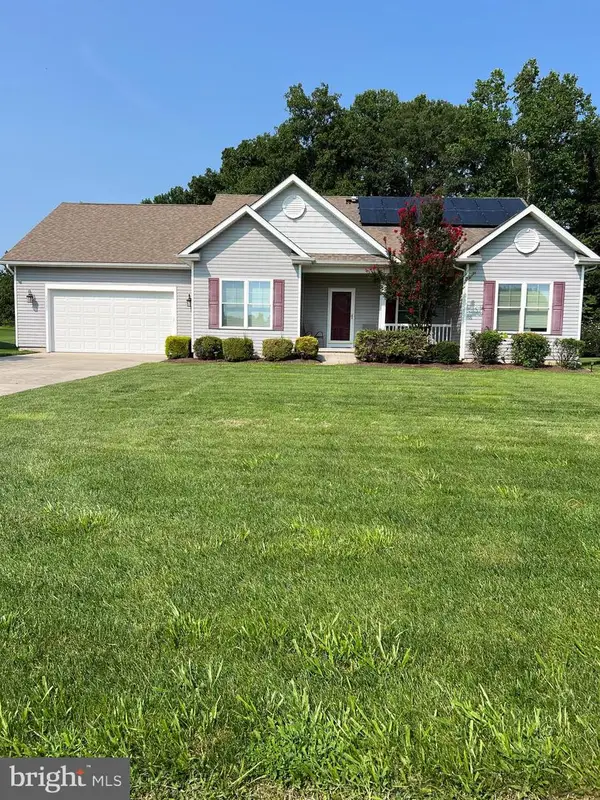 $550,000Coming Soon3 beds 2 baths2,316 sq. ft.
22585 Ramble Rd, LEWES, DE 19958
MLS# DESU2118406Listed by: KELLER WILLIAMS REALTY - New
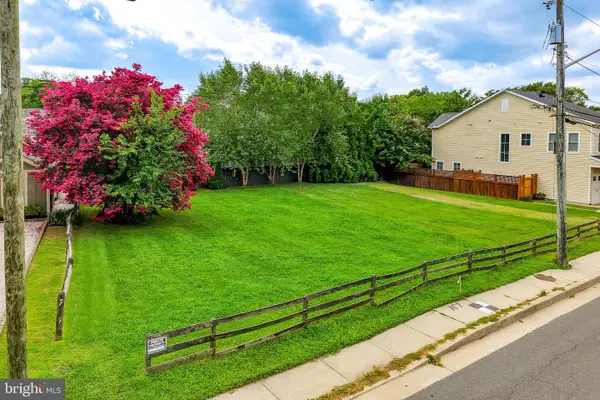 $849,900Active0.11 Acres
234 Front St, LEWES, DE 19958
MLS# DESU2117934Listed by: BERKSHIRE HATHAWAY HOMESERVICES PENFED REALTY - New
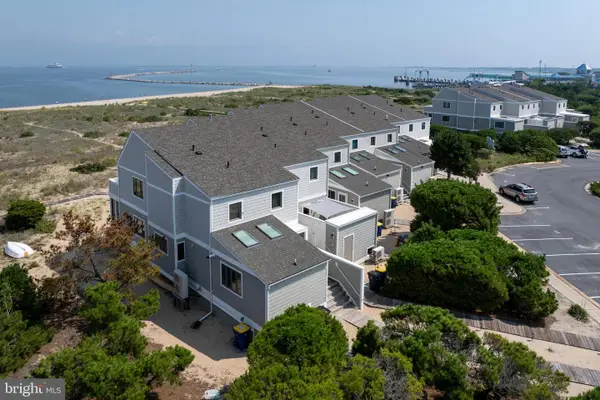 $1,899,000Active3 beds 3 baths1,694 sq. ft.
21 Pilot Pt, LEWES, DE 19958
MLS# DESU2117946Listed by: BERKSHIRE HATHAWAY HOMESERVICES PENFED REALTY - New
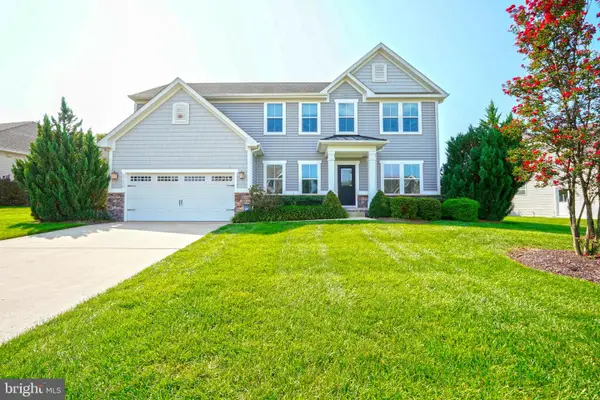 $599,000Active5 beds 4 baths3,000 sq. ft.
23392 Boatmans Ct, LEWES, DE 19958
MLS# DESU2119130Listed by: BERKSHIRE HATHAWAY HOMESERVICES PENFED REALTY - New
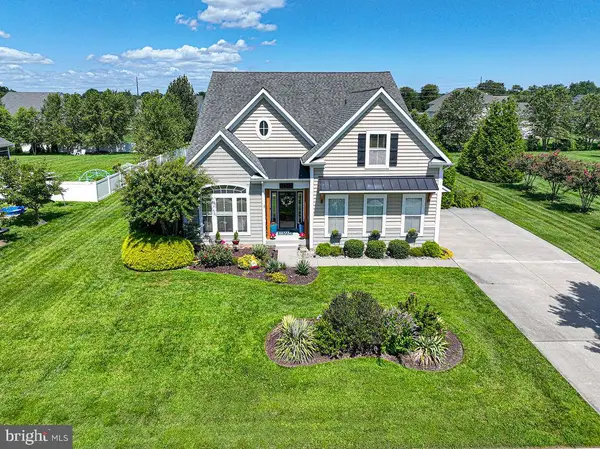 $724,900Active4 beds 3 baths2,600 sq. ft.
31430 Waters Way, LEWES, DE 19958
MLS# DESU2119204Listed by: KELLER WILLIAMS REALTY DELMARVA - New
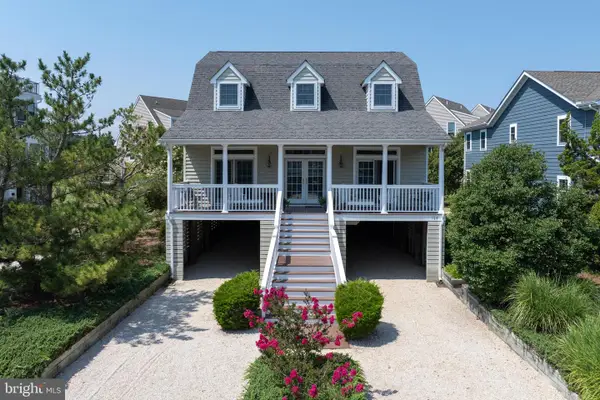 $1,799,900Active4 beds 3 baths2,487 sq. ft.
102 W Cape Shores Dr, LEWES, DE 19958
MLS# DESU2117610Listed by: BERKSHIRE HATHAWAY HOMESERVICES PENFED REALTY 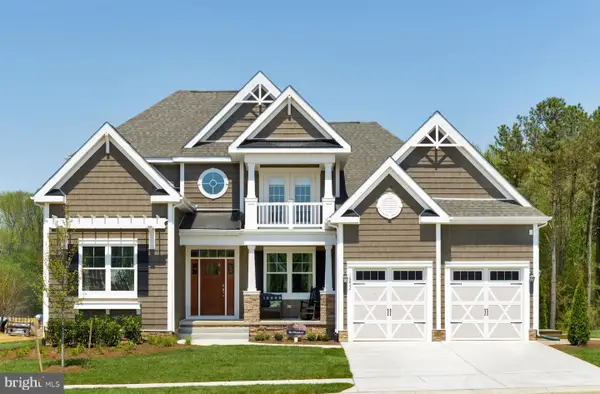 $681,900Pending3 beds 2 baths1,971 sq. ft.
21833 Eastbridge Loop, LEWES, DE 19958
MLS# DESU2119198Listed by: JACK LINGO - LEWES


Protect your home and budget from life's surprises with an Assurant Home Warranty, backed by a partner that supports you through every step of homeownership. Explore Plans.
© 2026 Better Homes and Gardens Real Estate LLC. An Anywhere Real Estate company. All rights reserved. Better Homes and Gardens® Real Estate is a registered trademark owned by Meredith Operations Corporation, licensed to Better Homes and Gardens Real Estate LLC and used with permission. Better Homes and Gardens Real Estate LLC fully supports the principles of the Fair Housing Act and the Equal Opportunity Act. Listing information is deemed reliable but is not guaranteed accurate.
Each office is independently owned and operated.
Any services or products provided by third parties are not provided by, affiliated with or related to Better Homes and Gardens Real Estate LLC, or its affiliated companies.