
312 Burton Ave, Lewes, DE 19958
Local realty services provided by:Better Homes and Gardens Real Estate Reserve
312 Burton Ave,Lewes, DE 19958
$1,595,000
- 4 Beds
- 4 Baths
- 2,585 sq. ft.
- Single family
- Pending
Listed by: lee ann wilkinson
Office: berkshire hathaway homeservices penfed realty
MLS#:DESU2110676
Source:BRIGHTMLS
Price summary
- Price:$1,595,000
- Price per sq. ft.:$617.02
About this home
COMFORT, STYLE AND LOCATION! This completely renovated in-town Lewes home offers the perfect blend of elegance and versatility, with three levels of living space. Highlights include an inviting open floor plan that features a beautiful functional kitchen equipped with a dual-fuel range, quartzite countertops, a huge breakfast bar/island, and a farmhouse sink with a motion sensor faucet, the kitchen is open to the spacious living room with a wet bar, perfect for entertaining. Relax on the light filled screen porch overlooking your private, fenced in backyard, featuring stone courtyard, fire pit, fountain, an outside shower, and professional landscaping. On the second floor you will find 3 bedrooms, including the primary suite with walk-in closet and en suite bath and two guest rooms with balcony access. The third floor features a loft, the fourth bedroom, and a full bath. There is plenty of room for all your beach gear in the 2 story shed. This home is not just a place to live; it's a place to thrive; offering unparalleled comfort and functionality without compromising on style, call and schedule a showing today!...
Contact an agent
Home facts
- Year built:2003
- Listing ID #:DESU2110676
- Added:44 day(s) ago
- Updated:July 12, 2026 at 10:12 AM
Rooms and interior
- Bedrooms:4
- Total bathrooms:4
- Full bathrooms:3
- Half bathrooms:1
- Flooring:Ceramic Tile, Engineered Wood
- Bathrooms Description:Bathroom 2, Full Bath, Half Bath, Primary Bath(s), Primary Bathroom
- Kitchen Description:Dishwasher, Disposal, Exhaust Fan, Kitchen - Gourmet, Kitchen - Island, Microwave, Oven/Range - Gas, Range Hood, Refrigerator, Stainless Steel Appliances, Upgraded Countertops, Water Heater, Wet/Dry Bar
- Bedroom Description:Primary Bedroom, Walk In Closet(s)
- Living area:2,585 sq. ft.
Heating and cooling
- Cooling:Central A/C, Zoned
- Heating:Forced Air, Heat Pump(s), Propane - Leased, Zoned
Structure and exterior
- Roof:Architectural Shingle
- Year built:2003
- Building area:2,585 sq. ft.
- Lot area:0.13 Acres
- Lot Features:Landscaping, Rear Yard
- Architectural Style:Contemporary
- Construction Materials:HardiPlank Type, Stick Built
- Exterior Features:Balcony, Outbuilding(s), Outside Shower, Patio(s), Porch(es), Screened, Underground Lawn Sprinkler, Water Fountains
- Foundation Description:Slab
- Levels:3 Story
Utilities
- Water:Public
- Sewer:Public Sewer
Finances and disclosures
- Price:$1,595,000
- Price per sq. ft.:$617.02
- Tax amount:$3,574 (2025)
Features and amenities
- Laundry features:Dryer, Laundry, Washer
- Amenities:Ceiling Fan(s), Storm Windows, Wet/Dry Bar, Window Treatments
New listings near 312 Burton Ave
- New
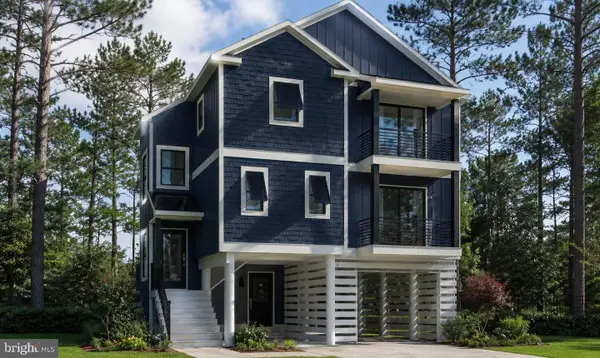 $1,203,000Active3 beds 3 baths2,029 sq. ft.
Lot 14 Brant Cir, LEWES, DE 19958
MLS# DESU2114842Listed by: MONUMENT SOTHEBY'S INTERNATIONAL REALTY - New
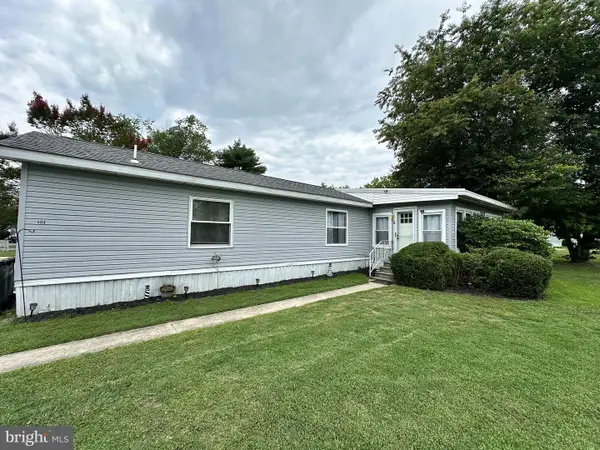 $109,900Active2 beds 2 baths1,100 sq. ft.
33483 Buttercup St #g-8, LEWES, DE 19958
MLS# DESU2115918Listed by: SEA BOVA ASSOCIATES INC.  $119,000Pending3 beds 2 baths1,800 sq. ft.
17247 Pine Water Dr #lot 42, LEWES, DE 19958
MLS# DESU2099172Listed by: COMPASS- Coming Soon
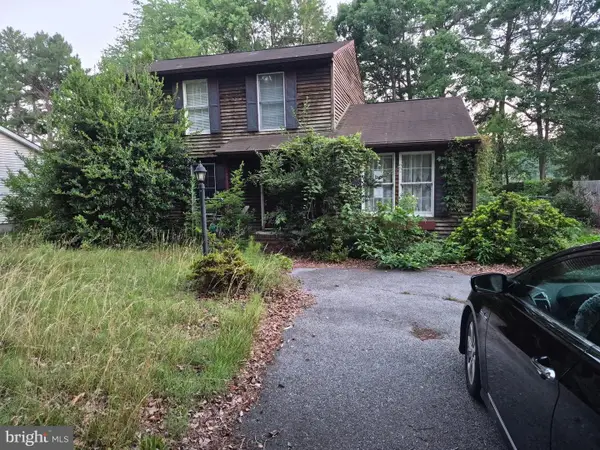 $269,000Coming Soon4 beds 2 baths
7 Lake Shore Dr, LEWES, DE 19958
MLS# DESU2115520Listed by: RE/MAX EAGLE REALTY - New
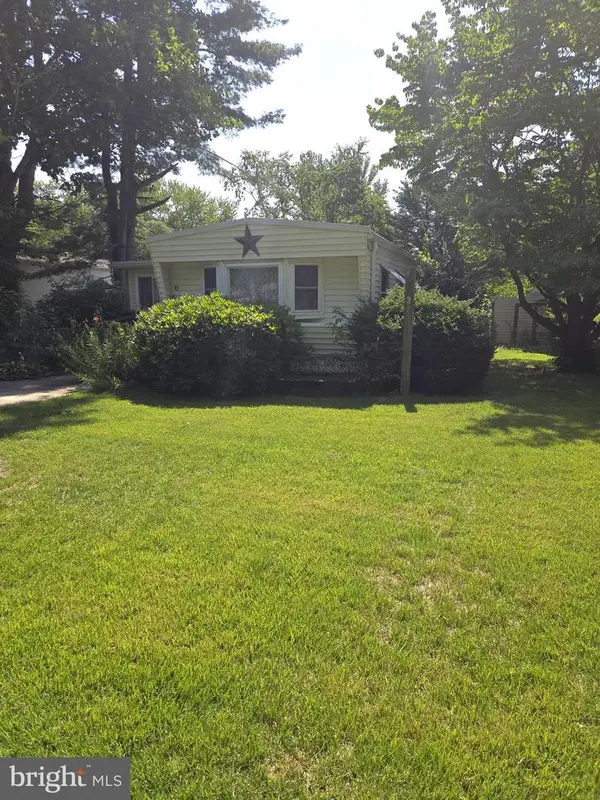 $49,900Active3 beds 1 baths1,020 sq. ft.
17277 Ridge Line Dr #17148, LEWES, DE 19958
MLS# DESU2115922Listed by: CALLAWAY FARNELL AND MOORE - New
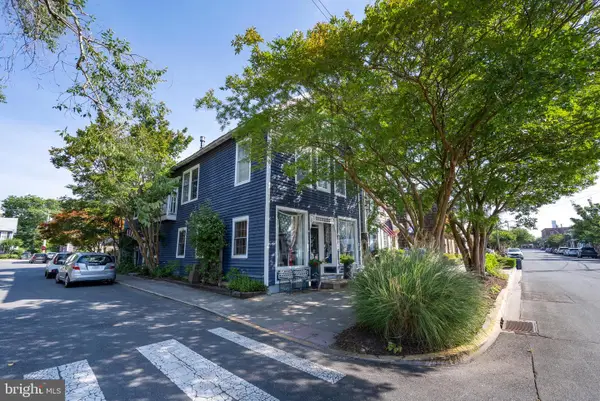 $1,299,000Active4 beds 4 baths2,622 sq. ft.
328 Market St, LEWES, DE 19958
MLS# DESU2115892Listed by: BERKSHIRE HATHAWAY HOMESERVICES PENFED REALTY - New
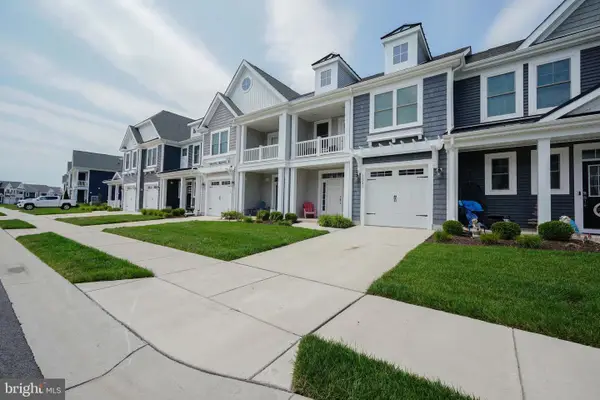 $599,900Active3 beds 3 baths1,682 sq. ft.
31240 Temple Rd, LEWES, DE 19958
MLS# DESU2115366Listed by: BERKSHIRE HATHAWAY HOMESERVICES PENFED REALTY - New
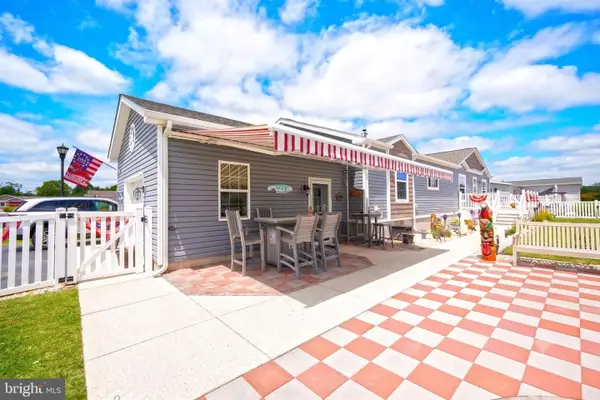 $254,900Active3 beds 2 baths1,620 sq. ft.
9 Liverpool Ln, LEWES, DE 19958
MLS# DESU2115678Listed by: BERKSHIRE HATHAWAY HOMESERVICES PENFED REALTY - New
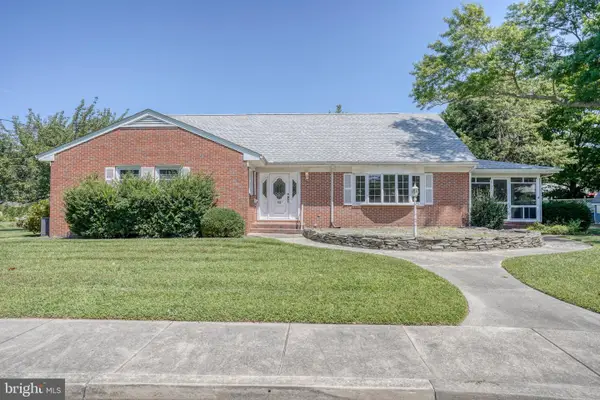 $1,895,000Active4 beds 4 baths2,995 sq. ft.
43 Devries Cir, LEWES, DE 19958
MLS# DESU2115862Listed by: JACK LINGO - LEWES - New
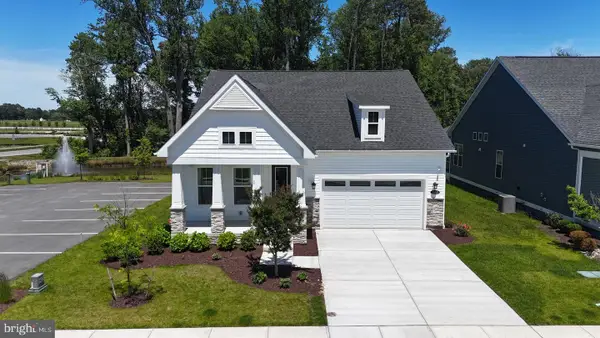 $685,000Active3 beds 3 baths2,699 sq. ft.
30019 Chase Oaks Dr, LEWES, DE 19958
MLS# DESU2113132Listed by: COMPASS


Protect your home and budget from life's surprises with an Assurant Home Warranty, backed by a partner that supports you through every step of homeownership. Explore Plans.
© 2026 Better Homes and Gardens Real Estate LLC. An Anywhere Real Estate company. All rights reserved. Better Homes and Gardens® Real Estate is a registered trademark owned by Meredith Operations Corporation, licensed to Better Homes and Gardens Real Estate LLC and used with permission. Better Homes and Gardens Real Estate LLC fully supports the principles of the Fair Housing Act and the Equal Opportunity Act. Listing information is deemed reliable but is not guaranteed accurate.
Each office is independently owned and operated.
Any services or products provided by third parties are not provided by, affiliated with or related to Better Homes and Gardens Real Estate LLC, or its affiliated companies.