
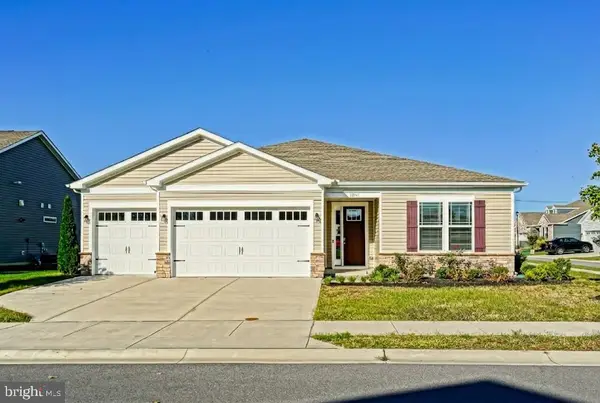
31368 Topsail Dr, Lewes, DE 19958
Local realty services provided by:Better Homes and Gardens Real Estate GSA Realty
Upcoming open houses
- Sat, Oct 3110:30 am - 01:30 pm
Listed by: audrey hammond
Office: active adults realty
MLS#:DESU2120148
Source:BRIGHTMLS
Price summary
- Price:$650,000
- Price per sq. ft.:$203.63
- Monthly HOA dues:$291.67
About this home
Exceptional VALUE! Premium coastal living in this exquisite, highly upgraded home in Marsh Farm Estates. Offering incredible value, a premium lot and an unmatched location! ⭐ HIGHLIGHTS OF THE HOME: Carpet-Free Luxury: Gorgeous engineered wood flooring throughout the entire home. Freshly Updated: Interior recently painted in 2024. Gourmet Kitchen: White cabinetry, quartz countertops, and wall oven. Primary Suite Retreat: Luxury primary bedroom & bath with a soaking tub and shower stall. Outdoor Oasis: Screened back porch updated with solar shades, overlooking a beautifully landscaped backyard with black rail fencing. Premium Lot: Backs up to farmland, offering beautiful, natural views.
⭐ THE SHOW-STOPPING FINISHED BASEMENT: Just when you think you’ve seen it all, you will be amazed by the massive finished basement! This ultimate retreat includes Large sitting/entertainment area, Pool table (included!), Private bedroom, Wellness room with your own Sauna ⭐ MARSH FARM ESTATES AMENITIES: Enjoy a resort-like lifestyle with a clubhouse, fitness center, pool, dog park, bocce ball, and community grill under the cabana. ⭐ THE ULTIMATE LOCATION: 8 Miles to the Rehoboth Beach boardwalk! 9 Miles to Lewes Beach! Minutes to dining, grocery stores, golf, movies, and more! Don't miss this rare opportunity to own a showcase home with incredible space and value on the coast!...
Contact an agent
Home facts
- Year built:2019
- Subdivision & Development:MARSH FARM ESTATES
- Listing ID #:DESU2120148
- Added:50 day(s) ago
- Updated:October 29, 2026 at 02:43 PM
Rooms and interior
- Bedrooms:4
- Total bathrooms:3
- Full bathrooms:3
- Flooring:Engineered Wood
- Kitchen Description:Breakfast Area, Cedar Closet(s), Dishwasher, Disposal, Energy Efficient Appliances, Icemaker, Kitchen - Gourmet, Kitchen - Island, Microwave, Oven - Self Cleaning, Oven/Range - Gas, Pantry, Range Hood, Refrigerator, Stainless Steel Appliances, Water Heater
- Bedroom Description:Cedar Closet(s), Walk In Closet(s)
- Basement:Yes
- Basement Description:Fully Finished, Heated, Sump Pump
- Living area:3,192 sq. ft.
Heating and cooling
- Cooling:Central A/C
- Heating:Forced Air, Natural Gas
Structure and exterior
- Roof:Architectural Shingle
- Year built:2019
- Building area:3,192 sq. ft.
- Lot area:0.24 Acres
- Lot Features:Adjoins - Open Space, Backs to Trees, Cleared, Landscaping, Premium
- Architectural Style:Ranch/Rambler
- Construction Materials:Stick Built
- Exterior Features:Lawn Sprinkler, Street Lights
- Foundation Description:Concrete Perimeter
- Levels:1 Story
Schools
- High school:CAPE HENLOPEN
- Middle school:BEACON
- Elementary school:REHOBOTH
Utilities
- Water:Public
- Sewer:Public Sewer
Finances and disclosures
- Price:$650,000
- Price per sq. ft.:$203.63
- Tax amount:$1,353 (2026)
Features and amenities
- Laundry features:Dryer, Has Laundry, Washer
- Amenities:Cedar Closet(s), Ceiling Fan(s), Exterior Cameras, Underground Utilities, Window Treatments
Parking
- Parking description:Attached Garage, Concrete Driveway, Garage - Front Entry, Garage Door Opener, Inside Access
- Garage:Yes
- Garage spaces:2
New listings near 31368 Topsail Dr
- Coming SoonOpen Sat, 10am to 12pm
 $989,900Coming Soon4 beds 4 baths3,774 sq. ft.
1006 Heron Ct, LEWES, DE 19958
MLS# DESU2122684Listed by: RE/MAX ASSOCIATES - Coming Soon
 $489,000Coming Soon3 beds 3 baths1,700 sq. ft.
32253 Jimtown Rd, LEWES, DE 19958
MLS# DESU2122338Listed by: RE/MAX ASSOCIATES - Coming SoonOpen Sat, 11am to 2pm
 $710,000Coming Soon3 beds 3 baths1,866 sq. ft.
26188 Kielbasa Ct, LEWES, DE 19958
MLS# DESU2122948Listed by: JACK LINGO - LEWES - New
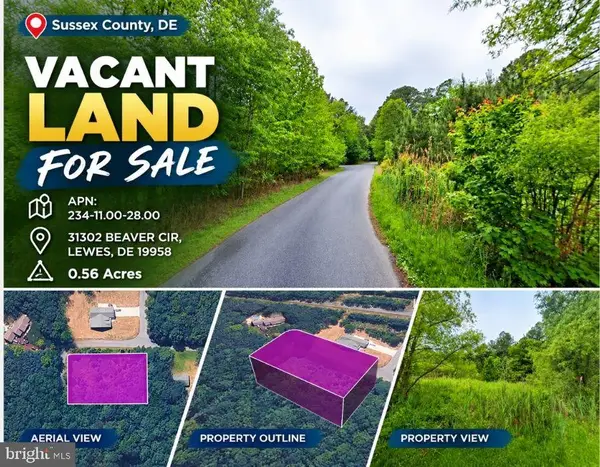 $99,000Active0.57 Acres
31302 Beaver Cir, LEWES, DE 19958
MLS# DESU2123274Listed by: LONG & FOSTER REAL ESTATE, INC. - New
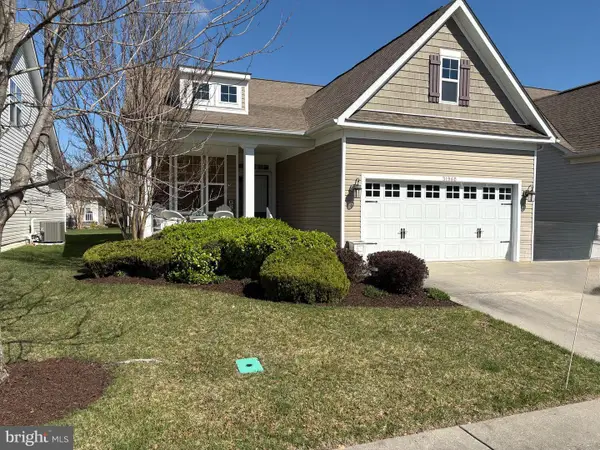 $579,000Active3 beds 3 baths2,200 sq. ft.
31960 Carneros Ave #90, LEWES, DE 19958
MLS# DESU2108512Listed by: REAL BROKER LLC - New
 $749,900Active5 beds 4 baths3,600 sq. ft.
18349 Josephs Rd, LEWES, DE 19958
MLS# DESU2122800Listed by: MONUMENT SOTHEBY'S INTERNATIONAL REALTY - New
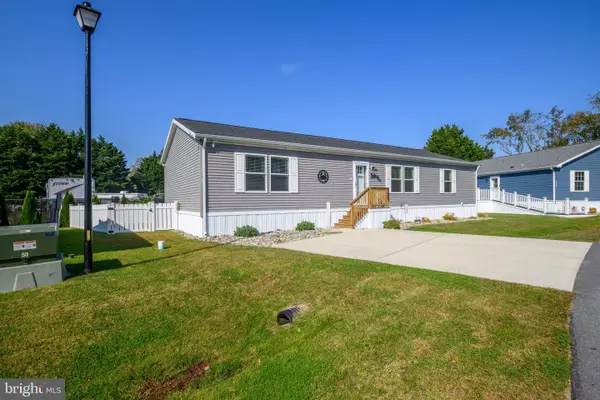 $225,900Active3 beds 2 baths1,560 sq. ft.
33431 Buttercup St #j19, LEWES, DE 19958
MLS# DESU2123222Listed by: PATTERSON-SCHWARTZ-REHOBOTH - New
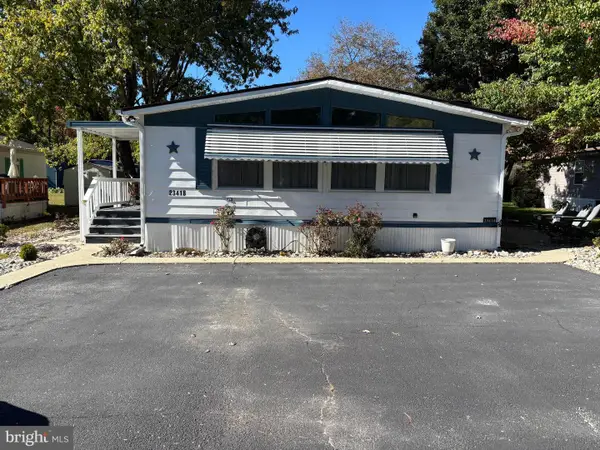 $225,000Active3 beds 2 baths1,624 sq. ft.
23418 Allspice Ln, LEWES, DE 19958
MLS# DESU2121374Listed by: LONG & FOSTER REAL ESTATE, INC. - New
 $595,000Active4 beds 3 baths2,908 sq. ft.
18 Applewood Ln, LEWES, DE 19958
MLS# DESU2123072Listed by: BURTON REALTY INC - New
 $558,900Active3 beds 4 baths2,541 sq. ft.
31143 Tigress Rd, LEWES, DE 19958
MLS# DESU2122818Listed by: BERKSHIRE HATHAWAY HOMESERVICES PENFED REALTY


Protect your home and budget from life's surprises with an Assurant Home Warranty, backed by a partner that supports you through every step of homeownership. Explore Plans.
© 2026 Better Homes and Gardens Real Estate LLC. An Anywhere Real Estate company. All rights reserved. Better Homes and Gardens® Real Estate is a registered trademark owned by Meredith Operations Corporation, licensed to Better Homes and Gardens Real Estate LLC and used with permission. Better Homes and Gardens Real Estate LLC fully supports the principles of the Fair Housing Act and the Equal Opportunity Act. Listing information is deemed reliable but is not guaranteed accurate.
Each office is independently owned and operated.
Any services or products provided by third parties are not provided by, affiliated with or related to Better Homes and Gardens Real Estate LLC, or its affiliated companies.