
318 Ocean View Blvd, Lewes, DE 19958
Local realty services provided by:Better Homes and Gardens Real Estate Premier
Listed by: lisa michels
Office: patterson-schwartz-rehoboth
MLS#:DESU2124038
Source:BRIGHTMLS
Price summary
- Price:$979,000
- Price per sq. ft.:$326.33
- Monthly HOA dues:$11.25
About this home
Striking Russ Palmer Built Contemporary Coastal Home in Pilottown Village! This Exceptional Luxe Layout is architecturally a Smash Hit! A Grandiose Foyer welcomes you upon entry! Opulent white columns flank the entrance to the dining room! Just beyond the foyer, a distinctive and splendid living room boasts a lovely gas fireplace and a wall of windows that seamlessly connect your interior living area to the outdoors! The bright kitchen with three windows over the sink, is a dream with tons of counter space, a large curved island, a breakfast area, a butlers pantry, and sliders to one of the two screened porches! A super awesome laundry room is packed with shelving, cabinets, and a utility sink! A very nicely tucked away powder room exits to the outside where there is a handy outdoor shower -perfect for rinsing off after a fun beach day! The primary suite is something to rave about as well! A large walk in closet, a second shelved closet and a four piece bath with a soaking tub make it a stunner! The cherry on top is the slider to the other nautical screened in porch- imagine the views in the morning! The upper level is full of pleasant architectural surprises as well! The stairs lead up to a landing that opens to a cozy and semi secluded loft for a fun added living area! To the left is a spacious full bath! The hallway overlooks the marvelous living room but has a happy little seat tucked in along the way! At the end of the hallway is a second bedroom suite that comes with two walk in closets and a full bath! The third bedroom has a walk in closet that has a whimsical entrance to the fourth bedroom! This fourth bedroom is currently being used as an exercise room, but the possibilities are many since it also has its very own inside stairwell entrance from the garage! It offers lots of built in cabinets too! The garage itself is quite large and has plenty of room for 2 vehicles and storage! Parking is fabulous as well! Along with the garage, there is room in the paved driveway for another 4-6 vehicles! The lot itself is stellar! Some sought after natural seclusion is created with the row of trees at the rear of the property and a couple on the sides! The deep spacious yard is exceptionally well appointed for entertaining no matter the weather, with the large patio and accessible screened porches! The location is prime, being just a short walk to in town restaurants and just a quick bike to the beach! Make this showstopper yours now! More Pictures Coming Soon!...
Contact an agent
Home facts
- Year built:2000
- Subdivision & Development:PILOTTOWN VILLAGE
- Listing ID #:DESU2124038
- Updated:November 13, 2026 at 03:46 AM
Rooms and interior
- Bedrooms:4
- Total bathrooms:4
- Full bathrooms:3
- Half bathrooms:1
- Flooring:Carpet, Ceramic Tile, Hardwood
- Bathrooms Description:Primary Bath(s)
- Kitchen Description:Breakfast Area, Built-In Microwave, Built-In Range, Built-Ins, Carpet, Dishwasher, Disposal, Kitchen - Eat-In, Kitchen - Island, Oven/Range - Gas, Recessed Lighting, Water Heater
- Bedroom Description:Carpet, Entry Level Bedroom, Walk In Closet(s)
- Living area:3,000 sq. ft.
Heating and cooling
- Cooling:Central A/C
- Heating:Forced Air, Natural Gas
Structure and exterior
- Roof:Architectural Shingle, Asphalt
- Year built:2000
- Building area:3,000 sq. ft.
- Lot area:0.31 Acres
- Lot Features:Backs to Trees, Front Yard, Rear Yard, Secluded
- Architectural Style:Coastal, Contemporary
- Construction Materials:Asphalt, Stick Built, T-1-11, Tile, Vinyl Siding
- Exterior Features:Exterior Lighting, Outside Shower, Patio(s), Porch(es), Screened, Street Lights
- Foundation Description:Block, Crawl Space
- Levels:2 Stories
Utilities
- Water:Public
- Sewer:Public Sewer
Finances and disclosures
- Price:$979,000
- Price per sq. ft.:$326.33
- Tax amount:$2,431 (2026)
Features and amenities
- Laundry features:Dryer, Washer
- Amenities:Attic, Built-Ins, Carpet, Ceiling Fan(s), Exterior Cameras, Recessed Lighting
Parking
- Parking description:Attached Garage, Built In, Garage - Side Entry, Garage Door Opener, Inside Access, Paved Parking
- Garage:Yes
- Garage spaces:2
New listings near 318 Ocean View Blvd
- Coming SoonOpen Sat, 12 to 2pm
 $799,000Coming Soon3 beds 2 baths1,975 sq. ft.
33910 Bridget Ln, LEWES, DE 19958
MLS# DESU2123466Listed by: JACK LINGO - LEWES - Coming Soon
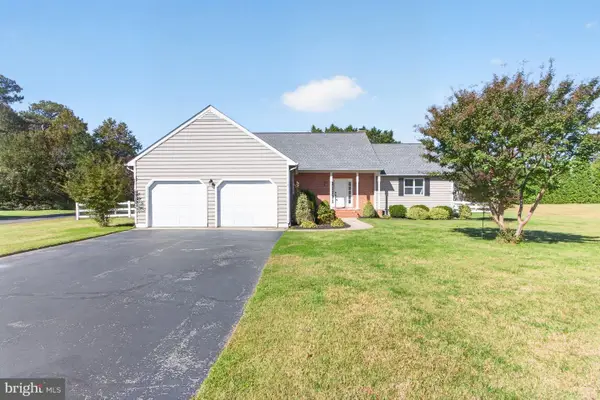 $569,900Coming Soon4 beds 3 baths2,541 sq. ft.
1 Anser Ln, LEWES, DE 19958
MLS# DESU2123262Listed by: RE/MAX REALTY GROUP REHOBOTH - New
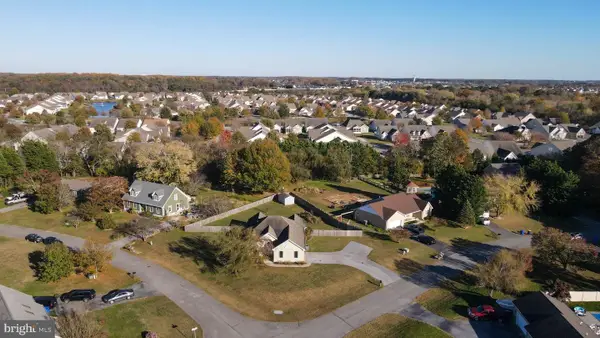 $340,000Active3 beds 2 baths1,720 sq. ft.
103 Madison Dr, LEWES, DE 19958
MLS# DESU2123820Listed by: KELLER WILLIAMS REALTY - Open Fri, 11am to 4pmNew
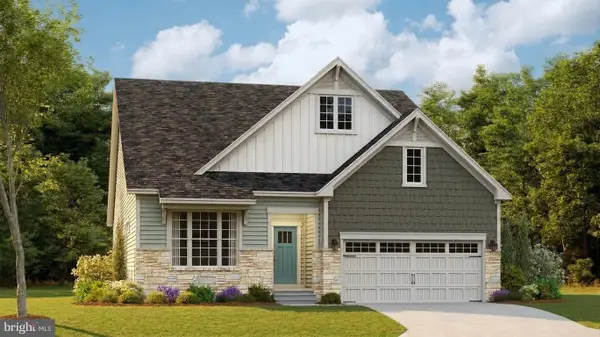 $573,340Active4 beds 4 baths2,182 sq. ft.
24221 Long Pond Dr, LEWES, DE 19958
MLS# DESU2124042Listed by: ATLANTIC FIVE REALTY - New
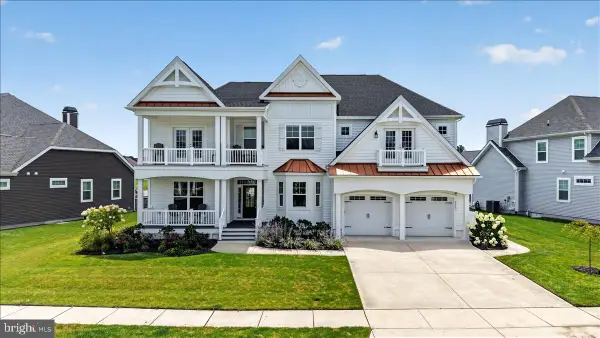 $1,199,000Active6 beds 6 baths4,444 sq. ft.
33521 Downing Cir, LEWES, DE 19958
MLS# DESU2124000Listed by: CROWN HOMES REAL ESTATE - New
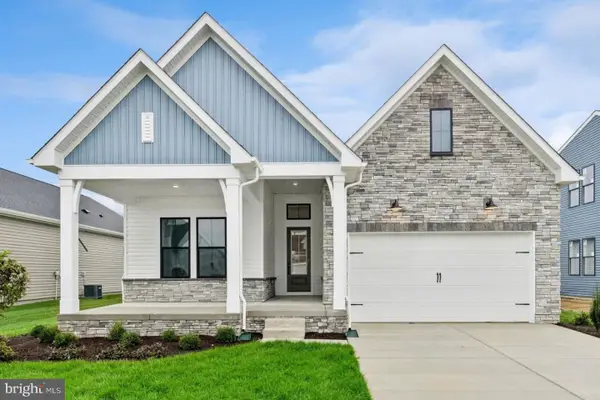 $669,990Active2 beds 3 baths2,024 sq. ft.
34605 Swan Creek Dr, LEWES, DE 19958
MLS# DESU2124036Listed by: DELAWARE HOMES INC - New
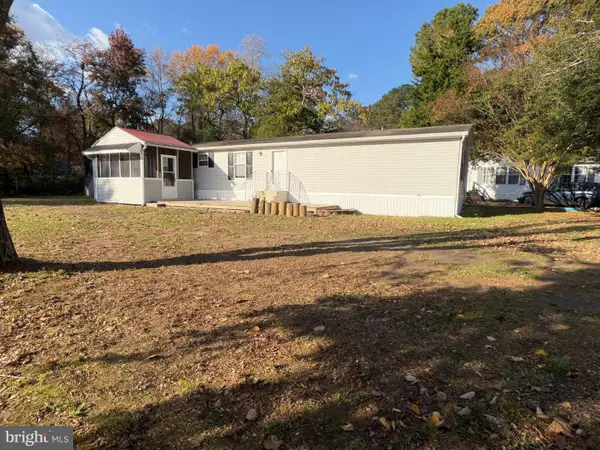 $289,500Active3 beds 2 baths1,064 sq. ft.
17174 Valley Dr, LEWES, DE 19958
MLS# DESU2123964Listed by: INDIAN RIVER LAND CO - New
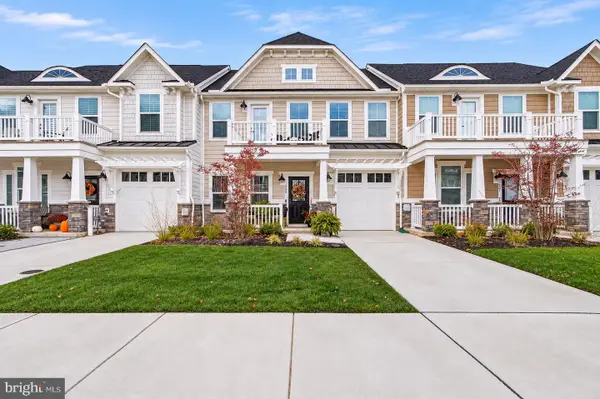 $695,000Active4 beds 4 baths2,440 sq. ft.
219 Red Cedar Dr, LEWES, DE 19958
MLS# DESU2123924Listed by: JACK LINGO - REHOBOTH - New
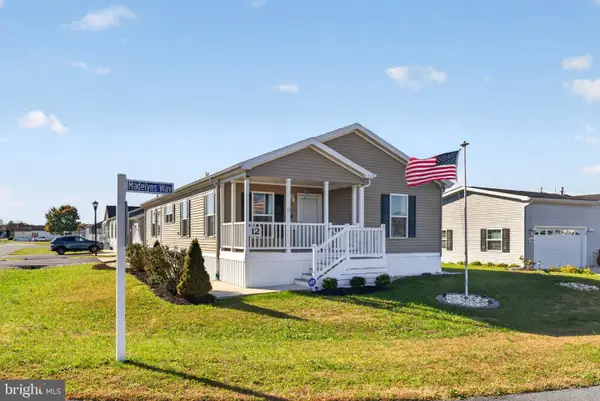 $190,000Active3 beds 2 baths1,484 sq. ft.
12 W Madelyns Way, LEWES, DE 19958
MLS# DESU2123810Listed by: KELLER WILLIAMS REALTY WILMINGTON


Protect your home and budget from life's surprises with an Assurant Home Warranty, backed by a partner that supports you through every step of homeownership. Explore Plans.
© 2026 Better Homes and Gardens Real Estate LLC. An Anywhere Real Estate company. All rights reserved. Better Homes and Gardens® Real Estate is a registered trademark owned by Meredith Operations Corporation, licensed to Better Homes and Gardens Real Estate LLC and used with permission. Better Homes and Gardens Real Estate LLC fully supports the principles of the Fair Housing Act and the Equal Opportunity Act. Listing information is deemed reliable but is not guaranteed accurate.
Each office is independently owned and operated.
Any services or products provided by third parties are not provided by, affiliated with or related to Better Homes and Gardens Real Estate LLC, or its affiliated companies.