
33418 Buttercup St, Lewes, DE 19958
Local realty services provided by:Better Homes and Gardens Real Estate Community Realty
33418 Buttercup St,Lewes, DE 19958
$220,000
- 3 Beds
- 2 Baths
- 1,512 sq. ft.
- Mobile / Manufactured
- Active
Listed by: erin s. lee
Office: keller williams realty
MLS#:DESU2120244
Source:BRIGHTMLS
Price summary
- Price:$220,000
- Price per sq. ft.:$145.5
About this home
This gently enjoyed 2023 home feels welcoming from the moment you walk in, with a comfortable split floorplan layout and thoughtful improvements that set it apart. The large kitchen is ready for everything from Tuesday-night tacos to holiday baking, with a generous island, walk-in pantry, farmhouse sink, and stainless steel appliances (refrigerator, washer, and dryer excluded). Newly installed high-end luxury vinyl plank flooring flows beautifully through the home, complemented by updated farmhouse-style lighting and pretty window treatments. The owner’s suite is a true retreat, with plenty of room for a king-size bed and an attached bath that feels wonderfully indulgent. Enjoy a tiled walk-in shower, dual-sink vanity, additional storage, and a tucked-away toilet area. Two more bedrooms offer flexibility for family, guests, hobbies, or a home office. Outside, the composite deck and vinyl railings mean less maintenance and more time for coffee, cookouts, and relaxing. The irrigated, fenced yard is ready for pets, play, or gardens, and the shed keeps the extras organized. The marina, boat ramp, pool, playground, and tennis and pickleball courts are just around the corner. Angola Beach & Estates also offers two pools, pet stations, fenced storage for recreational vehicles, and a voluntary HOA with community events—all about 20 minutes from Lewes and Rehoboth. Water, sewer, AND trash pick up all included in the land rent. Park application required for purchase: approval based on credit and background checks, verification of income, employment and/or assets, debt to income ratios....
Contact an agent
Home facts
- Year built:2023
- Subdivision & Development:ANGOLA BEACH
- Listing ID #:DESU2120244
- Added:4 day(s) ago
- Updated:September 14, 2026 at 02:13 PM
Rooms and interior
- Bedrooms:3
- Total bathrooms:2
- Full bathrooms:2
- Flooring:Carpet, Luxury Vinyl Plank
- Dining Description:Combination Kitchen/Dining
- Kitchen Description:Kitchen - Island, Microwave, Oven/Range - Gas, Pantry, Recessed Lighting, Stainless Steel Appliances
- Bedroom Description:Entry Level Bedroom
- Living area:1,512 sq. ft.
Heating and cooling
- Cooling:Ceiling Fan(s), Central A/C
- Heating:Forced Air, Propane - Metered
Structure and exterior
- Roof:Shingle
- Year built:2023
- Building area:1,512 sq. ft.
- Lot area:0.14 Acres
- Architectural Style:Modular/Pre-Fabricated
- Construction Materials:Batts Insulation, Blown-In Insulation, CPVC/PVC, Vinyl Siding
- Exterior Features:Deck(s), Porch(es), Underground Lawn Sprinkler
- Foundation Description:Pillar/Post/Pier
- Levels:1 Story
Schools
- High school:CAPE HENLOPEN
- Middle school:BEACON
- Elementary school:LOVE CREEK
Utilities
- Water:Community
- Sewer:Community Septic Tank
Finances and disclosures
- Price:$220,000
- Price per sq. ft.:$145.5
- Tax amount:$323 (2026)
Features and amenities
- Laundry features:Hookup
- Amenities:200+ Amp Service, Ceiling Fan(s), Double Pane Windows, Recessed Lighting
Parking
- Parking description:Concrete Driveway
New listings near 33418 Buttercup St
- Coming Soon
 $989,900Coming Soon5 beds 3 baths
22 Greystone Dr, LEWES, DE 19958
MLS# DESU2120364Listed by: RE/MAX REALTY GROUP REHOBOTH - Coming Soon
 $1,575,000Coming Soon6 beds 7 baths6,900 sq. ft.
22115 Welches Way, LEWES, DE 19958
MLS# DESU2120288Listed by: NORTHROP REALTY - Coming Soon
 $125,000Coming Soon3 beds 2 baths1,512 sq. ft.
17339 Water View Dr, LEWES, DE 19958
MLS# DESU2119552Listed by: KELLER WILLIAMS REALTY - Coming Soon
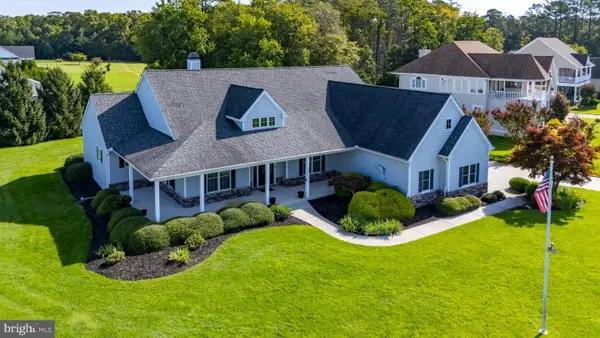 $775,000Coming Soon3 beds 3 baths2,905 sq. ft.
16425 Sailfish, LEWES, DE 19958
MLS# DESU2119688Listed by: MANN & SONS, INC. - New
 $561,499Active3 beds 2 baths1,608 sq. ft.
23561 Mallard Ln, LEWES, DE 19958
MLS# DESU2120406Listed by: SELL YOUR HOME SERVICES - New
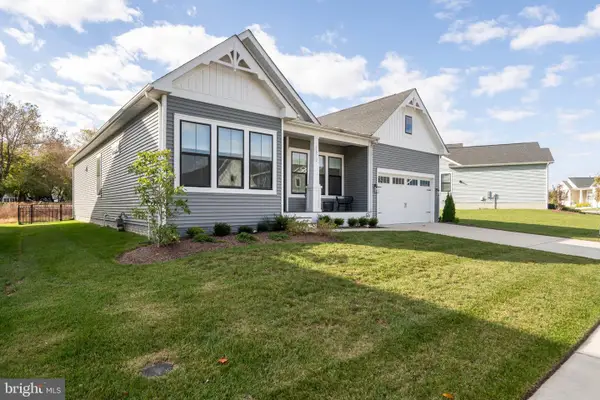 $860,000Active3 beds 3 baths2,378 sq. ft.
16512 E. Kea Way, LEWES, DE 19958
MLS# DESU2120442Listed by: IRON VALLEY REAL ESTATE AT THE BEACH - New
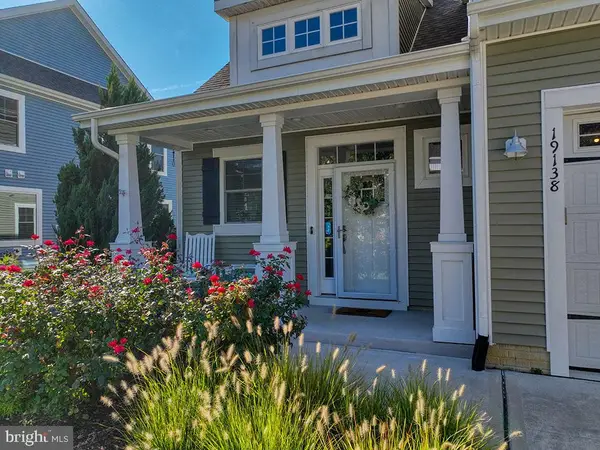 $665,000Active3 beds 3 baths2,200 sq. ft.
19138 Cavendish Way, LEWES, DE 19958
MLS# DESU2119594Listed by: NEXTHOME TOMORROW REALTY - New
 $659,990Active3 beds 3 baths2,588 sq. ft.
30167 Chase Oaks Dr, LEWES, DE 19958
MLS# DESU2118570Listed by: DRB GROUP REALTY, LLC - New
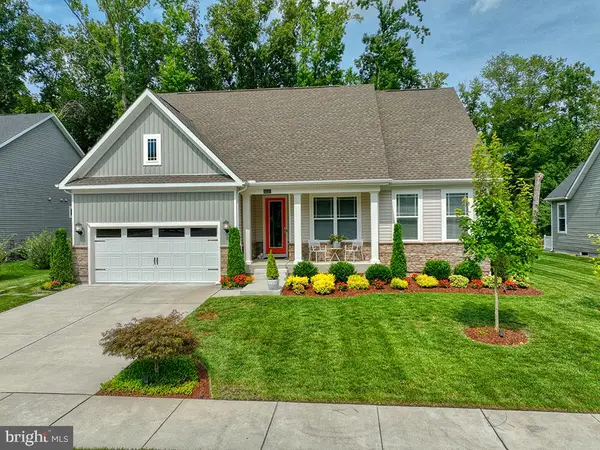 $675,000Active3 beds 2 baths2,157 sq. ft.
35152 Kindleton Ln, LEWES, DE 19958
MLS# DESU2120272Listed by: MONUMENT SOTHEBY'S INTERNATIONAL REALTY - New
 $626,000Active4 beds 3 baths2,450 sq. ft.
32267 Augusta Ct, LEWES, DE 19958
MLS# DESU2120332Listed by: MONUMENT SOTHEBY'S INTERNATIONAL REALTY


Protect your home and budget from life's surprises with an Assurant Home Warranty, backed by a partner that supports you through every step of homeownership. Explore Plans.
© 2026 Better Homes and Gardens Real Estate LLC. An Anywhere Real Estate company. All rights reserved. Better Homes and Gardens® Real Estate is a registered trademark owned by Meredith Operations Corporation, licensed to Better Homes and Gardens Real Estate LLC and used with permission. Better Homes and Gardens Real Estate LLC fully supports the principles of the Fair Housing Act and the Equal Opportunity Act. Listing information is deemed reliable but is not guaranteed accurate.
Each office is independently owned and operated.
Any services or products provided by third parties are not provided by, affiliated with or related to Better Homes and Gardens Real Estate LLC, or its affiliated companies.