
33854 Blackmore Ln, Lewes, DE 19958
Local realty services provided by:Better Homes and Gardens Real Estate Murphy & Co.
33854 Blackmore Ln,Lewes, DE 19958
$2,199,000
- 5 Beds
- 6 Baths
- 5,949 sq. ft.
- Single family
- Pending
Listed by: lee ann wilkinson
Office: berkshire hathaway homeservices penfed realty
MLS#:DESU2109232
Source:BRIGHTMLS
Price summary
- Price:$2,199,000
- Price per sq. ft.:$369.64
- Monthly HOA dues:$261
About this home
HIGH-END CUSTOMIZATION MEETS COASTAL PERFECTION in this Marsh Island Estates masterpiece that far transcends standard builder-grade construction. Wrapped in premium Hardi-Plank fiber cement siding for ultimate durability, this 5-bedroom, 5.5-bathroom estate redefines luxury across three levels of meticulous upgrades.
The exterior sets a grand tone with Belgium block curbing and high-performance Andersen windows featuring warm wood interiors and weather-resistant vinyl exteriors. Inside, the home makes a lasting impression with soaring 8-foot solid-core interior doors and a dramatic two-story coffered ceiling Great Room anchored by a floor-to-ceiling stone natural gas fireplace and premium engineered wood flooring.
The culinary space is a designer’s dream, boasting quartz countertops, an oversized breakfast bar, and exceptional attention to detail throughout. No expense has been spared in the bespoke interior, from the custom Ralph Lauren fabric window seat in the library to the designer wallpaper and mirrors in the powder room. The main-level primary suite serves as a true sanctuary with custom closet systems and a spa-inspired marble-tiled bath, while the upper level hosts three additional bedrooms, each with en-suite baths and walk-in closets.
Thoughtful enhancements abound, including surround sound, Hunter Douglas window treatments, and tinted rear windows for solar protection. A private elevator provides convenient access to all three levels.
Outdoor living is truly unrivaled, featuring an oversized firepit, a rear patio, and an impressive 50-foot sunroom overlooking the backyard. Three levels of composite decking offer panoramic vistas of the surrounding wetlands and Love Creek, which leads directly to Rehoboth Bay. Protected woodlands in both the front and rear yard provide exceptional privacy and a natural setting rarely found in coastal communities.
Residents enjoy immediate water access and are just steps from the community pier, boardwalk, and amenities. This is not just a home; it is a meticulously curated retreat where every detail, from the epoxy-finished garage floors to the architectural-grade finishes, provides a living experience far superior to standard construction.
Contact us today to experience this coastal crown jewel in person....
Contact an agent
Home facts
- Year built:2023
- Subdivision & Development:MARSH ISLAND IN LEWES
- Listing ID #:DESU2109232
- Added:104 day(s) ago
- Updated:August 14, 2026 at 08:45 AM
Rooms and interior
- Bedrooms:5
- Total bathrooms:6
- Full bathrooms:5
- Half bathrooms:1
- Flooring:Carpet, Engineered Wood, Marble, Tile/Brick
- Dining Description:Dining Area, Dining Room
- Bathrooms Description:Full Bath, Half Bath, Primary Bath(s), Primary Bathroom
- Kitchen Description:Breakfast Area, Built-In Microwave, Built-Ins, Carpet, Dishwasher, Disposal, Extra Refrigerator/Freezer, Kitchen - Gourmet, Kitchen - Island, Oven - Double, Oven - Wall, Oven/Range - Gas, Pantry, Range Hood, Recessed Lighting, Refrigerator, Six Burner Stove, Stainless Steel Appliances, Upgraded Countertops, Water Heater - Tankless, Wet/Dry Bar
- Bedroom Description:Additional Bedroom, Carpet, Entry Level Bedroom, Primary Bedroom, Walk In Closet(s)
- Living area:5,949 sq. ft.
Heating and cooling
- Cooling:Central A/C, Zoned
- Heating:Forced Air, Natural Gas, Zoned
Structure and exterior
- Roof:Architectural Shingle
- Year built:2023
- Building area:5,949 sq. ft.
- Lot area:0.25 Acres
- Lot Features:Backs to Trees, Landscaping, Marshy, Rear Yard
- Architectural Style:Coastal, Contemporary
- Construction Materials:HardiPlank Type, Stick Built
- Exterior Features:Awning(s), Balconies- Multiple, Deck(s), Extensive Hardscape, Exterior Lighting, Patio(s), Porch(es), Roof, Screened, Underground Lawn Sprinkler
- Foundation Description:Block, Pilings
- Levels:3 Story
Utilities
- Water:Public
- Sewer:Public Sewer
Finances and disclosures
- Price:$2,199,000
- Price per sq. ft.:$369.64
- Tax amount:$2,410 (2025)
Features and amenities
- Laundry features:Dryer, Laundry, Washer
- Amenities:Built-Ins, Carpet, Ceiling Fan(s), Elevator, Recessed Lighting, Security System, Sound System, Wet/Dry Bar
Parking
- Parking description:Attached Garage, Built In, Circular Driveway, Concrete Driveway, Garage - Front Entry, Inside Access
- Garage:Yes
- Garage spaces:2
New listings near 33854 Blackmore Ln
- Open Fri, 3 to 5pmNew
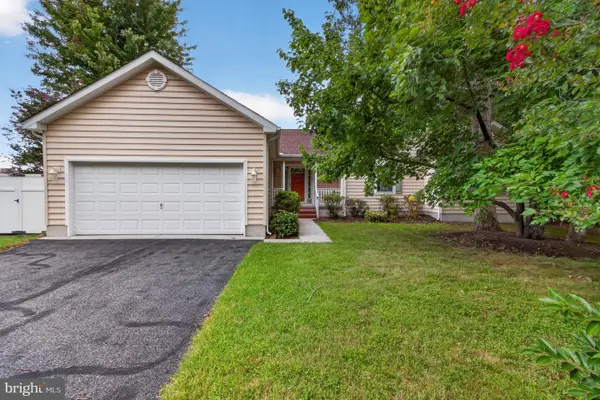 $400,000Active3 beds 2 baths1,921 sq. ft.
30776 Oak Crest Dr, LEWES, DE 19958
MLS# DESU2117350Listed by: KELLER WILLIAMS REALTY 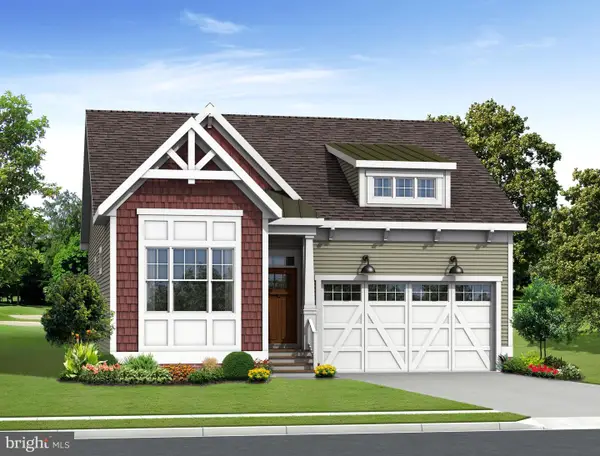 $539,900Pending3 beds 2 baths1,567 sq. ft.
Safflower Way, LEWES, DE 19958
MLS# DESU2118254Listed by: COMPASS- Coming Soon
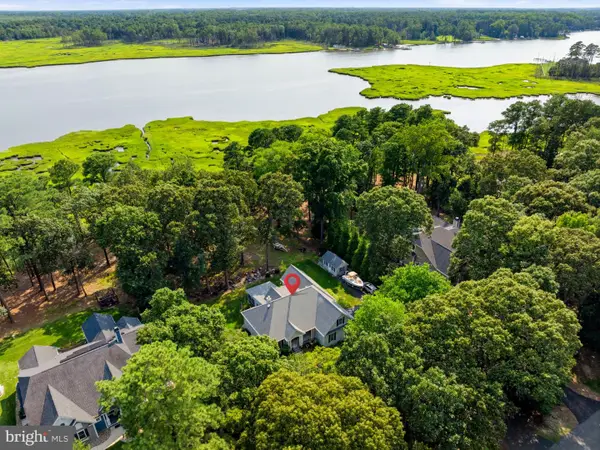 $849,000Coming Soon3 beds 4 baths
34540 Doe Run, LEWES, DE 19958
MLS# DESU2118072Listed by: CG REALTY, LLC - Open Sat, 10am to 12pmNew
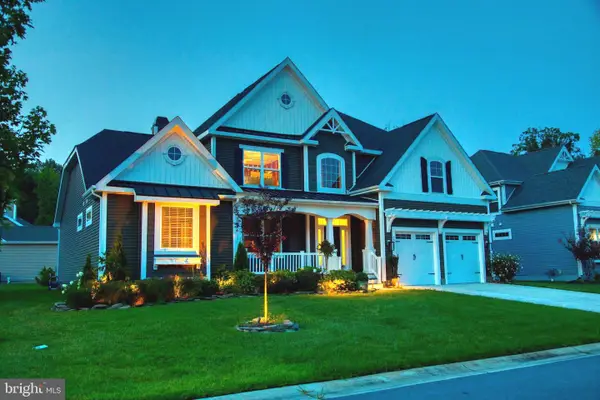 $895,000Active4 beds 5 baths3,383 sq. ft.
18925 Corolla Way #lot 20, LEWES, DE 19958
MLS# DESU2116768Listed by: MONUMENT SOTHEBY'S INTERNATIONAL REALTY - New
 $329,000Active0.27 Acres
19802 Shirling Ln, LEWES, DE 19958
MLS# DESU2118206Listed by: PATTERSON-SCHWARTZ-REHOBOTH 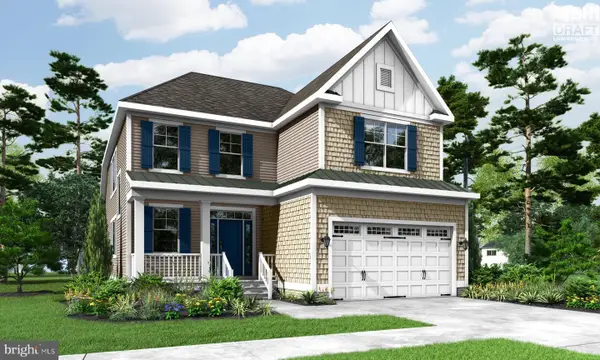 $619,900Pending3 beds 3 baths2,358 sq. ft.
19481 Safflower Way, LEWES, DE 19958
MLS# DESU2118168Listed by: COMPASS- New
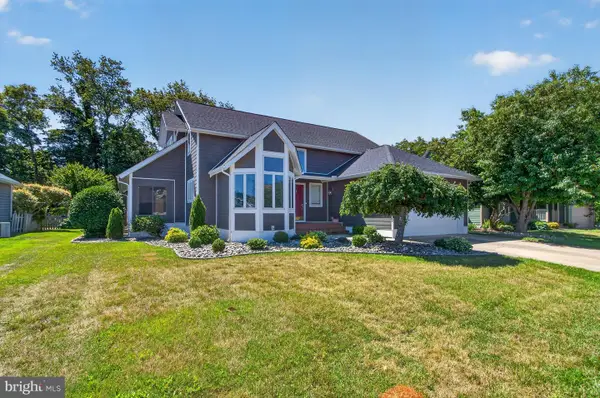 $599,000Active3 beds 4 baths2,800 sq. ft.
18609 Broadfield Dr, LEWES, DE 19958
MLS# DESU2118036Listed by: MONUMENT SOTHEBY'S INTERNATIONAL REALTY - Open Fri, 10am to 5pmNew
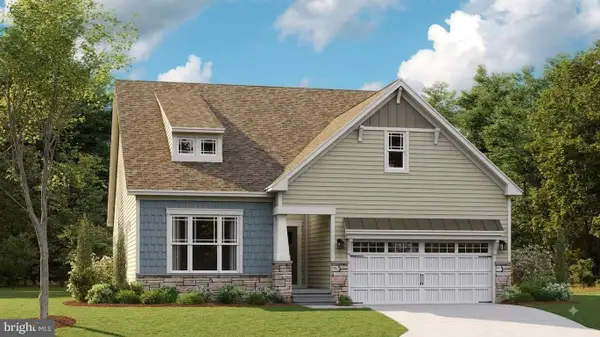 $519,000Active3 beds 2 baths2,182 sq. ft.
24404 Long Pond Dr, LEWES, DE 19958
MLS# DESU2118136Listed by: ATLANTIC FIVE REALTY - New
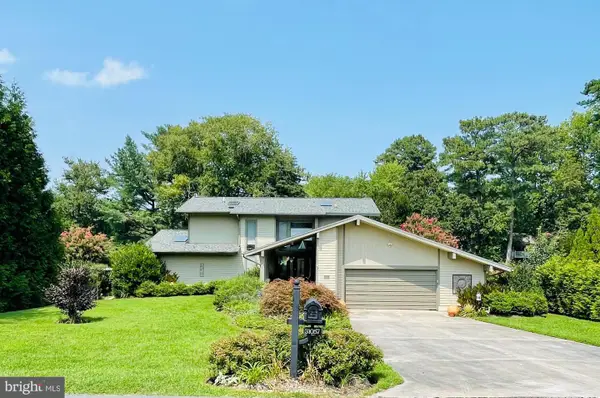 $954,900Active3 beds 4 baths2,300 sq. ft.
31057 Edgewater Dr, LEWES, DE 19958
MLS# DESU2118054Listed by: RE/MAX ASSOCIATES - New
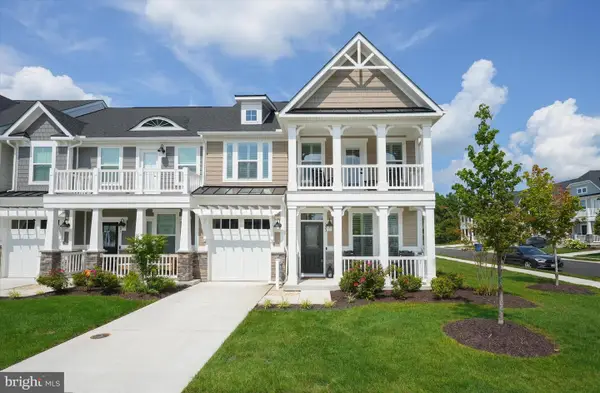 $750,000Active4 beds 4 baths2,448 sq. ft.
323 Bayberry Dr, LEWES, DE 19958
MLS# DESU2118042Listed by: PATTERSON-SCHWARTZ-HOCKESSIN


Protect your home and budget from life's surprises with an Assurant Home Warranty, backed by a partner that supports you through every step of homeownership. Explore Plans.
© 2026 Better Homes and Gardens Real Estate LLC. An Anywhere Real Estate company. All rights reserved. Better Homes and Gardens® Real Estate is a registered trademark owned by Meredith Operations Corporation, licensed to Better Homes and Gardens Real Estate LLC and used with permission. Better Homes and Gardens Real Estate LLC fully supports the principles of the Fair Housing Act and the Equal Opportunity Act. Listing information is deemed reliable but is not guaranteed accurate.
Each office is independently owned and operated.
Any services or products provided by third parties are not provided by, affiliated with or related to Better Homes and Gardens Real Estate LLC, or its affiliated companies.