
35854 Tarpon Dr, Lewes, DE 19958
Local realty services provided by:Better Homes and Gardens Real Estate Murphy & Co.
Upcoming open houses
- Sun, Aug 3002:00 pm - 04:00 pm
Listed by: linda millikin, molly m decker
Office: monument sotheby's international realty
MLS#:DESU2112590
Source:BRIGHTMLS
Price summary
- Price:$1,249,000
- Price per sq. ft.:$346.08
- Monthly HOA dues:$108.33
About this home
LOCATION REALLY IS EVERYTHING! Located East of Route 1 in Wolfe Pointe, this exceptional coastal home offers the luxury, style, and craftsmanship buyers are searching for. Built in 2017, this move-in ready property is one of the newer homes in the community and perfectly designed for today’s lifestyle.
The open-concept floor plan is ideal for entertaining, highlighted by rich hickory flooring, abundant natural light, and a spacious family room with vaulted ceilings and a gas fireplace. The gourmet kitchen is both beautiful and functional, featuring a 36" cooktop with hood, white quartz countertops, an island, large breakfast bar, extended white cabinetry, and a large walk-in pantry.
The thoughtfully designed first floor features a spacious owner’s suite with radiant heated floors in the owner’s bath, custom closets, and plantation shutters. There is also a secondary bedroom with ensuite bath, an additional guest bedroom, and a private den/office with French doors off the foyer. An added bonus is the upper-level flex space complete with a full bath, perfect as a guest retreat, media room, or 4th bedroom, along with a newly finished bonus room offering additional space for a hobby room, office, fitness area, or extra storage.
Enjoy nearly year-round outdoor living in the 3-season room with a Patio Systems enclosure designed to keep spring pollen out while extending seasonal comfort. The private rear courtyard is surrounded by mature trees and includes a hot tub, gas fire pit, gas grill with direct gas line, and outdoor shower — creating the perfect coastal retreat.
This energy-efficient home also features owned solar panels and a Rinnai tankless water heater for low utility costs. Additional highlights include a side-load 3-car garage with epoxy-coated flooring, an electric vehicle charging station, and exceptional curb appeal.
Residents of Wolfe Pointe enjoy outstanding community amenities including two outdoor pools, tennis courts, and pickleball courts, all just minutes from Lewes Beach, Cape Henlopen State Park, downtown Lewes, and the Junction and Breakwater Trail for walking and biking....
Contact an agent
Home facts
- Year built:2017
- Subdivision & Development:WOLFE POINTE
- Listing ID #:DESU2112590
- Added:94 day(s) ago
- Updated:August 26, 2026 at 01:50 PM
Rooms and interior
- Bedrooms:4
- Total bathrooms:5
- Full bathrooms:4
- Half bathrooms:1
- Flooring:Carpet, Ceramic Tile, Engineered Wood
- Dining Description:Dining Area
- Kitchen Description:Built-In Range, Cooktop, Crown Moldings, Dishwasher, Disposal, Icemaker, Instant Hot Water, Kitchen - Gourmet, Kitchen - Island, Microwave, Oven/Range - Gas, Pantry, Recessed Lighting, Refrigerator, Upgraded Countertops, Water Heater, Water Heater - Tankless
- Bedroom Description:Entry Level Bedroom, Walk In Closet(s)
- Living area:3,609 sq. ft.
Heating and cooling
- Cooling:Central A/C
- Heating:Forced Air, Natural Gas
Structure and exterior
- Roof:Architectural Shingle
- Year built:2017
- Building area:3,609 sq. ft.
- Lot area:0.48 Acres
- Architectural Style:Coastal
- Construction Materials:Stick Built, Vinyl Siding
- Exterior Features:BBQ Grill, Enclosed, Extensive Hardscape, Outside Shower, Patio(s), Porch(es), Underground Lawn Sprinkler
- Foundation Description:Block, Crawl Space
- Levels:2 Stories
Schools
- High school:CAPE HENLOPEN
Utilities
- Water:Public
- Sewer:Public Sewer
Finances and disclosures
- Price:$1,249,000
- Price per sq. ft.:$346.08
- Tax amount:$1,511 (2025)
Features and amenities
- Laundry features:Dryer, Washer
- Amenities:Ceiling Fan(s), Crown Moldings, Humidifer, Insulated Windows, Recessed Lighting, Security System, Smoke Detector, Window Treatments
Parking
- Parking description:Additional Storage Area, Attached Garage, Concrete Driveway, Electric Vehicle Charging Station(s), Garage - Side Entry, Garage Door Opener, Inside Access, Oversized
- Garage:Yes
- Garage spaces:3
New listings near 35854 Tarpon Dr
- Coming Soon
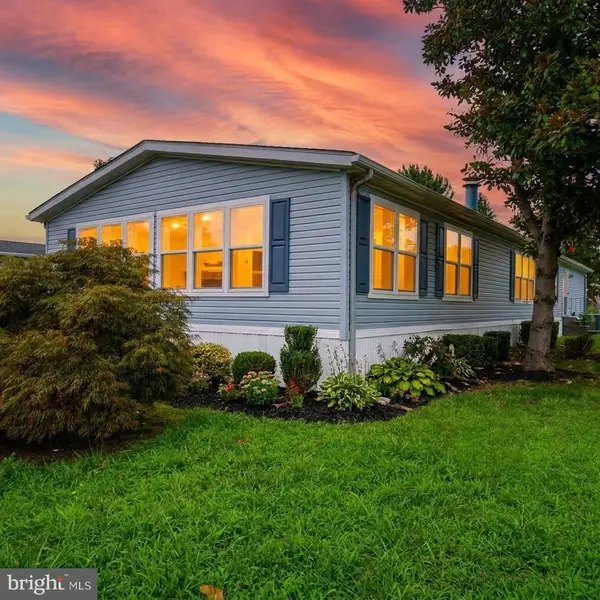 $235,000Coming Soon3 beds 2 baths1,976 sq. ft.
6 Devon Ln #45324, LEWES, DE 19958
MLS# DESU2118314Listed by: COMPASS - Coming Soon
 $624,900Coming Soon4 beds 2 baths2,192 sq. ft.
34134 Caitlins Cor, LEWES, DE 19958
MLS# DESU2118542Listed by: PATTERSON-SCHWARTZ-REHOBOTH - Coming SoonOpen Sat, 11am to 2pm
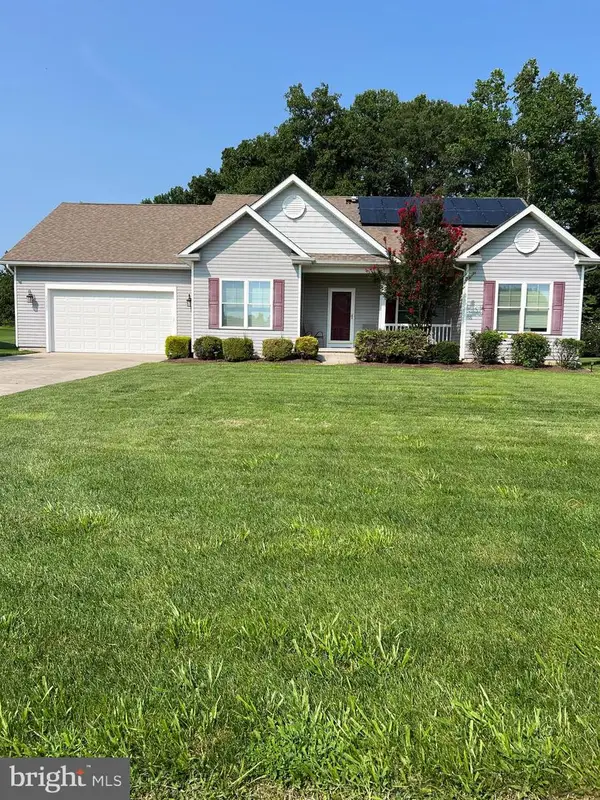 $550,000Coming Soon3 beds 2 baths2,316 sq. ft.
22585 Ramble Rd, LEWES, DE 19958
MLS# DESU2118406Listed by: KELLER WILLIAMS REALTY - New
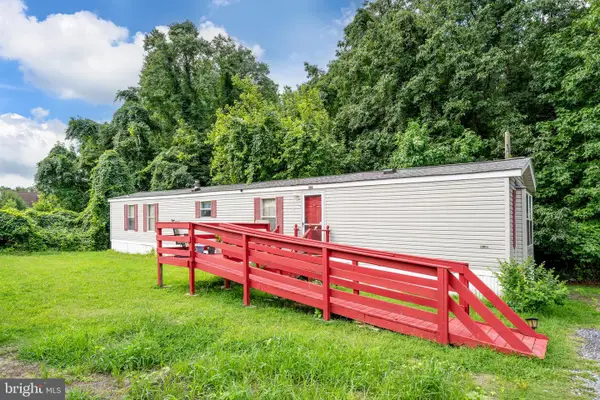 $269,999Active2 beds 2 baths910 sq. ft.
16319 Capes Cove Ln, LEWES, DE 19958
MLS# DESU2118228Listed by: COLDWELL BANKER PREMIER - LEWES 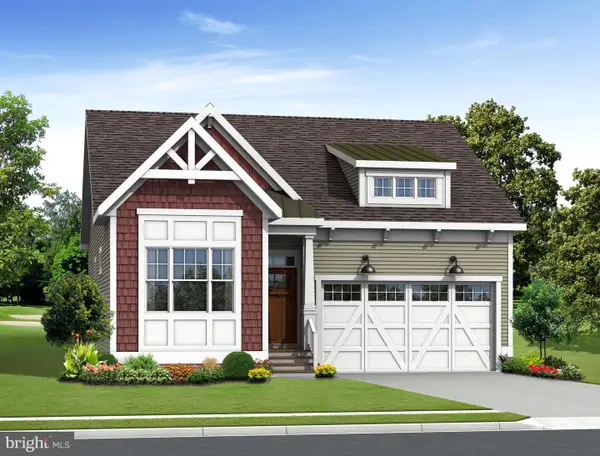 $539,900Pending3 beds 2 baths1,567 sq. ft.
19491 Safflower Way, LEWES, DE 19958
MLS# DESU2119116Listed by: COMPASS- New
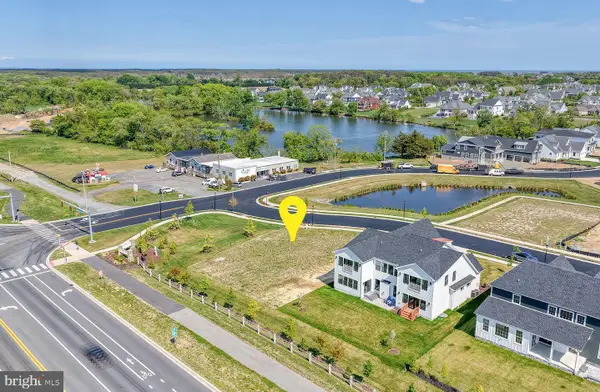 $549,900Active0.23 Acres
91 Filly Ln #lot 1, LEWES, DE 19958
MLS# DESU2119110Listed by: JACK LINGO - LEWES - Open Sat, 11am to 2pmNew
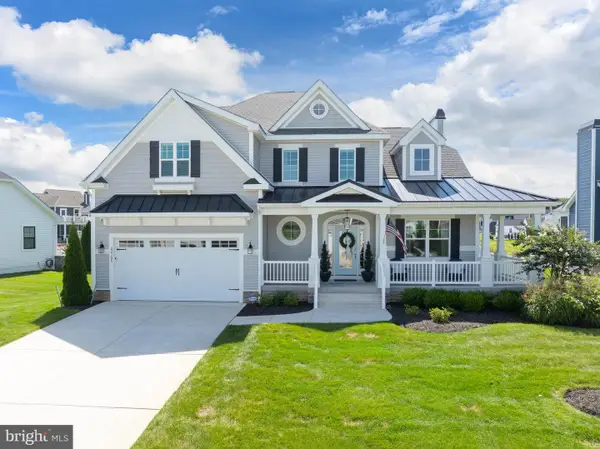 $1,195,000Active4 beds 4 baths3,400 sq. ft.
22109 Welches Way, LEWES, DE 19958
MLS# DESU2119054Listed by: LONG & FOSTER REAL ESTATE, INC. - New
 $737,900Active4 beds 4 baths2,850 sq. ft.
33773 Catching Cove, LEWES, DE 19958
MLS# DESU2118960Listed by: COLDWELL BANKER REALTY 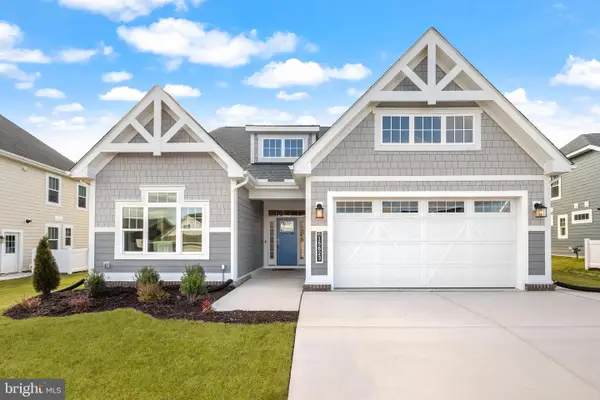 $574,900Pending3 beds 3 baths2,103 sq. ft.
19493 Safflower Way, LEWES, DE 19958
MLS# DESU2118948Listed by: COMPASS- New
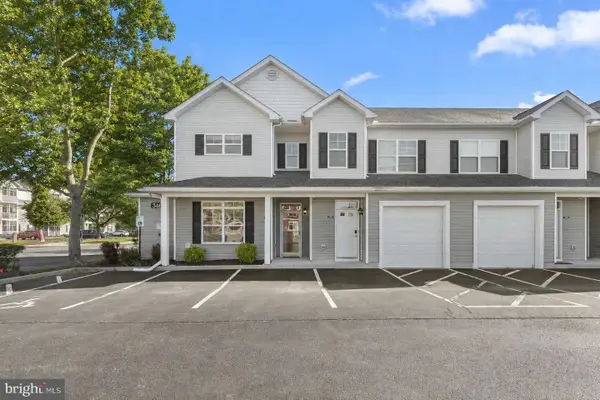 $421,800Active3 beds 2 baths1,563 sq. ft.
34642 Bay Crossing Blvd #701, LEWES, DE 19958
MLS# DESU2118844Listed by: NORTHROP REALTY


Protect your home and budget from life's surprises with an Assurant Home Warranty, backed by a partner that supports you through every step of homeownership. Explore Plans.
© 2026 Better Homes and Gardens Real Estate LLC. An Anywhere Real Estate company. All rights reserved. Better Homes and Gardens® Real Estate is a registered trademark owned by Meredith Operations Corporation, licensed to Better Homes and Gardens Real Estate LLC and used with permission. Better Homes and Gardens Real Estate LLC fully supports the principles of the Fair Housing Act and the Equal Opportunity Act. Listing information is deemed reliable but is not guaranteed accurate.
Each office is independently owned and operated.
Any services or products provided by third parties are not provided by, affiliated with or related to Better Homes and Gardens Real Estate LLC, or its affiliated companies.