
410 Pilottown Rd, Lewes, DE 19958
Local realty services provided by:Better Homes and Gardens Real Estate Reserve
410 Pilottown Rd,Lewes, DE 19958
$3,750,000
- 6 Beds
- 5 Baths
- 5,738 sq. ft.
- Single family
- Pending
Listed by: lee ann wilkinson
Office: berkshire hathaway homeservices penfed realty
MLS#:DESU2098162
Source:BRIGHTMLS
Price summary
- Price:$3,750,000
- Price per sq. ft.:$653.54
About this home
A Rare Canalfront Compound in Historic Lewes!
A Nantucket-like beauty where timeless charm and refined sophistication converge in the heart of idyllic Lewes. Welcome to an extraordinary transformation on the Lewes-Rehoboth Canal. Originally dating to 1802 and completely reimagined, this exceptional residence showcases historic architectural character, impeccable craftsmanship, and extensive renovations and additions completed in 2022 and 2023 to both the main house and guest cottage.
Classic coastal elegance blends seamlessly with every modern luxury. The thoughtfully designed floor plan features an updated kitchen open to the family room, a bright and inviting canal-front sunroom with a wet bar, and a convenient first-floor primary suite complete with walk-in closet, private washer and dryer, and an en suite bath.
Throughout the home, stylish entertainment and private living spaces maximize every inch of this captivating property. Exposed beams, original hardwood floors, custom built-ins, views of the canal and stunning backyard garden, and countless architectural details create warmth, character, and sophistication rarely found in today’s market. The main residence also offers four additional upstairs bedrooms, including a second primary suite that overlooks the canal, providing exceptional space for family and guests.
The premier location is equally impressive outdoors. This 2024 Lewes Garden Tour property offers ample space for a pool between the main residence and the beautifully renovated guest house, creating the opportunity for an extraordinary private compound rarely found in downtown Lewes. The guest house features an exercise or living room, a kitchenette, a flex room that is currently an art studio which can easily convert to a bedroom, a modern full bath, an office, a large storage space or bedroom, and an elevator — offering exceptional flexibility for extended family, guests, or multigenerational living.
Live surrounded by natural beauty just steps from scenic waterways, downtown Historic Lewes, boutiques, dining, and the beach. A truly extraordinary retreat unlike anything else on the market....
Contact an agent
Home facts
- Year built:1802
- Subdivision & Development:NONE AVAILABLE
- Listing ID #:DESU2098162
- Added:98 day(s) ago
- Updated:August 26, 2026 at 08:13 AM
Rooms and interior
- Bedrooms:6
- Total bathrooms:5
- Full bathrooms:4
- Half bathrooms:1
- Flooring:Ceramic Tile, Hardwood
- Dining Description:Dining Area, Dining Room, Formal/Separate Dining Room
- Bathrooms Description:Full Bath, Half Bath, Primary Bath(s), Primary Bathroom
- Kitchen Description:Crown Moldings, Dishwasher, Disposal, Exhaust Fan, Kitchen - Gourmet, Kitchen - Island, Kitchenette, Microwave, Oven/Range - Electric, Pantry, Range Hood, Recessed Lighting, Refrigerator, Stainless Steel Appliances, Upgraded Countertops, Water Heater - Tankless, Wet/Dry Bar, Wine Storage
- Bedroom Description:Additional Bedroom, Entry Level Bedroom, Primary Bedroom, Walk In Closet(s)
- Basement:Yes
- Basement Description:Partially Finished, Sump Pump
- Living area:5,738 sq. ft.
Heating and cooling
- Cooling:Central A/C, Zoned
- Heating:Electric, Forced Air, Heat Pump(s), Propane - Leased, Zoned
Structure and exterior
- Roof:Architectural Shingle
- Year built:1802
- Building area:5,738 sq. ft.
- Lot area:0.42 Acres
- Lot Features:Landscaping
- Architectural Style:Contemporary, Traditional
- Construction Materials:Cedar, Stick Built
- Exterior Features:Deck(s), Outbuilding(s), Outside Shower, Porch(es), Underground Lawn Sprinkler
- Foundation Description:Block
- Levels:3 Story
Utilities
- Water:Public
- Sewer:Public Sewer
Finances and disclosures
- Price:$3,750,000
- Price per sq. ft.:$653.54
- Tax amount:$1,155
Features and amenities
- Laundry features:Dryer, Laundry, Washer
- Amenities:Ceiling Fan(s), Crown Moldings, Elevator, Exposed Beams, Recessed Lighting, Storm Windows, Wet/Dry Bar
Parking
- Parking description:Additional Storage Area, Detached Garage, Garage - Front Entry, Garage Door Opener
- Garage:Yes
- Garage spaces:1
New listings near 410 Pilottown Rd
- Coming Soon
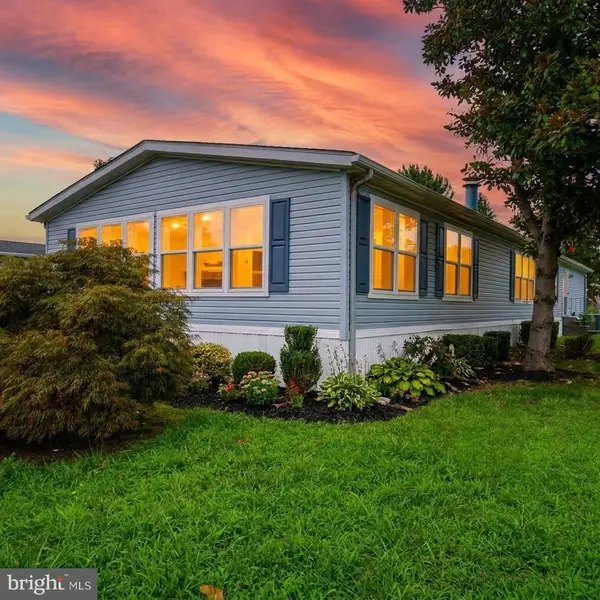 $235,000Coming Soon3 beds 2 baths1,976 sq. ft.
6 Devon Ln #45324, LEWES, DE 19958
MLS# DESU2118314Listed by: COMPASS - Coming Soon
 $624,900Coming Soon4 beds 2 baths2,192 sq. ft.
34134 Caitlins Cor, LEWES, DE 19958
MLS# DESU2118542Listed by: PATTERSON-SCHWARTZ-REHOBOTH - Coming SoonOpen Sat, 11am to 2pm
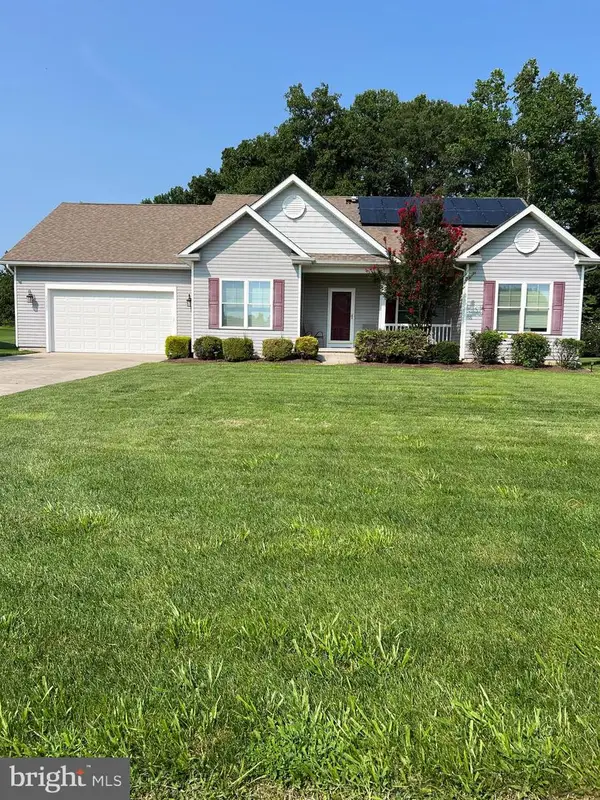 $550,000Coming Soon3 beds 2 baths2,316 sq. ft.
22585 Ramble Rd, LEWES, DE 19958
MLS# DESU2118406Listed by: KELLER WILLIAMS REALTY - Coming Soon
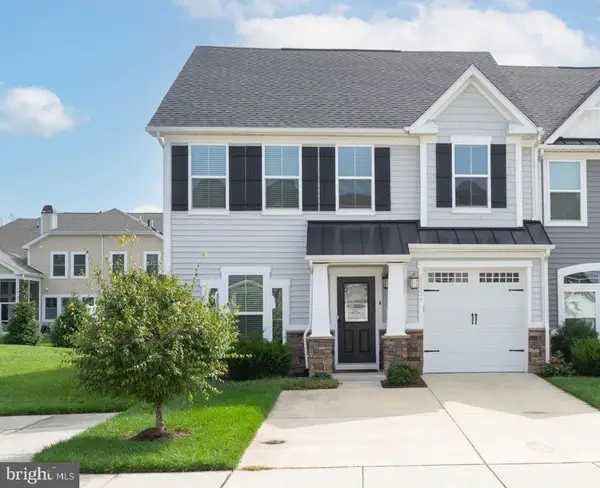 $599,900Coming Soon3 beds 3 baths2,160 sq. ft.
31424 Falmouth Way #35, LEWES, DE 19958
MLS# DESU2116114Listed by: PATTERSON-SCHWARTZ-REHOBOTH - New
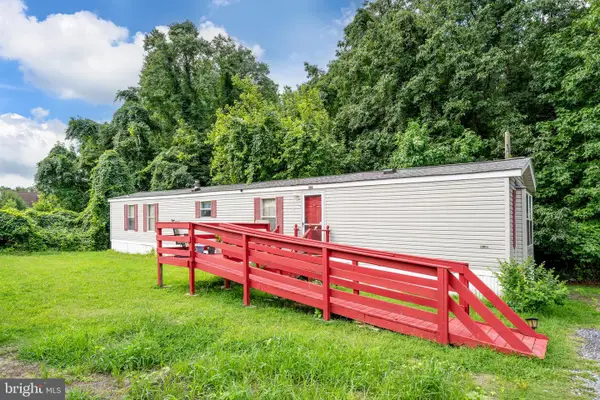 $269,999Active2 beds 2 baths910 sq. ft.
16319 Capes Cove Ln, LEWES, DE 19958
MLS# DESU2118228Listed by: COLDWELL BANKER PREMIER - LEWES 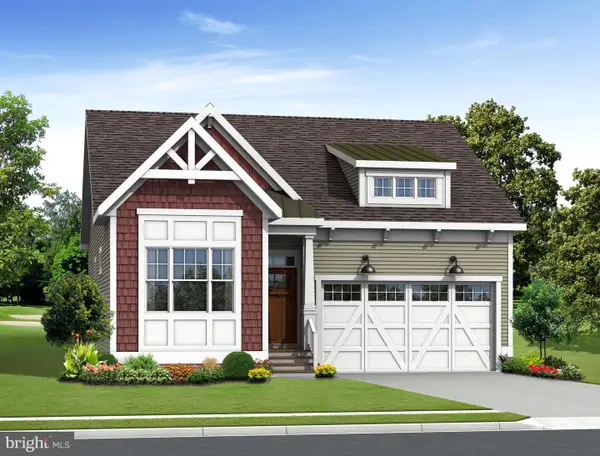 $539,900Pending3 beds 2 baths1,567 sq. ft.
19491 Safflower Way, LEWES, DE 19958
MLS# DESU2119116Listed by: COMPASS- New
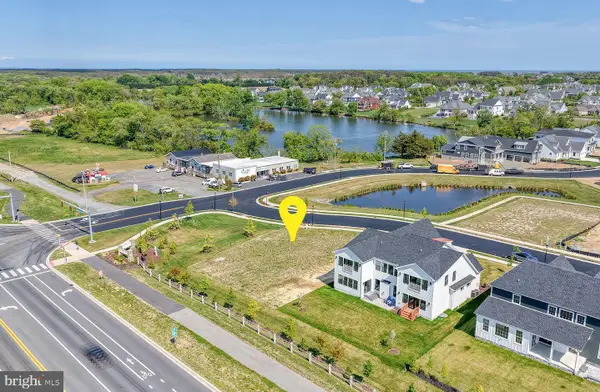 $549,900Active0.23 Acres
91 Filly Ln #lot 1, LEWES, DE 19958
MLS# DESU2119110Listed by: JACK LINGO - LEWES - Open Sat, 11am to 2pmNew
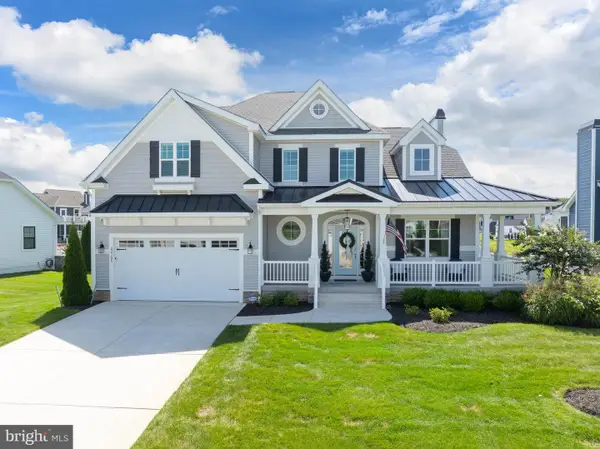 $1,195,000Active4 beds 4 baths3,400 sq. ft.
22109 Welches Way, LEWES, DE 19958
MLS# DESU2119054Listed by: LONG & FOSTER REAL ESTATE, INC. - New
 $737,900Active4 beds 4 baths2,850 sq. ft.
33773 Catching Cove, LEWES, DE 19958
MLS# DESU2118960Listed by: COLDWELL BANKER REALTY 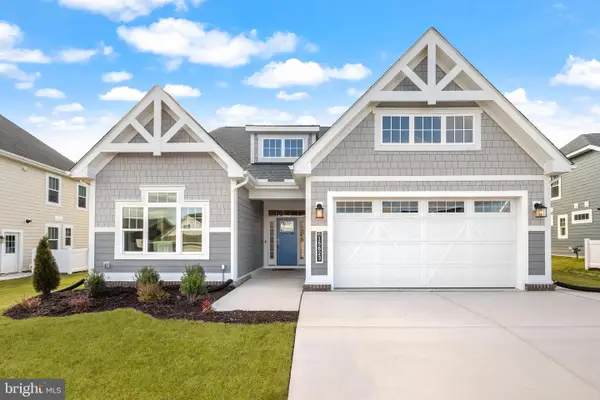 $574,900Pending3 beds 3 baths2,103 sq. ft.
19493 Safflower Way, LEWES, DE 19958
MLS# DESU2118948Listed by: COMPASS


Protect your home and budget from life's surprises with an Assurant Home Warranty, backed by a partner that supports you through every step of homeownership. Explore Plans.
© 2026 Better Homes and Gardens Real Estate LLC. An Anywhere Real Estate company. All rights reserved. Better Homes and Gardens® Real Estate is a registered trademark owned by Meredith Operations Corporation, licensed to Better Homes and Gardens Real Estate LLC and used with permission. Better Homes and Gardens Real Estate LLC fully supports the principles of the Fair Housing Act and the Equal Opportunity Act. Listing information is deemed reliable but is not guaranteed accurate.
Each office is independently owned and operated.
Any services or products provided by third parties are not provided by, affiliated with or related to Better Homes and Gardens Real Estate LLC, or its affiliated companies.