
17878 Mahonia Dr, Lincoln, DE 19960
Local realty services provided by:Better Homes and Gardens Real Estate Murphy & Co.
17878 Mahonia Dr,Lincoln, DE 19960
$270,000
- 3 Beds
- 2 Baths
- 1,820 sq. ft.
- Single family
- Active
Listed by: christine wilkins
Office: keller williams realty central-delaware
MLS#:DESU2112562
Source:BRIGHTMLS
Price summary
- Price:$270,000
- Price per sq. ft.:$148.35
About this home
This 3bed, 2bath home with garage, NO HOA, on a .96 acre lot has many great features! The septic was installed in 2020, new roof put on in 2020, new water heater installed in 2025, large open kitchen area, spacious bedrooms, the primary bedroom has a full bath with a walk-in shower, formal dining room, breezeway and much more. The site evaluation and septic report is on file. Property is being sold "AS - IS", conventional loan or cash only. The property is a great fixer-upper!
Contact an agent
Home facts
- Year built:1974
- Listing ID #:DESU2112562
- Added:3 day(s) ago
- Updated:May 26, 2026 at 01:45 PM
Rooms and interior
- Bedrooms:3
- Total bathrooms:2
- Full bathrooms:2
- Dining Description:Dining Room, Formal/Separate Dining Room
- Bathrooms Description:Full Bath, Primary Bath(s), Primary Bathroom
- Kitchen Description:Kitchen - Eat-In, Kitchen - Island
- Bedroom Description:Primary Bedroom
- Living area:1,820 sq. ft.
Heating and cooling
- Heating:Baseboard - Electric, Electric
Structure and exterior
- Year built:1974
- Building area:1,820 sq. ft.
- Lot area:0.96 Acres
- Architectural Style:Raised Ranch/Rambler
- Construction Materials:Vinyl Siding
- Exterior Features:Exterior Lighting
- Foundation Description:Crawl Space
- Levels:1 Story
Utilities
- Water:Well
- Sewer:Mound System
Finances and disclosures
- Price:$270,000
- Price per sq. ft.:$148.35
- Tax amount:$991 (2025)
Features and amenities
- Laundry features:Laundry
- Amenities:Ceiling Fan(s)
Parking
- Parking description:Attached Garage, Garage - Front Entry, Inside Access
- Garage:Yes
- Garage spaces:2
New listings near 17878 Mahonia Dr
 $395,000Pending3 beds 2 baths1,400 sq. ft.
8089 Wilkins Rd, LINCOLN, DE 19960
MLS# DESU2112236Listed by: COMPASS- New
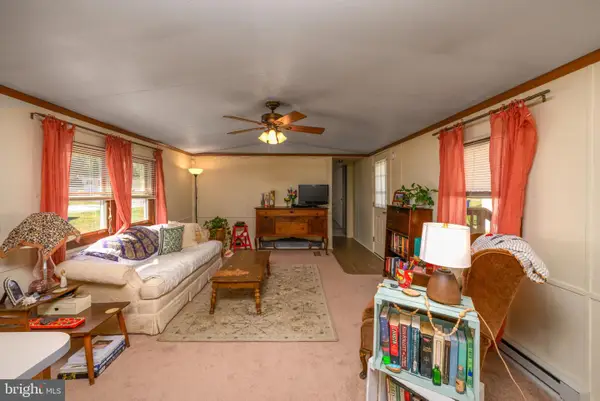 $95,000Active2 beds 2 baths924 sq. ft.
58 Major St, LINCOLN, DE 19960
MLS# DESU2112070Listed by: PATTERSON-SCHWARTZ-BRANDYWINE 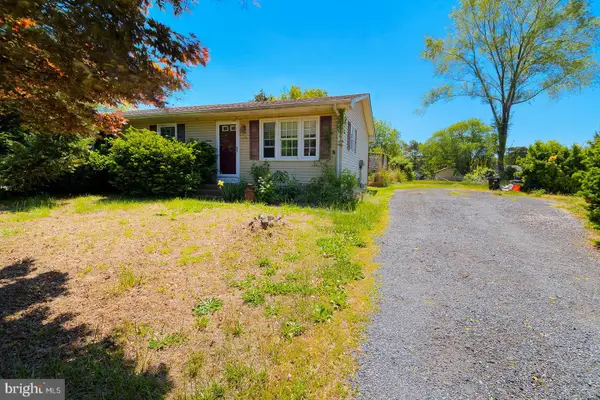 $249,000Active3 beds 1 baths2,688 sq. ft.
9186 E Mayhew Dr, LINCOLN, DE 19960
MLS# DESU2106776Listed by: COMPASS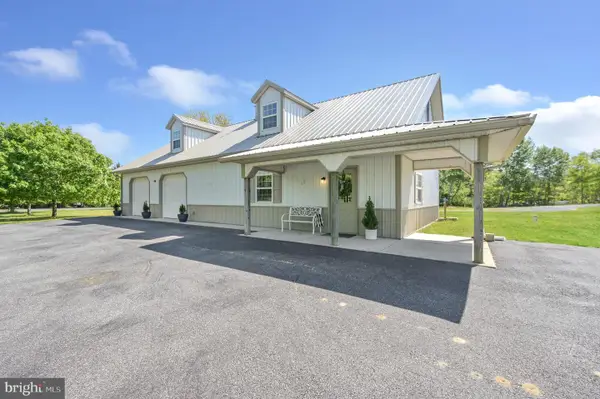 $850,000Pending3 beds 3 baths1,800 sq. ft.
20949 Johnson Rd, LINCOLN, DE 19960
MLS# DESU2111914Listed by: BERKSHIRE HATHAWAY HOMESERVICES PENFED REALTY $339,990Active3 beds 2 baths1,932 sq. ft.
114 E Holly Dr, LINCOLN, DE 19960
MLS# DESU2111496Listed by: EXP REALTY, LLC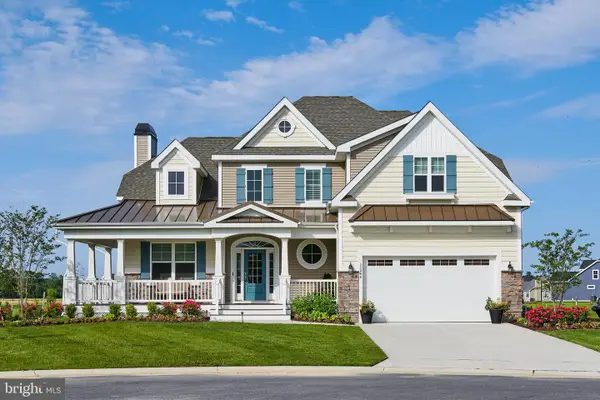 $609,900Active3 beds 3 baths2,568 sq. ft.
20400 Honeysuckle Dr, LINCOLN, DE 19960
MLS# DESU2111116Listed by: CROWN HOMES REAL ESTATE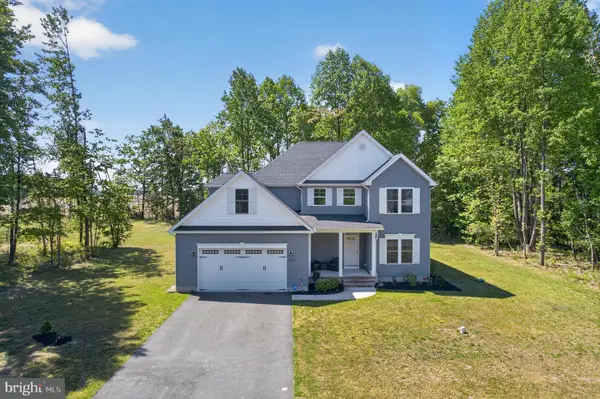 $565,000Active4 beds 3 baths2,565 sq. ft.
24131 Jerrico Rd #23, LINCOLN, DE 19960
MLS# DESU2111362Listed by: KELLER WILLIAMS REALTY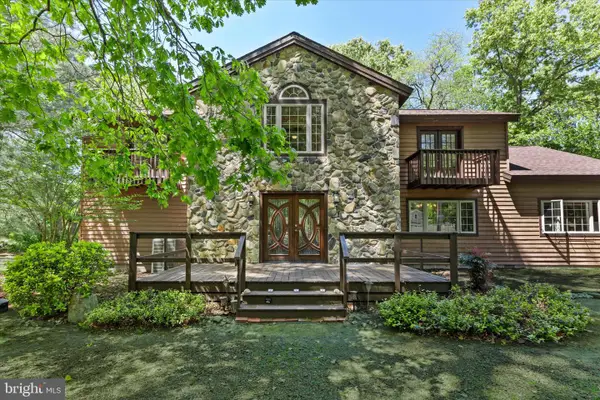 $575,000Active3 beds 3 baths3,113 sq. ft.
13 Water St, LINCOLN, DE 19960
MLS# DESU2111346Listed by: NORTHROP REALTY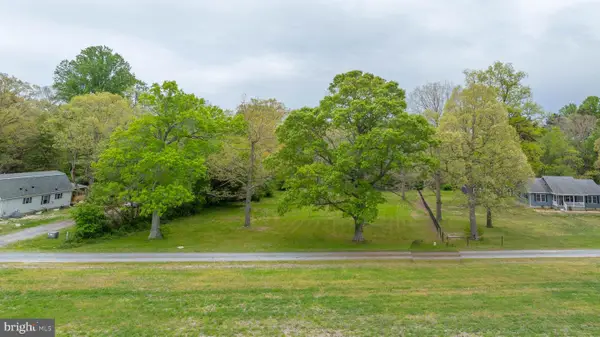 $128,900Pending1.36 Acres
Lot 2 S Dogwood Dr, LINCOLN, DE 19960
MLS# DESU2110788Listed by: BERKSHIRE HATHAWAY HOMESERVICES PENFED REALTY


Protect your home and budget from life's surprises with an Assurant Home Warranty, backed by a partner that supports you through every step of homeownership. Explore Plans.
© 2026 Better Homes and Gardens Real Estate LLC. An Anywhere Real Estate company. All rights reserved. Better Homes and Gardens® Real Estate is a registered trademark owned by Meredith Operations Corporation, licensed to Better Homes and Gardens Real Estate LLC and used with permission. Better Homes and Gardens Real Estate LLC fully supports the principles of the Fair Housing Act and the Equal Opportunity Act. Listing information is deemed reliable but is not guaranteed accurate.
Each office is independently owned and operated.
Any services or products provided by third parties are not provided by, affiliated with or related to Better Homes and Gardens Real Estate LLC, or its affiliated companies.