
25172 Dogleg Way #4127, Long Neck, DE 19966
Local realty services provided by:Better Homes and Gardens Real Estate Murphy & Co.
25172 Dogleg Way #4127,Long Neck, DE 19966
$416,173
- 3 Beds
- 2 Baths
- 2,004 sq. ft.
- Single family
- Active
Upcoming open houses
- Fri, Oct 0912:00 pm - 05:00 pm
- Sat, Oct 1012:00 pm - 05:00 pm
Listed by: demarcus l. rush, donna kennedy
Office: compass
MLS#:DESU2092976
Source:BRIGHTMLS
Price summary
- Price:$416,173
- Price per sq. ft.:$207.67
About this home
**Former Model Home** Experience resort-style living in this beautifully upgraded Frankford model, offered at $415,000 in Baywood Greens. With 2,004 square feet of thoughtfully designed, single-level living, this 3-bedroom home combines the polished finishes of a model with the comfort and functionality buyers want.
The open-concept layout is made for entertaining, connecting the spacious living and dining areas to an impressive kitchen featuring upgraded two-tone cabinetry, quartz countertops, an oversized island with seating, a walk-in pantry, and GE Profile appliances—including a double oven. Luxury vinyl plank flooring, abundant recessed lighting, designer paint, and walls of windows create a bright, welcoming atmosphere.
Retreat to the spacious owner’s suite with a tray ceiling, walk-in closet, and spa-inspired bath featuring a granite vanity, rain shower head, and tiled shower extending to the ceiling. Two additional bedrooms offer flexibility for guests, a home office, or hobbies. An attached two-car garage and professionally landscaped homesite complete the package.
The home may also be purchased fully furnished for an addition fee, creating an exceptional move-in-ready opportunity.
Baywood Greens offers an amenity-rich land-lease lifestyle rather than a traditional HOA structure. Residents enjoy a resort-style pool, tennis, community and fitness facilities, professionally maintained common areas, golf discounts, and access to private bay beaches and marinas—all surrounding Baywood’s breathtaking 27-hole golf course and elegant clubhouse restaurant. Why wait to build when you can own the model?...
Contact an agent
Home facts
- Subdivision & Development:BAYWOOD
- Listing ID #:DESU2092976
- Added:253 day(s) ago
- Updated:October 08, 2026 at 02:05 PM
Rooms and interior
- Bedrooms:3
- Total bathrooms:2
- Full bathrooms:2
- Dining Description:Dining Area
- Kitchen Description:Dishwasher, Disposal, Kitchen - Island, Microwave, Pantry, Stove, Water Heater - Tankless
- Bedroom Description:Entry Level Bedroom, Walk In Closet(s)
- Living area:2,004 sq. ft.
Heating and cooling
- Cooling:Central A/C
- Heating:Forced Air, Propane - Leased
Structure and exterior
- Building area:2,004 sq. ft.
- Architectural Style:Ranch/Rambler
- Foundation Description:Crawl Space
- Levels:1 Story
Utilities
- Water:Public
- Sewer:Public Sewer
Finances and disclosures
- Price:$416,173
- Price per sq. ft.:$207.67
Parking
- Parking description:Attached Garage, Garage - Front Entry
- Garage:Yes
- Garage spaces:2
New listings near 25172 Dogleg Way #4127
- Coming SoonOpen Sun, 11am to 1pm
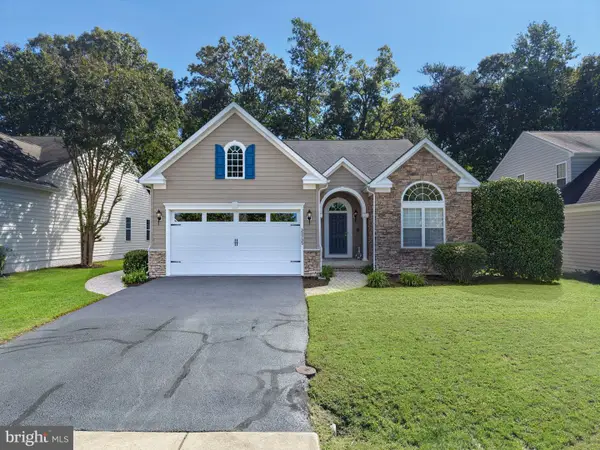 $449,950Coming Soon3 beds 3 baths2,330 sq. ft.
32735 Spring Water Dr, MILLSBORO, DE 19966
MLS# DESU2121618Listed by: JACK LINGO - LEWES - Open Fri, 12 to 5pm
 $373,000Active3 beds 2 baths1,854 sq. ft.
25001 Dogleg Way, LONG NECK, DE 19966
MLS# DESU2117822Listed by: COMPASS - Open Sat, 1:15 to 3pmNew
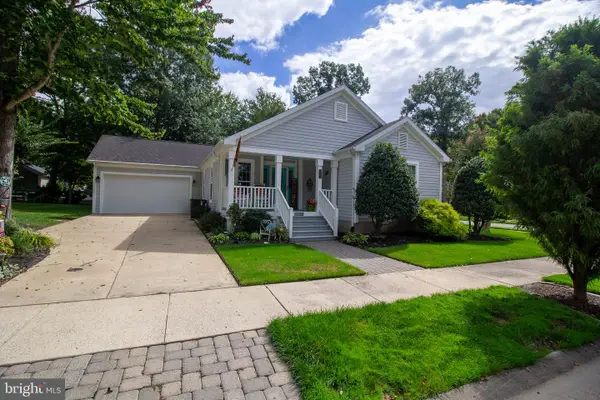 $353,000Active3 beds 3 baths1,890 sq. ft.
32581 Long Spoon Way #3281, LONG NECK, DE 19966
MLS# DESU2121742Listed by: BAYWOOD HOMES LLC - Open Sun, 10am to 12pm
 $399,000Active3 beds 2 baths1,768 sq. ft.
26991 Canvasback Rd #636, LONG NECK, DE 19966
MLS# DESU2119952Listed by: POTNETS HOMES LLC - Open Sat, 10am to 12pmNew
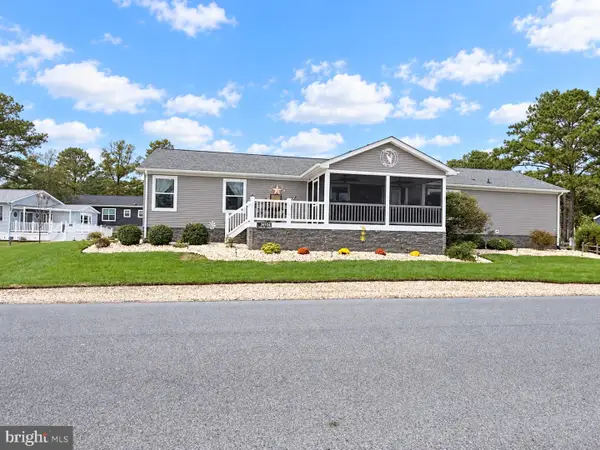 $419,000Active5 beds 3 baths2,128 sq. ft.
Address Withheld By Seller, LONG NECK, DE 19966
MLS# DESU2121416Listed by: POTNETS HOMES LLC  $180,000Pending3 beds 2 baths1,308 sq. ft.
34141 Minnow Ln, MILLSBORO, DE 19966
MLS# DESU2121320Listed by: NORTHROP REALTY $299,000Active3 beds 2 baths1,550 sq. ft.
34205 River Rd #143, LONG NECK, DE 19966
MLS# DESU2121324Listed by: POTNETS HOMES LLC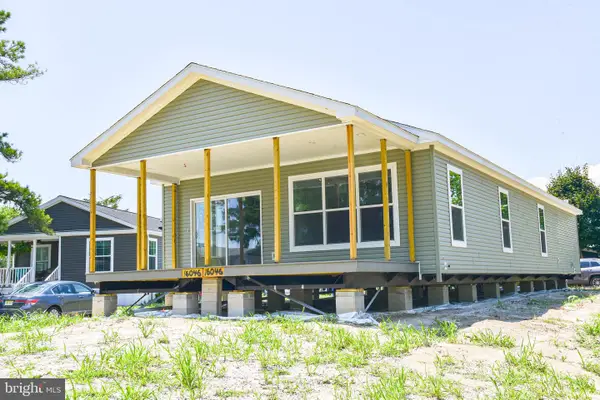 $308,995Active3 beds 2 baths1,715 sq. ft.
Address Withheld By Seller, LONG NECK, DE 19966
MLS# DESU2119306Listed by: POTNETS HOMES LLC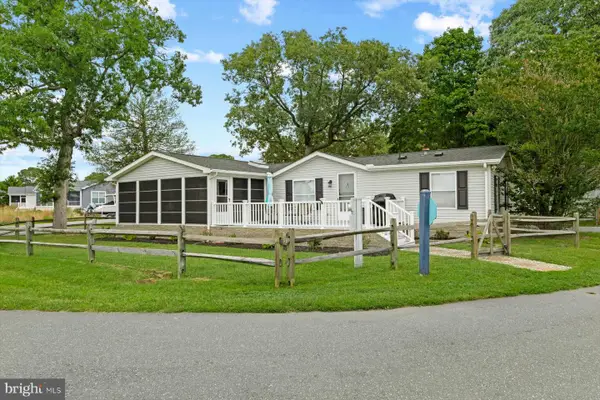 $249,900Pending3 beds 2 baths1,632 sq. ft.
34113 Sassafras Rd, MILLSBORO, DE 19966
MLS# DESU2121226Listed by: MCWILLIAMS/BALLARD, INC.- Open Sat, 11am to 1pm
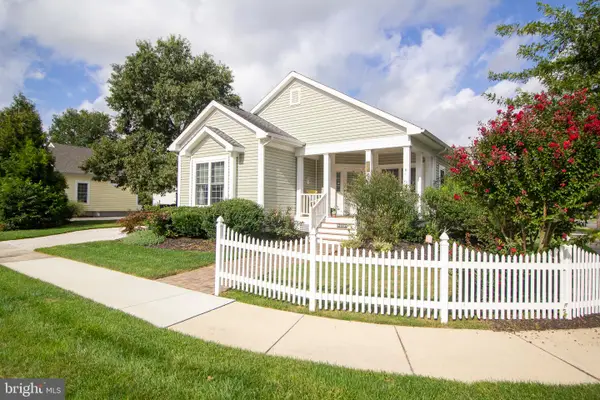 $330,000Active3 beds 2 baths1,895 sq. ft.
24897 Crooked Stick Way #4337, LONG NECK, DE 19966
MLS# DESU2121140Listed by: BAYWOOD HOMES LLC


Protect your home and budget from life's surprises with an Assurant Home Warranty, backed by a partner that supports you through every step of homeownership. Explore Plans.
© 2026 Better Homes and Gardens Real Estate LLC. An Anywhere Real Estate company. All rights reserved. Better Homes and Gardens® Real Estate is a registered trademark owned by Meredith Operations Corporation, licensed to Better Homes and Gardens Real Estate LLC and used with permission. Better Homes and Gardens Real Estate LLC fully supports the principles of the Fair Housing Act and the Equal Opportunity Act. Listing information is deemed reliable but is not guaranteed accurate.
Each office is independently owned and operated.
Any services or products provided by third parties are not provided by, affiliated with or related to Better Homes and Gardens Real Estate LLC, or its affiliated companies.