
34452 Sunset Dr #lot: 1532, Long Neck, DE 19966
Local realty services provided by:Better Homes and Gardens Real Estate Murphy & Co.
34452 Sunset Dr #lot: 1532,Long Neck, DE 19966
$79,000
- 3 Beds
- 2 Baths
- 1,400 sq. ft.
- Mobile / Manufactured
- Active
Listed by: gordon andrew basht
Office: potnets homes llc.
MLS#:DESU2117666
Source:BRIGHTMLS
Price summary
- Price:$79,000
- Price per sq. ft.:$56.43
About this home
Discover the potential of this charming 1987 home, featuring 4 bedrooms and 2 baths within 1400 sq ft of space, perfect for those with a vision and a knack for craftsmanship. Step into a spacious family room that welcomes you, while the primary bedroom and bath offer privacy at the rear, complemented by two guest rooms and an additional bath at the front. The fourth bedroom, conveniently located off the family room, adds versatility to the layout.
Enjoy the convenience of newer washer and dryer, and a brand-new hot water heater. Plus, with a reasonable offer, you’ll receive a 2023 golf car, perfect for exploring the scenic surroundings of Creekside, where nature and coastal living unite. Gather around the yard firepit with chairs for cozy evenings, and take advantage of the shed equipped with power and essential garden tools. Embrace the outdoor lifestyle with access to walking trails, a community dock, and recreational amenities, all while enjoying the tranquility of wildlife and water views. This is more than a home; it’s a lifestyle waiting for your personal touch!...
Contact an agent
Home facts
- Year built:1987
- Subdivision & Development:POTNETS CREEKSIDE
- Listing ID #:DESU2117666
- Added:54 day(s) ago
- Updated:September 28, 2026 at 01:56 PM
Rooms and interior
- Bedrooms:3
- Total bathrooms:2
- Full bathrooms:2
- Flooring:Laminated, Tile/Brick
- Dining Description:Combination Kitchen/Dining
- Kitchen Description:Built-In Microwave, Built-In Range, Icemaker, Oven - Single, Range Hood, Refrigerator, Stainless Steel Appliances
- Bedroom Description:Entry Level Bedroom
- Living area:1,400 sq. ft.
Heating and cooling
- Cooling:Central A/C
- Heating:Forced Air, Propane - Leased
Structure and exterior
- Year built:1987
- Building area:1,400 sq. ft.
- Lot Features:Landscaping, Partly Wooded, SideYard(s)
- Architectural Style:Modular/Pre-Fabricated
- Construction Materials:Modular/Manufactured, Vinyl Siding
- Exterior Features:Deck(s), Exterior Lighting, Outbuilding(s), Patio(s)
- Foundation Description:Pillar/Post/Pier
- Levels:1 Story
Utilities
- Water:Public
- Sewer:Public Sewer
Finances and disclosures
- Price:$79,000
- Price per sq. ft.:$56.43
Features and amenities
- Amenities:100 Amp Service, Carbon Monoxide Detector(s), Ceiling Fan(s), Smoke Detector
Parking
- Parking description:Gravel Driveway
New listings near 34452 Sunset Dr #lot: 1532
- Coming Soon
 $180,000Coming Soon3 beds 2 baths1,372 sq. ft.
34141 Minnow Ln, MILLSBORO, DE 19966
MLS# DESU2121320Listed by: NORTHROP REALTY - New
 $299,000Active3 beds 2 baths1,550 sq. ft.
34205 River Rd #143, LONG NECK, DE 19966
MLS# DESU2121324Listed by: POTNETS HOMES LLC - New
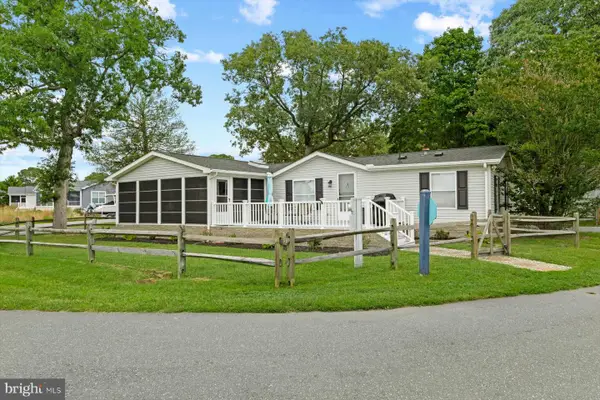 $249,900Active3 beds 2 baths1,632 sq. ft.
34113 Sassafras Rd, MILLSBORO, DE 19966
MLS# DESU2121226Listed by: MCWILLIAMS/BALLARD, INC. - New
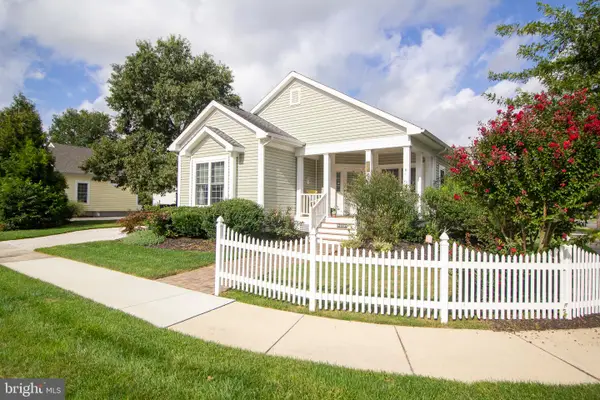 $330,000Active3 beds 2 baths1,895 sq. ft.
24897 Crooked Stick Way #4337, LONG NECK, DE 19966
MLS# DESU2121140Listed by: BAYWOOD HOMES LLC - New
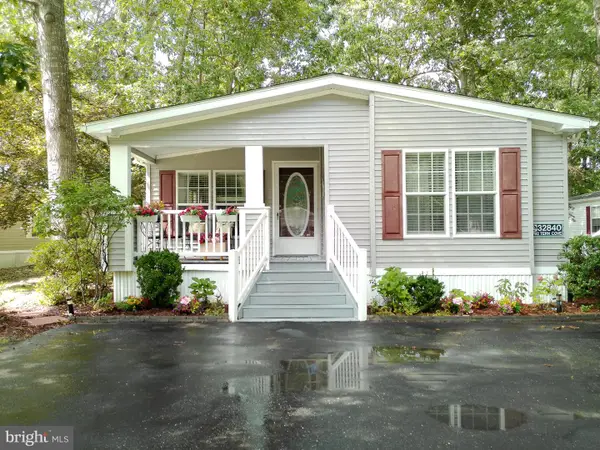 $209,000Active3 beds 2 baths1,568 sq. ft.
32840 Tern Cv #51774, MILLSBORO, DE 19966
MLS# DESU2121148Listed by: PATTERSON-SCHWARTZ-MIDDLETOWN - New
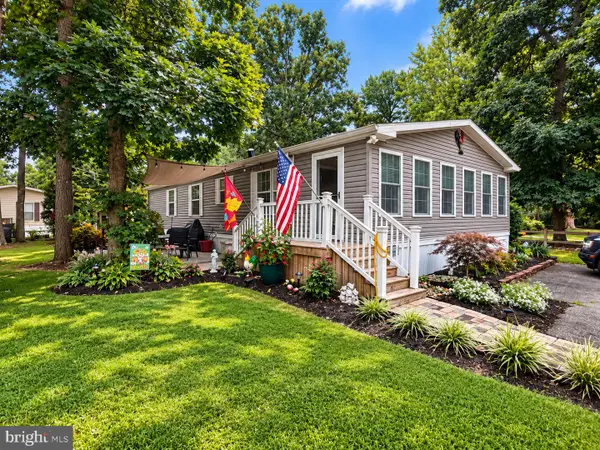 $225,000Active3 beds 2 baths1,568 sq. ft.
26585 Wharfside Cv #3037, LONG NECK, DE 19966
MLS# DESU2120536Listed by: POTNETS HOMES LLC - New
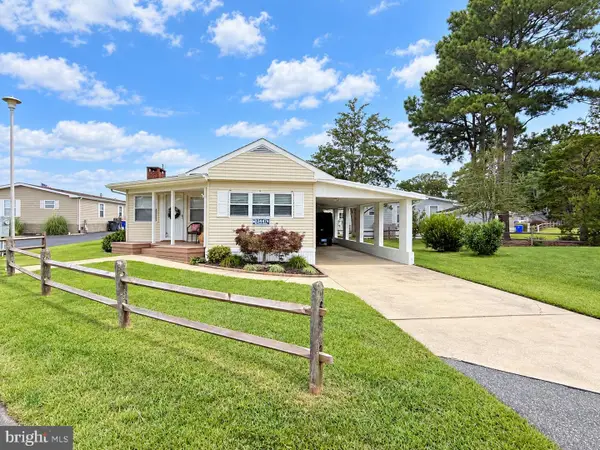 $159,900Active2 beds 2 baths1,068 sq. ft.
Address Withheld By Seller, LONG NECK, DE 19966
MLS# DESU2120990Listed by: POTNETS HOMES LLC - New
 $399,000Active3 beds 2 baths1,768 sq. ft.
26991 Canvasback Rd, LONG NECK, DE 19966
MLS# DESU2119952Listed by: POTNETS HOMES LLC - New
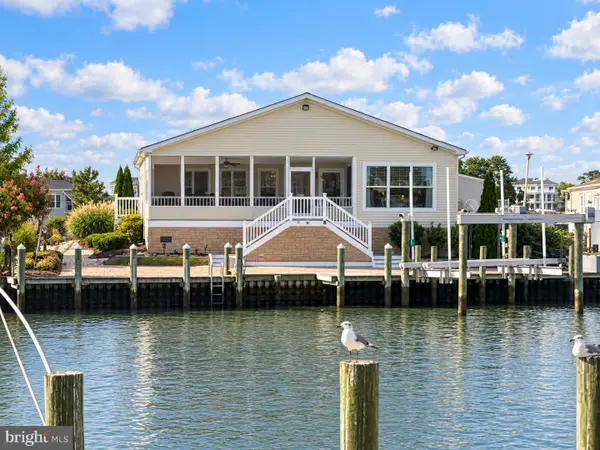 $399,000Active4 beds 3 baths2,120 sq. ft.
34158 River Road #lot #:9, LONG NECK, DE 19966
MLS# DESU2120838Listed by: POTNETS HOMES LLC - Open Sat, 10am to 12pmNew
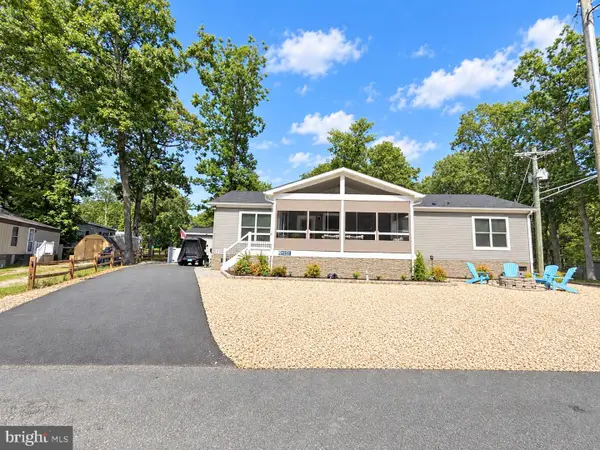 $315,000Active3 beds 2 baths1,668 sq. ft.
34231 Sassafras Rd #247, LONG NECK, DE 19966
MLS# DESU2120786Listed by: POTNETS HOMES LLC


Protect your home and budget from life's surprises with an Assurant Home Warranty, backed by a partner that supports you through every step of homeownership. Explore Plans.
© 2026 Better Homes and Gardens Real Estate LLC. An Anywhere Real Estate company. All rights reserved. Better Homes and Gardens® Real Estate is a registered trademark owned by Meredith Operations Corporation, licensed to Better Homes and Gardens Real Estate LLC and used with permission. Better Homes and Gardens Real Estate LLC fully supports the principles of the Fair Housing Act and the Equal Opportunity Act. Listing information is deemed reliable but is not guaranteed accurate.
Each office is independently owned and operated.
Any services or products provided by third parties are not provided by, affiliated with or related to Better Homes and Gardens Real Estate LLC, or its affiliated companies.