
1 Weiskopf Cir, Middletown, DE 19709
Local realty services provided by:Better Homes and Gardens Real Estate Valley Partners
1 Weiskopf Cir,Middletown, DE 19709
$550,000
- 3 Beds
- 3 Baths
- 3,050 sq. ft.
- Single family
- Active
Upcoming open houses
- Sat, Sep 2612:00 pm - 03:00 pm
Listed by: susan a fitzwater, ryan michael fitzwater
Office: re/max advantage realty
MLS#:DENC2111700
Source:BRIGHTMLS
Price summary
- Price:$550,000
- Price per sq. ft.:$180.33
About this home
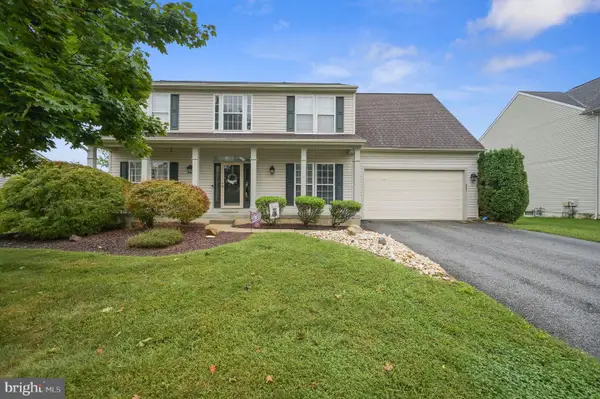
Some homes simply check the boxes; this one delivers the lifestyle you’ve been waiting for—beautifully designed spaces, effortless one-level living, and an exeptional setting in The Legends at Frog Hollow. This thoughtfully crafted and carefully maintained ranch homes offers causal elegance and an inviting open-concept design. The vaulted great room features gleaming hardwood floors and a gas fireplace, flowing seamlessly into the classic formal dining room and spacious kitchen with crisp white cabinetry, granite countertops, center island, and cozy breakfast nook - the perfect place for morning coffee. The versatile four-season sunroom leads to the private E.P. Henry patio for indoor and outdoor entertaining or relaxing with a good book. The primary suite provides a restful retreat, complete with a huge walk-in closet and luxurious en-suite bath featuring a jetted tub, walk-in shower, and double vanity. Two additional bedrooms and a full bath provide comfortable accommodations for family or guests. The finished lower level adds more than 1,000 square feet of flexible living space with a second gas fireplace - ideal for a media room, home gym, hobbies, home office, recreation or entertaining - pool table included! A large unfinished room provides abundant storage. Other highlights include a two-car garage, new HVAC, new water heater, and a new roof installed in 2016. Ideally situated on a quiet cul-de-sac and surrounded by the amenities of The Legends, including Frog Hollow Golf Club, a public links-style 18-hole championship course, and The Edge 18 swim club & venue featuring a pool, pool house, tennis courts, playground, and ballroom/special event space for arts, fitness, and recreation, all just around the corner - then walk over an enjoy dinner or drinks with friends at The Pub at Frog Hollow. Discover The Legends—more than an address, it's a lifestyle....
Contact an agent
Home facts
- Year built:2002
- Subdivision & Development:THE LEGENDS
- Listing ID #:DENC2111700
- Added:1 day(s) ago
- Updated:September 25, 2026 at 03:41 AM
Rooms and interior
- Bedrooms:3
- Total bathrooms:3
- Full bathrooms:3
- Kitchen Description:Dishwasher, Microwave, Oven/Range - Electric, Refrigerator, Water Heater
- Basement:Yes
- Basement Description:Fully Finished
- Living area:3,050 sq. ft.
Heating and cooling
- Cooling:Central A/C
- Heating:Electric, Forced Air
Structure and exterior
- Year built:2002
- Building area:3,050 sq. ft.
- Lot area:0.3 Acres
- Architectural Style:Ranch/Rambler
- Construction Materials:Stone, Vinyl Siding
- Exterior Features:Patio(s)
- Foundation Description:Permanent
- Levels:1 Story
Utilities
- Water:Public
- Sewer:Public Sewer
Finances and disclosures
- Price:$550,000
- Price per sq. ft.:$180.33
- Tax amount:$5,261 (2025)
Features and amenities
- Laundry features:Dryer, Washer
Parking
- Parking description:Attached Garage, Garage Door Opener, Inside Access
- Garage:Yes
- Garage spaces:2
New listings near 1 Weiskopf Cir
- Coming Soon
 $329,900Coming Soon4 beds 2 baths1,825 sq. ft.
809 S Vernon St, MIDDLETOWN, DE 19709
MLS# DENC2111544Listed by: REDFIN CORPORATION - Coming Soon
 $545,000Coming Soon4 beds 3 baths2,425 sq. ft.
507 Silverhill Xing, MIDDLETOWN, DE 19709
MLS# DENC2111326Listed by: KELLER WILLIAMS REALTY CENTRAL-DELAWARE - Coming Soon
 $735,000Coming Soon4 beds 3 baths3,300 sq. ft.
248 Wickerberry Dr, MIDDLETOWN, DE 19709
MLS# DENC2111168Listed by: KELLER WILLIAMS REALTY WILMINGTON - Coming Soon
 $750,000Coming Soon4 beds 3 baths3,175 sq. ft.
85 Delaware Canal Ct W, MIDDLETOWN, DE 19709
MLS# DENC2111730Listed by: EXP REALTY, LLC - Coming Soon
 $1,499,900Coming Soon4 beds 4 baths4,452 sq. ft.
134 Ayshire Dr, MIDDLETOWN, DE 19709
MLS# DENC2111682Listed by: EVERYHOME REALTORS - Coming Soon
 $639,999Coming Soon5 beds 4 baths3,550 sq. ft.
643 Yensid Dr, MIDDLETOWN, DE 19709
MLS# DENC2111412Listed by: EXP REALTY, LLC - Coming Soon
 $534,990Coming Soon5 beds 4 baths4,903 sq. ft.
700 Bullen Dr, MIDDLETOWN, DE 19709
MLS# DENC2111062Listed by: CROWN HOMES REAL ESTATE - Coming Soon
 $495,000Coming Soon4 beds 4 baths2,700 sq. ft.
138 Margaretta Dr, MIDDLETOWN, DE 19709
MLS# DENC2110990Listed by: RE/MAX ADVANTAGE REALTY - Coming Soon
 $495,900Coming Soon4 beds 3 baths2,100 sq. ft.
4 Lindsay Ct, MIDDLETOWN, DE 19709
MLS# DENC2108722Listed by: BHHS FOX & ROACH-CHRISTIANA


Protect your home and budget from life's surprises with an Assurant Home Warranty, backed by a partner that supports you through every step of homeownership. Explore Plans.
© 2026 Better Homes and Gardens Real Estate LLC. An Anywhere Real Estate company. All rights reserved. Better Homes and Gardens® Real Estate is a registered trademark owned by Meredith Operations Corporation, licensed to Better Homes and Gardens Real Estate LLC and used with permission. Better Homes and Gardens Real Estate LLC fully supports the principles of the Fair Housing Act and the Equal Opportunity Act. Listing information is deemed reliable but is not guaranteed accurate.
Each office is independently owned and operated.
Any services or products provided by third parties are not provided by, affiliated with or related to Better Homes and Gardens Real Estate LLC, or its affiliated companies.