
1173 S Olmsted Pkwy, Middletown, DE 19709
Local realty services provided by:Better Homes and Gardens Real Estate Cassidon Realty
1173 S Olmsted Pkwy,Middletown, DE 19709
$585,000
- 5 Beds
- 3 Baths
- 3,004 sq. ft.
- Single family
- Coming Soon
Listed by: philip a giesing
Office: long & foster real estate, inc.
MLS#:DENC2111918
Source:BRIGHTMLS
Price summary
- Price:$585,000
- Price per sq. ft.:$194.74
- Monthly HOA dues:$58.33
About this home
Village of Bayberry North Colonial ideally situated across from a lush community park and just one block from the beautiful neighborhood lake. This spacious, move in ready 5 bedroom 2 1/2 bath home offers more than 3,000 finished square feet of comfortable living space.
The main level features a welcoming kitchen with granite countertops, stainless steel appliances, and a large breakfast bar that opens to the generously sized family room—an ideal space for relaxing with family or entertaining guests. A separate dining room and flexible living room/office provide additional room for gatherings, work, or everyday living. Upstairs, you’ll find four bedrooms, including a spacious owner’s suite, along with a bright, conveniently located laundry room. The finished basement adds even more versatility with a large recreation room and a fifth bedroom featuring an egress window.
Enjoy outdoor living in the backyard, complete with a large patio and hardscaped fire-pit area—perfect for entertaining or unwinding. A two-car garage offers vehicle protection and additional storage, while the expansive driveway provides plenty of off-street parking. Bayberry North offers an exceptional community lifestyle with three playgrounds, tree-lined streets, walking paths, picnic pavilions, and a well-stocked community lake. Residents also enjoy access to a beautiful lake house available for community and private events. Conveniently located near shopping, restaurants, and the Appoquinimink School District, this home presents a wonderful opportunity to enjoy comfortable living in a thoughtfully planned and highly desirable community....
Contact an agent
Home facts
- Year built:2019
- Subdivision & Development:VILLAGE OF BAYBERRY
- Listing ID #:DENC2111918
- Updated:September 26, 2026 at 01:37 AM
Rooms and interior
- Bedrooms:5
- Total bathrooms:3
- Full bathrooms:2
- Half bathrooms:1
- Kitchen Description:Built-In Microwave, Dishwasher, Kitchen - Island, Oven/Range - Gas, Refrigerator, Stainless Steel Appliances
- Basement:Yes
- Basement Description:Connecting Stairway, Partially Finished, Sump Pump, Windows
- Living area:3,004 sq. ft.
Heating and cooling
- Cooling:Central A/C
- Heating:Forced Air, Natural Gas
Structure and exterior
- Year built:2019
- Building area:3,004 sq. ft.
- Lot area:0.23 Acres
- Architectural Style:Colonial
- Construction Materials:Stone, Vinyl Siding
- Exterior Features:Patio(s)
- Foundation Description:Concrete Perimeter
- Levels:3 Story
Utilities
- Water:Public
- Sewer:Public Sewer
Finances and disclosures
- Price:$585,000
- Price per sq. ft.:$194.74
- Tax amount:$4,719 (2025)
Features and amenities
- Laundry features:Dryer, Washer
- Amenities:Ceiling Fan(s), Water Treat System
Parking
- Parking description:Attached Garage, Garage - Rear Entry, Garage Door Opener, Paved Driveway
- Garage:Yes
- Garage spaces:2
New listings near 1173 S Olmsted Pkwy
- Coming SoonOpen Sat, 11am to 1pm
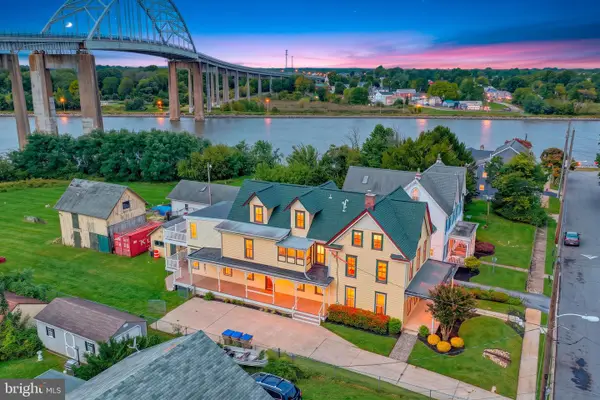 $749,900Coming Soon5 beds 4 baths3,921 sq. ft.
26 S Main St, MIDDLETOWN, DE 19709
MLS# DENC2111960Listed by: REAL BROKER LLC - Coming Soon
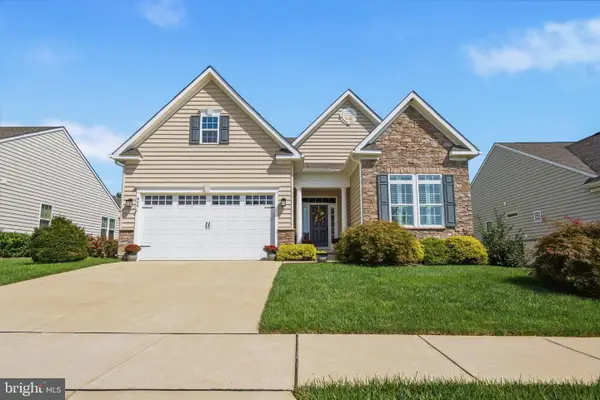 $683,500Coming Soon5 beds 4 baths4,525 sq. ft.
646 Swansea Dr, MIDDLETOWN, DE 19709
MLS# DENC2111858Listed by: CENTURY 21 GOLD KEY REALTY - Coming Soon
 $329,900Coming Soon4 beds 2 baths1,825 sq. ft.
809 S Vernon St, MIDDLETOWN, DE 19709
MLS# DENC2111544Listed by: REDFIN CORPORATION - Coming Soon
 $735,000Coming Soon4 beds 3 baths3,300 sq. ft.
248 Wickerberry Dr, MIDDLETOWN, DE 19709
MLS# DENC2111168Listed by: KELLER WILLIAMS REALTY WILMINGTON - Coming Soon
 $750,000Coming Soon4 beds 3 baths3,175 sq. ft.
85 Delaware Canal Ct W, MIDDLETOWN, DE 19709
MLS# DENC2111730Listed by: EXP REALTY, LLC - Coming Soon
 $1,499,900Coming Soon4 beds 4 baths4,452 sq. ft.
134 Ayshire Dr, MIDDLETOWN, DE 19709
MLS# DENC2111682Listed by: EVERYHOME REALTORS - Coming Soon
 $639,999Coming Soon5 beds 4 baths3,550 sq. ft.
643 Yensid Dr, MIDDLETOWN, DE 19709
MLS# DENC2111412Listed by: EXP REALTY, LLC - Coming Soon
 $534,990Coming Soon5 beds 4 baths4,903 sq. ft.
700 Bullen Dr, MIDDLETOWN, DE 19709
MLS# DENC2111062Listed by: CROWN HOMES REAL ESTATE - Coming Soon
 $495,000Coming Soon4 beds 4 baths2,700 sq. ft.
138 Margaretta Dr, MIDDLETOWN, DE 19709
MLS# DENC2110990Listed by: RE/MAX ADVANTAGE REALTY


Protect your home and budget from life's surprises with an Assurant Home Warranty, backed by a partner that supports you through every step of homeownership. Explore Plans.
© 2026 Better Homes and Gardens Real Estate LLC. An Anywhere Real Estate company. All rights reserved. Better Homes and Gardens® Real Estate is a registered trademark owned by Meredith Operations Corporation, licensed to Better Homes and Gardens Real Estate LLC and used with permission. Better Homes and Gardens Real Estate LLC fully supports the principles of the Fair Housing Act and the Equal Opportunity Act. Listing information is deemed reliable but is not guaranteed accurate.
Each office is independently owned and operated.
Any services or products provided by third parties are not provided by, affiliated with or related to Better Homes and Gardens Real Estate LLC, or its affiliated companies.